- Overview
- Description
- Property Details
- Location
- Facts & Features
- Getting Around
- Nearby Homes

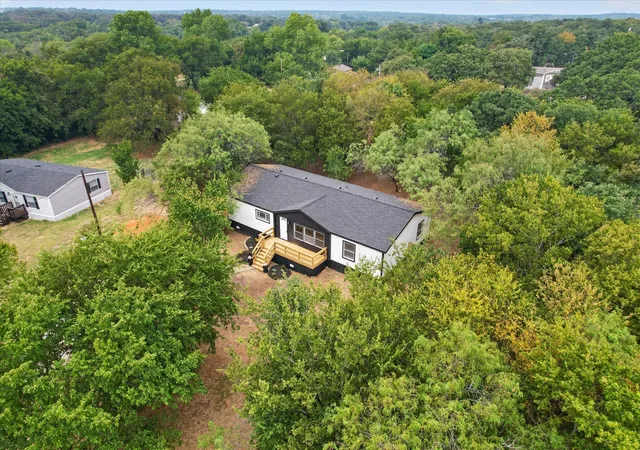


$247,500
Monthly Est:$1,232
 3 Beds
 2 Baths
2 full baths
 1,800sqft
3713 Shady Ln, Joshua, TX 76058
$247,500
$1,232/moEst:
Get Pre-Approved
Manufactured Mobile Home
Built in 2006
$-- HOA
0.49 acre lot
$138/sq.ft
Description
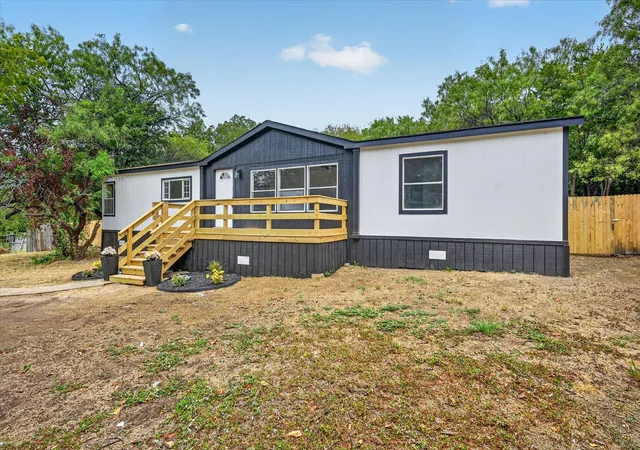
**FULLY RENOVATED, MOVE-IN READY, HALF-ACRE LOT, and MINUTES FROM BURLESON**
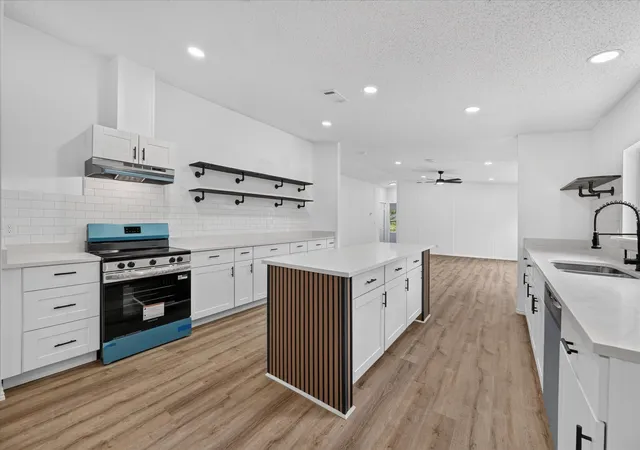
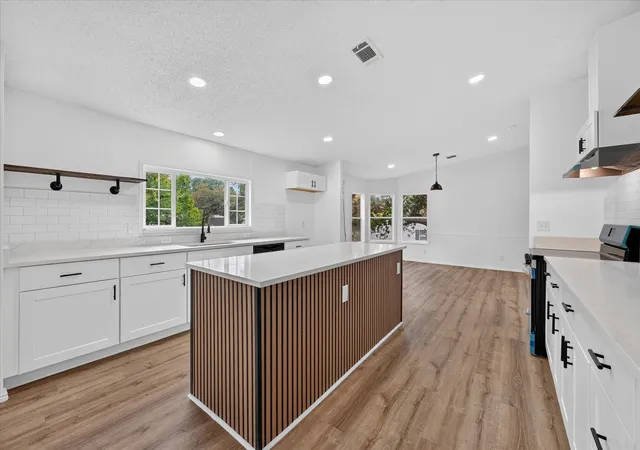
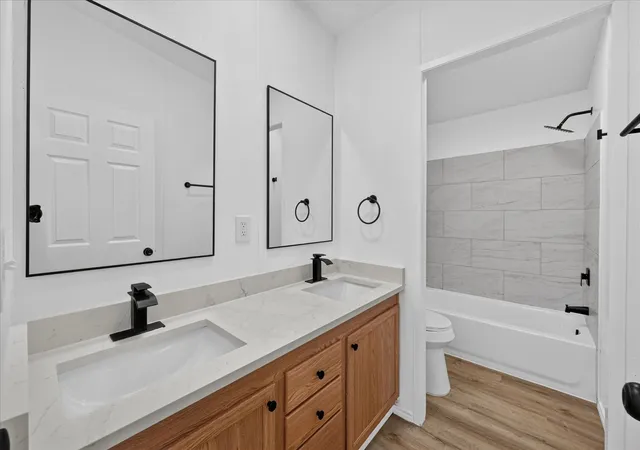
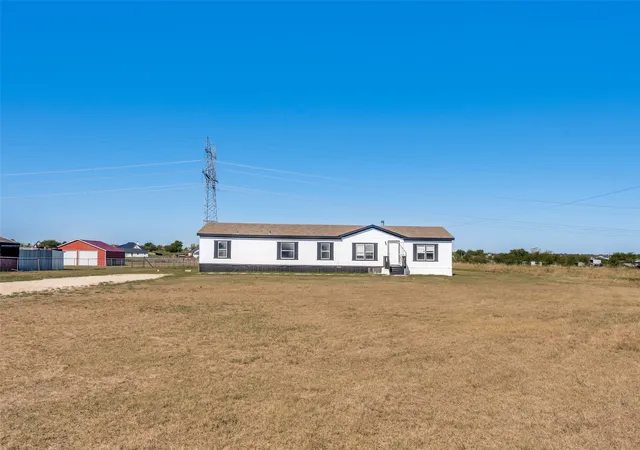
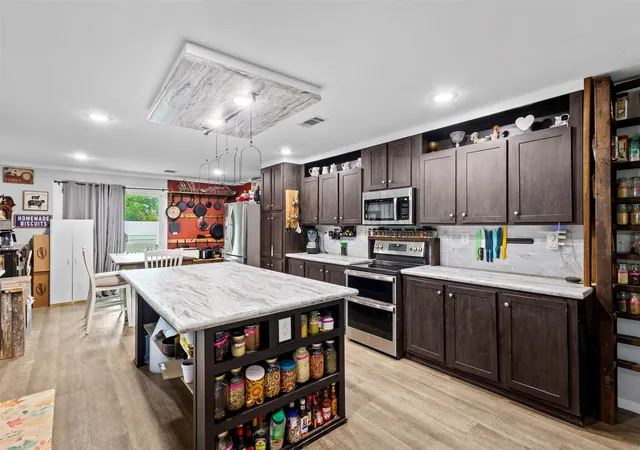
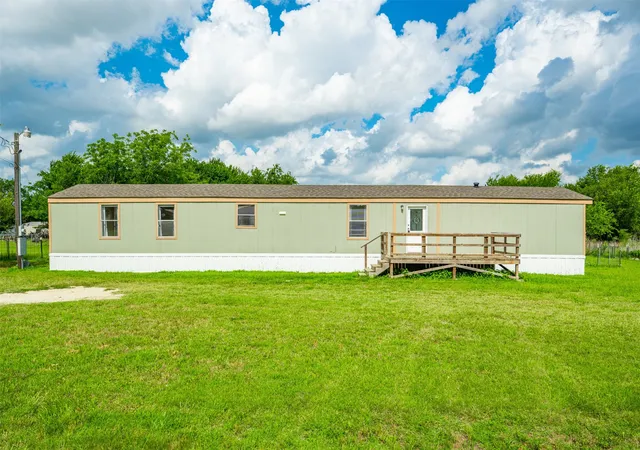
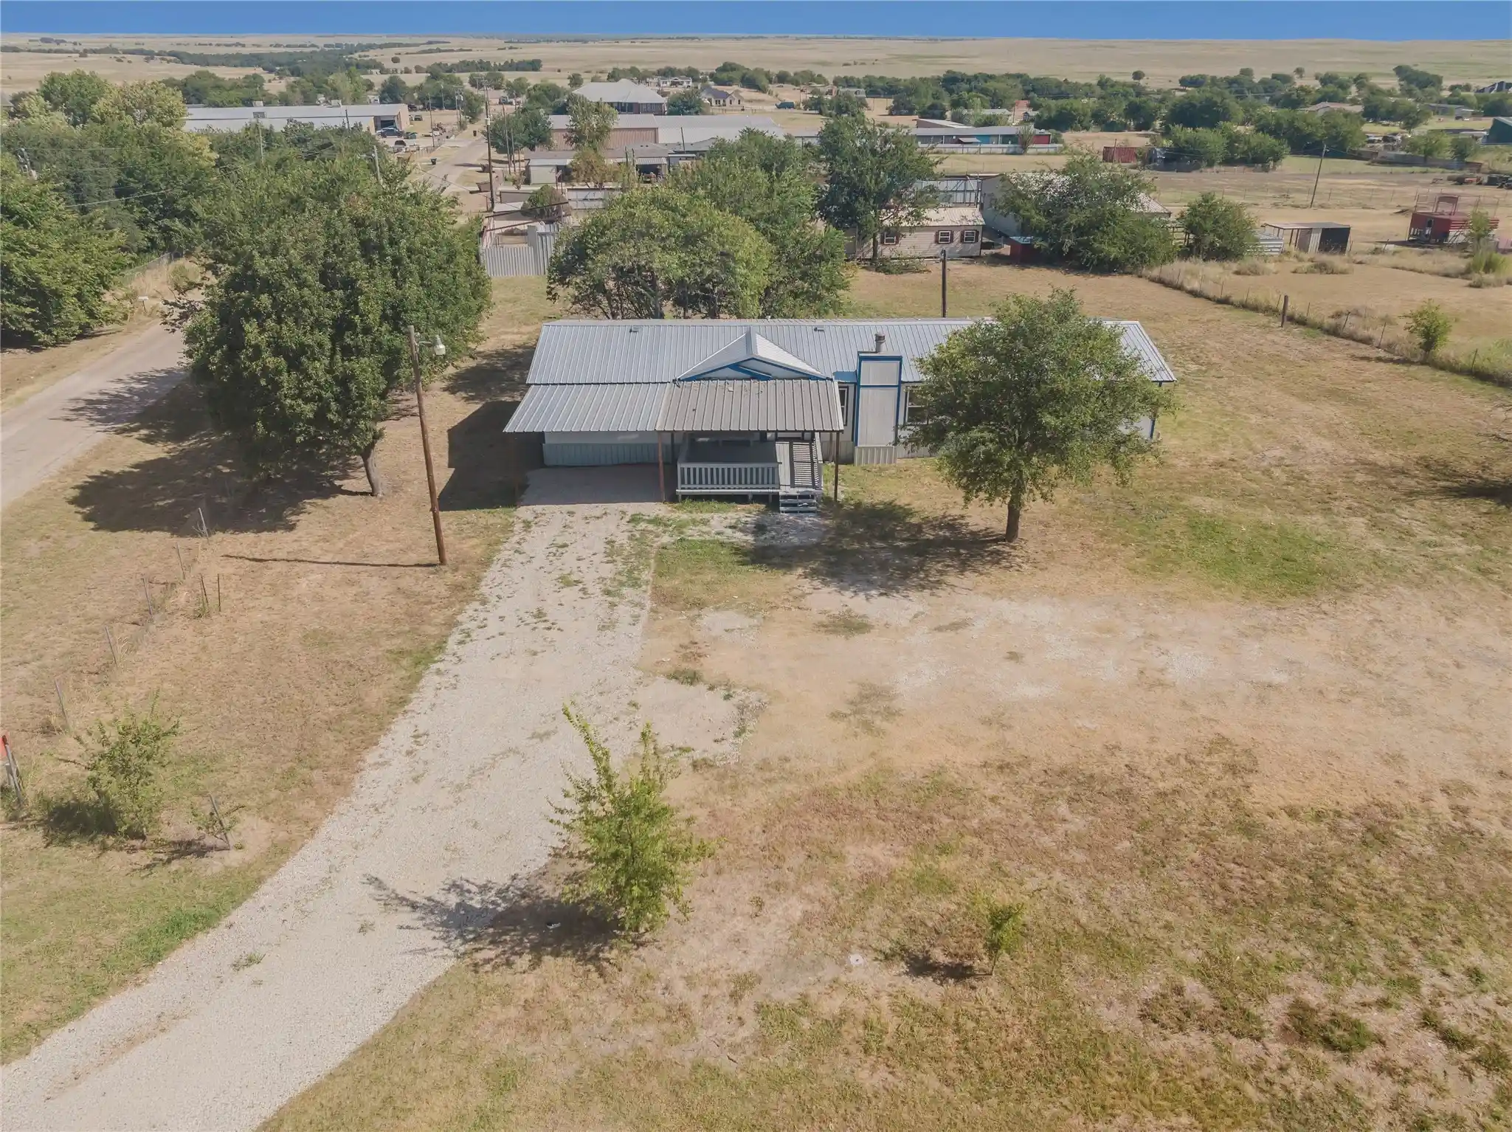
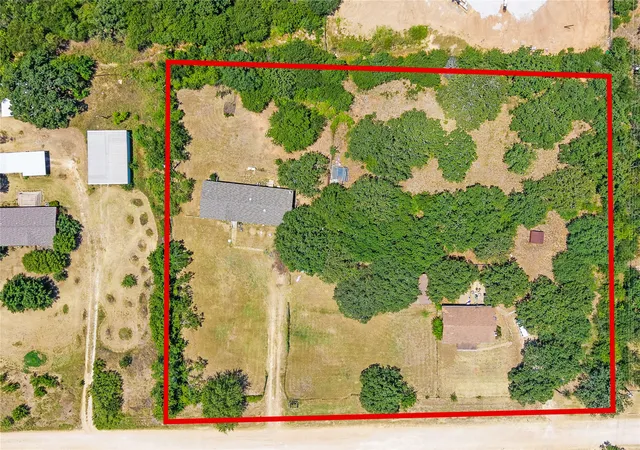
Welcome to 3713 Shady Ln where modern updates meet the space, privacy, and charm of country living! Completely renovated from top to bottom, this beautifully refreshed 3-bedroom, 2-bath home is truly move-in ready and offers approximately 1,800 square feet of comfortable living space on nearly half an acre. Step inside and you'll immediately appreciate the fresh, modern feel and thoughtfully designed layout. The spacious open-concept living area creates an inviting gathering space and flows seamlessly into the updated kitchen, making everyday living and entertaining effortless. The kitchen offers plenty of cabinetry, workspace, and room for everyone to gather. The split-bedroom floor plan provides privacy for the spacious primary suite, which features a beautifully updated en-suite bath, generous closet space, garden tub, dual vanities, and separate tile shower. The secondary bedrooms are nicely sized and offer walk-in closets, providing plenty of storage throughout the home. You'll also love the oversized utility room. Outside, the nearly half-acre lot is surrounded by mature trees and offers plenty of room to spread out, relax, entertain, garden, or simply enjoy the peaceful setting. There's a wonderful sense of privacy here while still being conveniently located in Joshua Burleson area.
- Houzeo last checked: 11 minutes ago
- Listing updated: October 29, 2026 at 8:30 pm
- Listing Provided by: Scott Jones | Real Texas Realty LLC (817) 851-8787
- Source: NTREIS MLS-TX | MLS#: 21372681

Property Details
Status
Pending
Type
Manufactured Mobile Home
No. of Stories
1
County
City
Neighborhood
--
Year Built
2006
HOA Fees
-
Finished Area
1,800 sqft
Lot Size
0.49 acre lot
Basement Area
- sqft
MLS Name
NTREIS MLS
MLS Number
21372681
MLS Status
Pending
Cumulative Days on Market
39

Continue Your Journey in App
Find your dream home, receive real-time updates, and many more!
Continue Your Journey in App
Find your dream home, receive real-time updates, and many more!
Location
Facts & Features
Rooms
Bedrooms & bathrooms
Bedrooms: 3
Bathrooms: 2
Laundry
Level: First
Area: 126.00 Square Feet
Dimensions: 9 x 14
Kitchen
Level: First
Area: 196.00 Square Feet
Dimensions: 14 x 14
DiningRoom
Level: First
Area: 140.00 Square Feet
Dimensions: 10 x 14
LivingRoom
Level: First
Area: 342.00 Square Feet
Dimensions: 19 x 18
FullBath
Level: First
Area: 40.00 Square Feet
Dimensions: 8 x 5
PrimaryBathroom
Level: First
Area: 110.00 Square Feet
Dimensions: 11 x 10
Bedroom
Level: First
Area: 126.00 Square Feet
Dimensions: 9 x 14
Bedroom
Level: First
Area: 140.00 Square Feet
Dimensions: 10 x 14
PrimaryBedroom
Level: First
Area: 196.00 Square Feet
Dimensions: 14 x 14
Interior
Appliances
Dishwasher, Electric Range, Electric Water Heater
Exterior Features
Private Yard
Sewer
Aerobic Septic
Cooling
Central Air, Ceiling Fans
Heating
Central
Flooring
Carpet, Luxury Vinyl Plank
Interior Features
Double Vanity, Eat In Kitchen, Kitchen Island, Open Floorplan, Pantry, Walk In Closets
Construction
Year Built
Year Built: 2006
Home type
Manufactured Mobile Home
Roof
Composition
Foundation Details
Pillar Post Pier
Utilities & Energy
Utilities
Electricity Connected, None, Septic Available, Water Available
Security Features
Security System Owned, Smoke Detectors
Pool Features
None
Water Source
Community Coop
Parking Features
Driveway, Gravel, No Garage, On Site, Outside, Unpaved
Laundry Features
Washer Hookup, Dryer Hookup, Electric Dryer Hookup, Laundry In Utility Room
Other Features
Patio And Porch Features
Deck
Lot Features
No Backyard Grass, Many Trees
Vegetation
Partially Wooded
Subdivision Name
Falcon Crest
Price History
| Date | Event | Price |
|---|---|---|
10/29/2026 Source: | Pending | $247,500 $138/sqft |
10/01/2026 Source: | Contingent (Active Under Contract) | $247,500 -0.96% $138/sqft |
08/31/2026 Source: | Listed for Sale | $249,900 +66.60% $139/sqft |
04/19/2026 Source: | Off Market | $150,000 $83/sqft |
04/10/2026 Source: | Listed for Sale | $150,000 $83/sqft |

Show more
Nearby Homes
Find Homes by Property Features in Joshua, TX
Nearby New Homes For Sale

Based on information from the North Texas Real Estate Information Systems, Inc., through Nov 04, 2026, 10:30PM. Information is provided exclusively for consumers’ personal, non-commercial use. It may not be used for any purpose other than to identify prospective properties consumers may be interested in purchasing. Data is deemed reliable but is not guaranteed accurate. This website may not include listings or property addresses of sellers who have directed their listing brokers to withhold their listing or their property address from display on the Internet. ©2026 North Texas Real Estate Information Systems, Inc. All Rights Reserved.
 Advertising Broker: Michelle Brecker | Pathway To Home Realty
