- Overview
- Description
- Property Details
- Location
- Facts & Features
- Getting Around
- Nearby Homes


$975,000
Monthly Est:$4,853
 4 Beds
 3 Baths
3 full baths
 3,614sqft
37140 Pheasant Run, Elizabeth, CO 80107
$975,000
$4,853/moEst:
Get Pre-Approved
Single Family Residence
Built in 1993
$-- HOA
5 acres lot
$270/sq.ft
Description
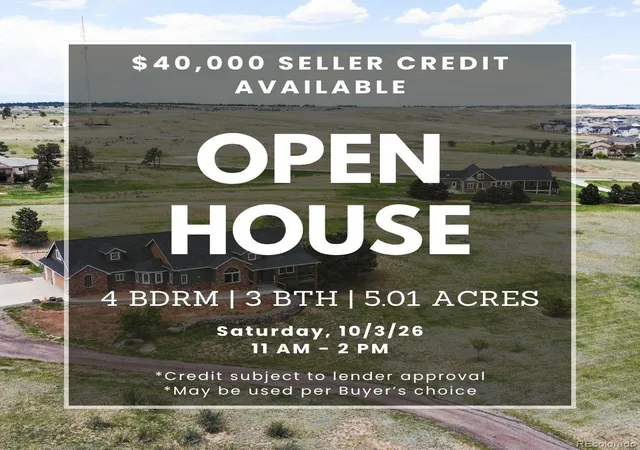
THE ACREAGE SETUP EVERYONE IS LOOKING FOR: Five acres in the Elizabeth treeline with mature pines, plus open horse pasture, horse barn, loafing shed, chicken coop, garden, AND a 30'x48' workshop. The hard work has already been done. This meticulously maintained 4-bedroom, 3-full-bath walkout ranch offers the rare combination of a treed homesite and open, usable space for horses. HOME: A covered front porch leads into a bright main level with vaulted ceilings. The family room features a gas fireplace with brick surround and opens to the kitchen, dining and eat-in areas, creating an easy, connected floorplan. KITCHEN: A center island and pantry add function while a large bay window surrounds the eat-in area with natural light and views of the trees. The island has 220V power and exterior venting for the option of adding a cooktop. PRIMARY SUITE: Vaulted ceilings, a 5-piece ensuite bath and direct deck access highlight the main-floor primary. Two additional bedrooms and a full bath complete this level. LAUNDRY: The fantastic laundry/mudroom offers abundant folding space and storage with convenient access to the heated and oversized 3-car attached garage. BASEMENT: The finished walkout adds an oversized 4th bedroom, full bath, two large living areas, wood stove and abundance of storage. One living area walks directly outside, providing easy access to the backyard and acreage. OUTDOOR: The composite deck, built in 2018, spans the back of the home with access from both the kitchen and primary suite. New Class 4 roof in 2024. SHOP: The 30'x48' shop is built for someone who will actually use it, with a 12'x14' RV door and 9,000-lb BendPak lift. HORSES & MORE: The established setup includes a 2-stall barn with tack room and hay storage, loafing shed, exterior water, chicken coop, garden, dog kennel and two storage sheds. A domestic well serves the property and a voluntary HOA. Properties this complete don't come along often. Minutes to Elizabeth dining, shopping & amenities.
Continue Reading- Houzeo last checked: 2 hours ago
- Listing updated: September 19, 2026 at 7:06 pm
- Listing Provided by: Robert Osgood (303) 513-4333 , Bjorn Osgood | Osgood Team Real Estate (303) 810-5757
- Source: DENVER (RE COLORADO) MLS-CO | MLS#: 8024087

Property Details
Status
Active
Type
Single Family Residence
No. of Stories
-
County
City
Neighborhood
--
Year Built
1993
HOA Fees
-
Finished Area
3,614 sqft
Lot Size
5 acres lot
Basement Area
- sqft
MLS Name
DENVER (RE COLORADO) MLS
MLS Number
8024087
MLS Status
Active
Days on Market
12

Continue Your Journey in App
Find your dream home, receive real-time updates, and many more!
Download App
Continue Your Journey in App
Find your dream home, receive real-time updates, and many more!
Facts & Features
Rooms
Bedrooms & bathrooms
Bedrooms: 4
Bathrooms: 3
Bedroom
Level: Main
Bedroom
Level: Main
Bedroom
Level: Main
Bedroom
Level: Basement
Bathroom Full
Level: Main
Bathroom Full
Level: Main
Bathroom Full
Level: Basement
Kitchen
Level: Main
Family Room
Level: Main
Dining Room
Level: Main
Family Room
Level: Basement
Interior
Interior Features
Breakfast Bar, Built In Features, Ceiling Fan(s), Eat In Kitchen, Entrance Foyer, Five Piece Bath, High Ceilings, Kitchen Island, Open Floorplan, Pantry, Primary Suite, Radon Mitigation System, Smoke Free, Vaulted Ceiling(s), Walk In Closet(s)
Flooring
Carpet, Tile
Heating
Baseboard
Cooling
Central Air
Window Features
Window Coverings, Window Treatments
Exterior Features
Dog Run, Garden, Private Yard
Sewer
Septic Tank
Construction
Year Built
Year Built: 1993
Home type
Single Family Residence
Architectural Style
Traditional
Roof
Composition
Construction Materials
Frame
Utilities & Energy
Basement
Daylight, Finished, Full, Walk Out Access
Parking Features
Exterior Access Door, Lighted, Oversized
Fireplace Features
Family Room, Free Standing, Great Room, Recreation Room
Water Source
Well
Other Features
Lot Features
Many Trees, Secluded
Subdivision Name
Pheasant Run
Patio And Porch Features
Deck, Front Porch, Patio
Price History
| Date | Event | Price |
|---|---|---|
09/18/2026 Source: | Listed for Sale | $975,000 $308/sqft |
09/17/2026 Source: | Coming Soon | $975,000 $308/sqft |

Nearby Homes
Find Homes by Property Features in Elizabeth, CO

Based on information from REcolorado®, Inc.through Sep 29, 2026, 03:15PM. Not all properties were listed and/or closed by Company. This representation is based in whole or in part on content supplied by REcolorado®, Inc. REcolorado®, Inc. does not guarantee nor is it in any way responsible for its accuracy. Content maintained by REcolorado®, Inc. may not reflect all real estate activity in the market. Some IDX listings have been excluded from this website. Any use search of data on the website, other than by a consumer looking to purchase real estate, is prohibited. If Houzeo suspect “scraping” of the data has occurred, the suspicion and any evidence will be reported to the MLS. IDX information is provided exclusively for consumers' personal non-commercial use. It may not be used for any purpose other than to identify prospective properties consumers may be interested in purchasing. The data is deemed reliable but is not guaranteed by REcolorado®. The use of the IDX Data may be subject to an end user license agreement prescribed by REcolorado® as amended from time to time.
Based on information submitted to the MLS GRID as of Sep 29, 2026, 03:15PM. All data is obtained from various sources and may not have been verified by broker or MLS GRID. Supplied Open House information is subject to change without notice. All information should be independently reviewed and verified for accuracy. Properties may or may not be listed by the office/agent presenting the information. ©2026 REcolorado®, Inc. All Rights Reserved.
 Advertising Broker: Albert Gollas | Gollas and Company, Inc.


