- Overview
- Description
- Property Details
- Location
- HOA Management
- Facts & Features
- Getting Around
- Nearby Homes



$699,000
Monthly Est:$3,479
 4 Beds
 3 Baths
2 full baths
 3,710sqft
1300 Gambel Oaks Dr, Elizabeth, CO 80107
$699,000
$3,479/moEst:
Get Pre-Approved
Single Family Residence
Built in 1996
$265/mo HOA
15,246 sqft lot
$188/sq.ft
Description
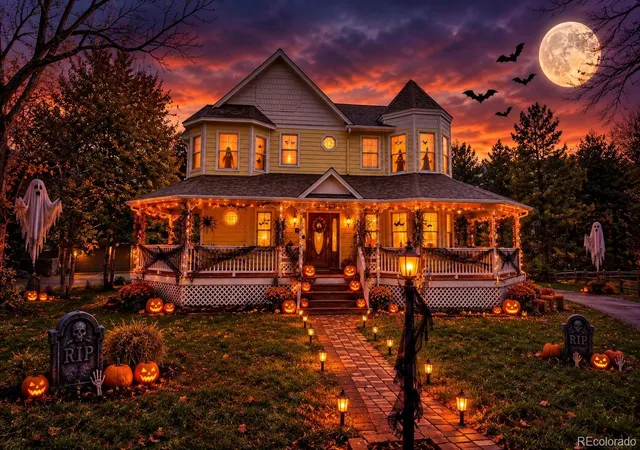
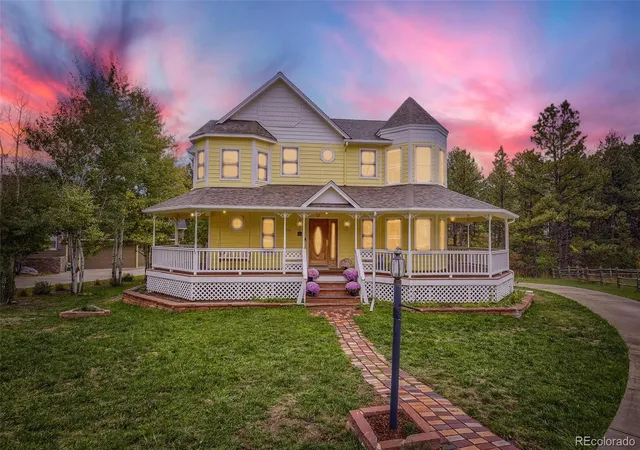
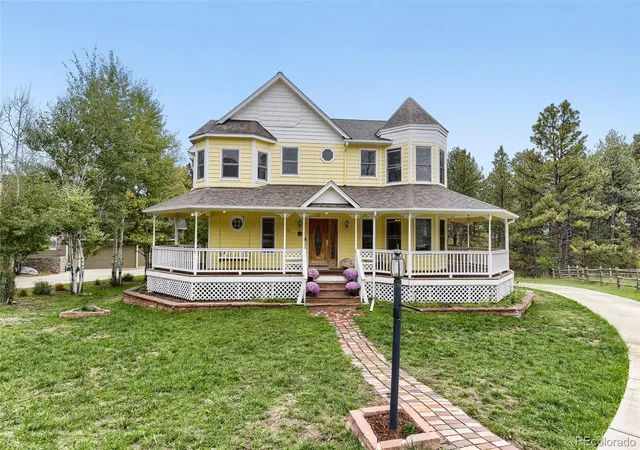
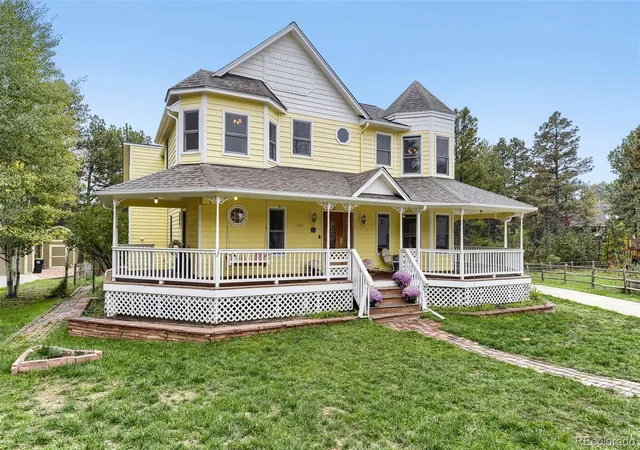
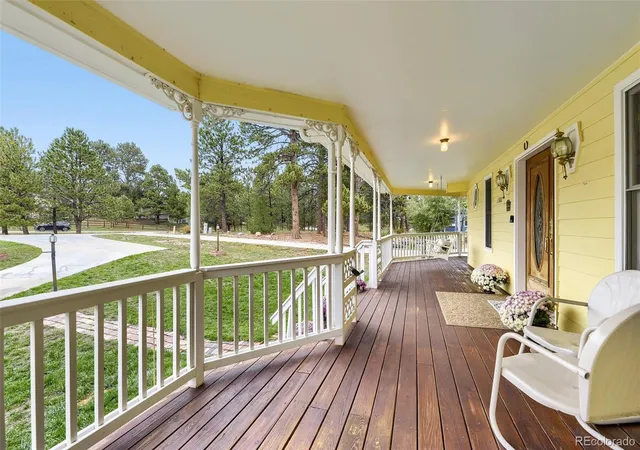
Welcome to Gambel Oaks in Elizabeth, Colorado, where country charm meets a little Halloween magic! This unique 4-bedroom, 3-bath home sits on a quiet loop in a quaint Elbert County neighborhood where neighbors settle in and stay awhile. Beyond the seasonal creek, 100 acres of community open space await—no lawn-mowing monsters required! Enjoy equestrian center views, wooded scenery, and peaceful evenings on the deck… if you dare!
Step inside, where soaring ceilings reaching nearly 20 feet let natural light pour in like a spell. A dedicated office and bonus room make working from home a treat, while the basement offers an additional bedroom and second office. And just when you think you’ve explored every corner… discover the secret attic playroom! Hidden from the listed square footage and blueprints, it’s the perfect little lair for hobbies, reading, or creative mischief.
The partially finished basement, complete with brand-new carpet, is ready to transform into your dream home theater, entertainment den, or fitness dungeon. The 4-car tandem garage has room for vehicles, tools, gear, and even a workshop for mad-scientist projects!
Big-ticket updates? No tricks here! Enjoy a new roof and furnace (2025). Outside, flower beds are planted for spring, while deer, turkeys, and birds make daily appearances—nature’s own cast of characters. ??
The community brings plenty of treats, too: a pool, tennis courts, playground, equestrian center, volleyball, horseshoes, seasonal events, and RV and boat storage (subject to availability).
If you’re searching for country living, wide-open spaces, wildlife, and room to grow, don’t let this one vanish into the night. Gambel Oaks is calling… will you answer?
- Houzeo last checked: 8 hours ago
- Listing updated: October 28, 2026 at 1:43 am
- Listing Provided by: Kismet Home Group (480) 600-0894 , Alyssa Evans | eXp Realty, LLC (888) 440-2724
- Source: DENVER (RE COLORADO) MLS-CO | MLS#: 6152796

Property Details
Status
Active
Type
Single Family Residence
No. of Stories
-
County
City
Neighborhood
--
Year Built
1996
HOA Fees
$265/mo
Finished Area
3,710 sqft
Lot Size
15,246 sqft lot
Basement Area
- sqft
MLS Name
DENVER (RE COLORADO) MLS
MLS Number
6152796
MLS Status
Active
Days on Market
12

Continue Your Journey in App
Find your dream home, receive real-time updates, and many more!
Continue Your Journey in App
Find your dream home, receive real-time updates, and many more!
Location
HOA Management
Gambel Oaks
HOA Fees
$265/ Monthly
Amenities
 Amenities and services may be covered by one or multiple associations and service providers.
 Trash Pickup
 Water
 Park Playground
 Tennis
 Pool
Disclaimer: Amenities are based on third-party information and may vary; buyers must independently verify all amenities, as information is deemed reliable but not guaranteed.
Facts & Features
Rooms
Bedrooms & bathrooms
Bedrooms: 4
Bathrooms: 3
Office
Level: Main
Bedroom
Level: Main
Bedroom
Level: Main
Family Room
Level: Main
Bathroom Full
Level: Main
Great Room
Level: Main
Living Room
Level: Main
Kitchen
Level: Main
Dining Room
Level: Main
Laundry
Level: Main
Bathroom One Quarter
Level: Main
Bedroom
Level: Upper
Bonus Room
Level: Upper
Bathroom Full
Level: Upper
Family Room
Level: Basement
Bedroom
Level: Basement
Bonus Room
Level: Basement
Utility Room
Level: Basement
Interior
Exterior Features
Garden, Rain Gutters
Interior Features
Breakfast Bar, Built In Features, Ceiling Fan(s), Central Vacuum, Eat In Kitchen, Entrance Foyer, Five Piece Bath, High Ceilings, Kitchen Island, Open Floorplan, Pantry, Primary Suite, Tile Counters, Vaulted Ceiling(s), Walk In Closet(s)
Appliances
Cooktop, Double Oven, Dryer, Microwave, Refrigerator, Washer
Heating
Forced Air
Sewer
Septic Tank
Flooring
Carpet, Tile, Wood
Cooling
Air Conditioning Room, Other
Construction
Year Built
Year Built: 1996
Home type
Single Family Residence
Property Condition
Updated/remodeled
Architectural Style
Traditional
Roof
Composition
Construction Materials
Frame, Wood Siding
Utilities & Energy
Basement
Finished
Laundry Features
Sink, In Unit
Parking Features
Concrete, Exterior Access Door, Lighted, Oversized, Storage, Tandem
Fireplace Features
Bedroom, Family Room, Living Room, Primary Bedroom
Association Amenities
Playground, Pool, Tennis Court(s)
Security Features
Carbon Monoxide Detector(s)
Water Source
Public
Other Features
Patio And Porch Features
Covered, Deck, Front Porch, Wrap Around
Lot Features
Greenbelt, Many Trees, Meadow
Subdivision Name
Gambel Oaks
Price History
| Date | Event | Price |
|---|---|---|
10/16/2026 Source: | Listed for Sale | $699,000 +16.50% $195/sqft |
08/30/2025 Source: | Sold | $600,000 $167/sqft |
08/14/2025 Source: | Contingent (Active Under Contract) | $600,000 $167/sqft |
08/12/2025 Source: | Listed for Sale | $600,000 $167/sqft |

Nearby Homes
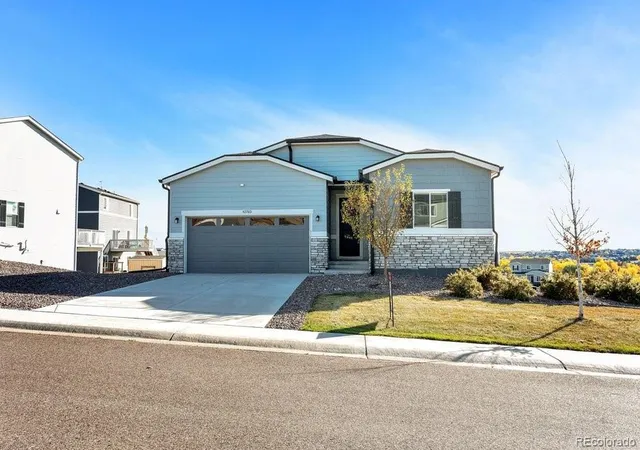

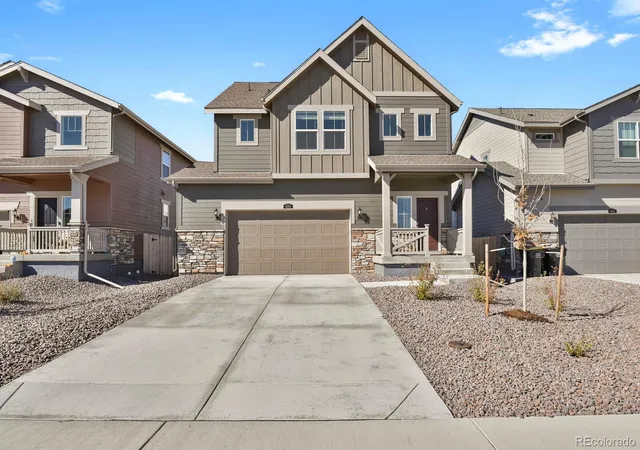

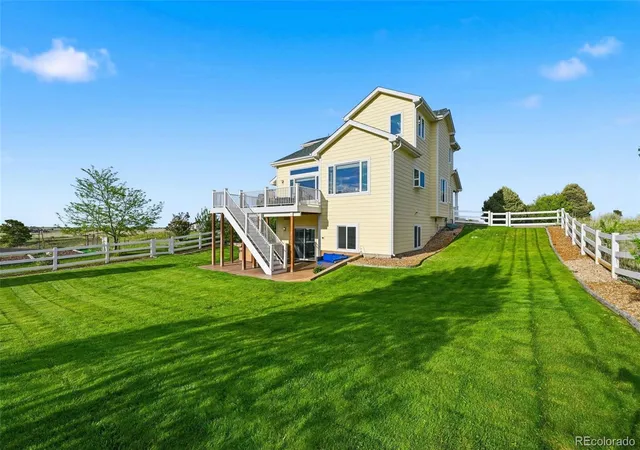
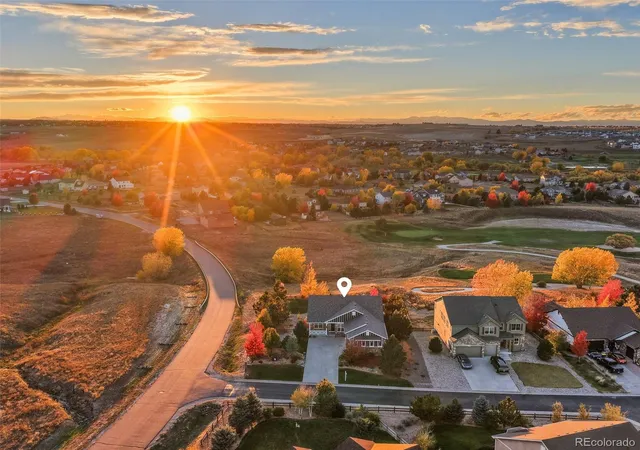
Find Homes by Property Features in Elizabeth, CO

Based on information from REcolorado®, Inc.through Oct 28, 2026, 02:15PM. Not all properties were listed and/or closed by Company. This representation is based in whole or in part on content supplied by REcolorado®, Inc. REcolorado®, Inc. does not guarantee nor is it in any way responsible for its accuracy. Content maintained by REcolorado®, Inc. may not reflect all real estate activity in the market. Some IDX listings have been excluded from this website. Any use search of data on the website, other than by a consumer looking to purchase real estate, is prohibited. If Houzeo suspect “scraping” of the data has occurred, the suspicion and any evidence will be reported to the MLS. IDX information is provided exclusively for consumers' personal non-commercial use. It may not be used for any purpose other than to identify prospective properties consumers may be interested in purchasing. The data is deemed reliable but is not guaranteed by REcolorado®. The use of the IDX Data may be subject to an end user license agreement prescribed by REcolorado® as amended from time to time.
Based on information submitted to the MLS GRID as of Oct 28, 2026, 02:15PM. All data is obtained from various sources and may not have been verified by broker or MLS GRID. Supplied Open House information is subject to change without notice. All information should be independently reviewed and verified for accuracy. Properties may or may not be listed by the office/agent presenting the information. ©2026 REcolorado®, Inc. All Rights Reserved.
 Advertising Broker: Albert Gollas | Gollas and Company, Inc.
