- Overview
- Description
- Property Details
- Location
- Facts & Features
- Getting Around
- Nearby Homes



$650,000
Monthly Est:$3,235
 4 Beds
 3 Baths
1 full bath
 2,334sqft
5360 Pine Ridge Dr, Elizabeth, CO 80107
$650,000
$3,235/moEst:
Get Pre-Approved
Single Family Residence
Built in 1979
$-- HOA
2.07 acres lot
$278/sq.ft
Description
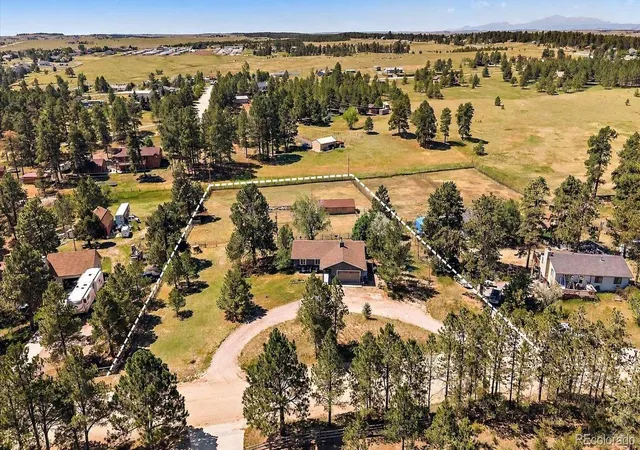
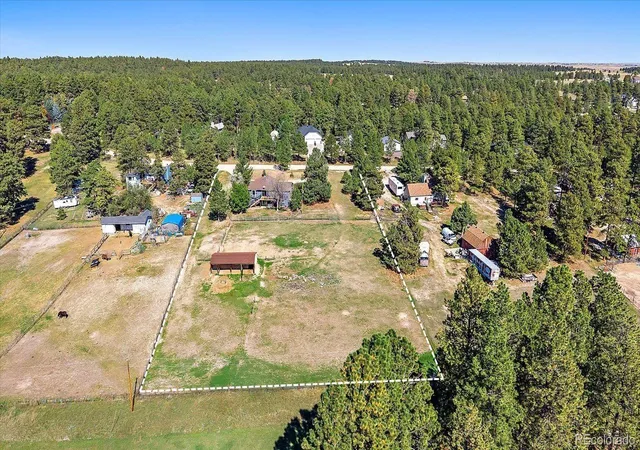
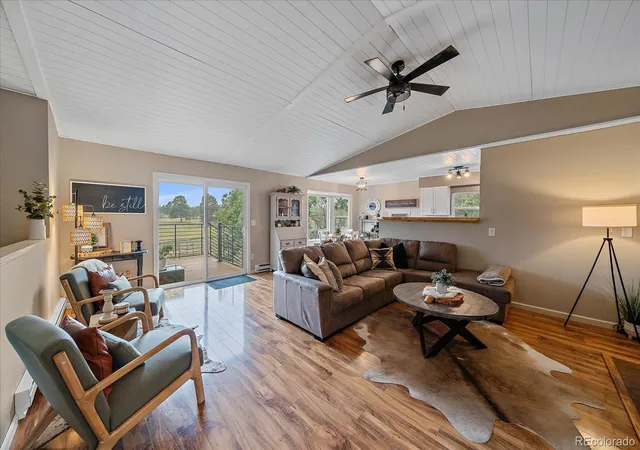
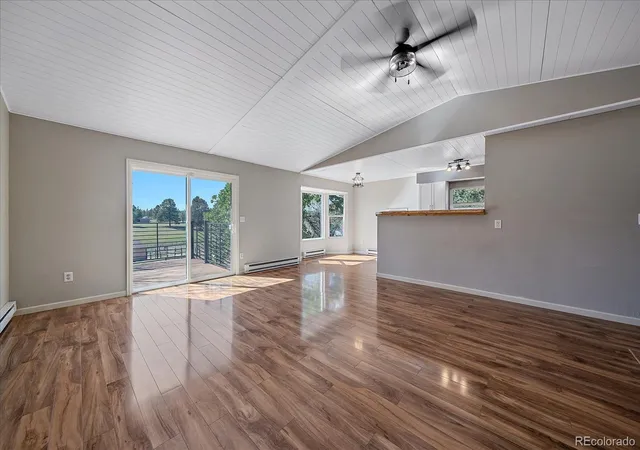
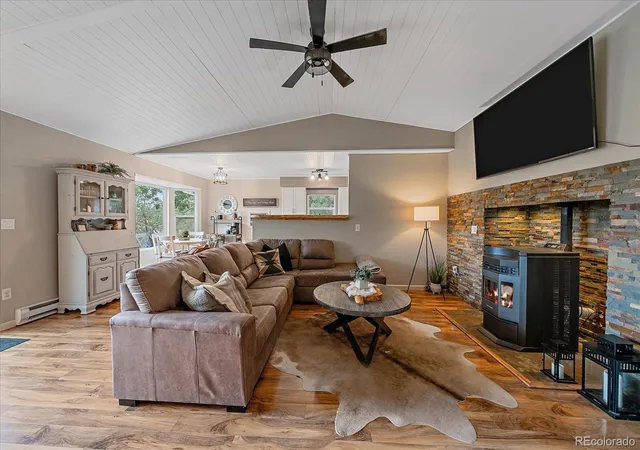
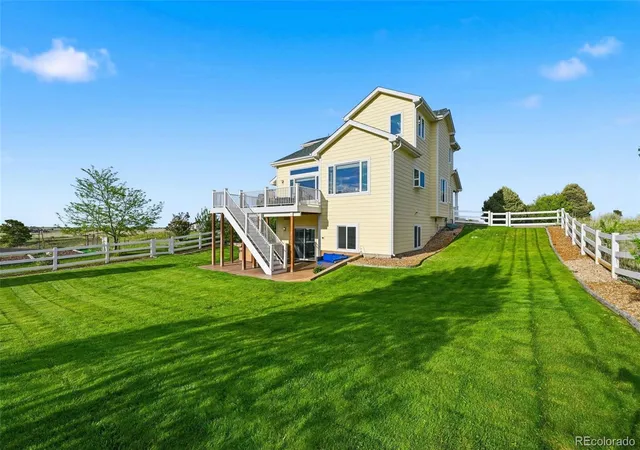
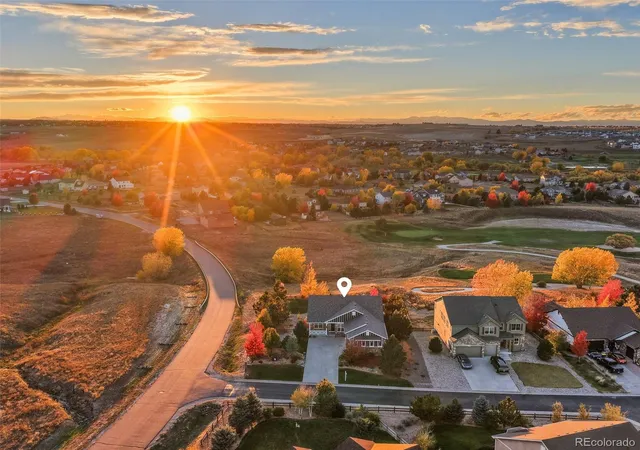
Breathtaking views, wide-open spaces and the freedom that comes with owning acreage! Your peaceful country lifestyle starts here. No HOA! Whether you're envisioning a hobby farm, horses, gardens, or simply a quieter way of life, this storybook property is ready to welcome you home. Poised on a manageable 2.07 acres, you'll be surrounded by mature trees and treated to spectacular Colorado sunsets night after night! Fully fenced pasture is ready for your horses & livestock, and the 3-stall barn features a tack room, water, and electricity. Inside you will find a well-maintained ranch style home w/smart updates and a functional layout. Brand new carpet throughout, along with new LVP flooring in primary bath & surrounding vanity wet zone. Gleaming wood floors complement the inviting sun-filled space, and new pellet stove provides an efficient heat source on the main level. The modest galley kitchen is very functional, with dual pantries & direct garage access. The versatile third bedroom is currently designed as an office with an open connection to the living room; option to close the french doors and create a private bedroom. Lovely primary suite has private access to the expansive new deck, a beautiful place to enjoy your morning coffee or unwind beneath the sky. Walk-out basement features private living quarters with a spacious bedroom and 3/4 bath. Cozy evenings await beside the downstairs wood-burning fireplace; another incredibly efficient heat source. The new composite deck overlooks the fully fenced backyard, and the well-functioning hot tub is included. Garage access right from the backyard, and out front there is a circular driveway & extra parking pad, ready for your RV's, trailers and toys. Located in the quaint town of Elizabeth, known for its welcoming community, historic downtown, local shops, hometown events and access to miles of scenic countryside. Come experience exceptional pride of ownership throughout, this is Colorado country living at its finest!
- Houzeo last checked: 8 hours ago
- Listing updated: October 28, 2026 at 9:31 pm
- Listing Provided by: Angela J. Fezza (303) 653-4709 | Keller Williams Action Realty LLC (303) 688-8300
- Source: DENVER (RE COLORADO) MLS-CO | MLS#: 4608977

Property Details
Status
Active
Type
Single Family Residence
No. of Stories
-
County
City
Neighborhood
--
Year Built
1979
HOA Fees
-
Finished Area
2,334 sqft
Lot Size
2.07 acres lot
Basement Area
- sqft
MLS Name
DENVER (RE COLORADO) MLS
MLS Number
4608977
MLS Status
Active
Days on Market
123

Continue Your Journey in App
Find your dream home, receive real-time updates, and many more!
Continue Your Journey in App
Find your dream home, receive real-time updates, and many more!
Location
Facts & Features
Rooms
Bedrooms & bathrooms
Bedrooms: 4
Bathrooms: 3
Living Room
Level: Main
Area: Square Feet
Dimensions: 440.00
Kitchen
Level: Main
Area: Square Feet
Dimensions: 108.00
Dining Room
Level: Main
Area: Square Feet
Dimensions: 81.00
Bedroom
Level: Main
Area: Square Feet
Dimensions: 100.00
Bathroom Full
Level: Main
Area: Square Feet
Dimensions: 48.00
Bathroom Three Quarter
Level: Main
Area: Square Feet
Dimensions: 54.00
Bedroom
Level: Main
Area: Square Feet
Dimensions: 100.00
Bedroom
Level: Main
Area: Square Feet
Dimensions: 156.00
Bathroom Three Quarter
Level: Basement
Area: Square Feet
Dimensions: 40.00
Bedroom
Level: Basement
Area: Square Feet
Dimensions: 156.00
Laundry
Level: Basement
Area: Square Feet
Dimensions: 56.00
Family Room
Level: Basement
Area: Square Feet
Dimensions: 500.00
Utility Room
Level: Basement
Area: Square Feet
Dimensions: 72.00
Bonus Room
Level: Basement
Area: Square Feet
Dimensions: 216.00
Interior
Interior Features
Ceiling Fan(s), Eat In Kitchen, High Ceilings, In Law Floorplan, Open Floorplan, Pantry, Primary Suite, Smoke Free, Vaulted Ceiling(s)
Flooring
Carpet, Tile, Wood
Heating
Baseboard, Pellet Stove, Wood Stove
Sewer
Septic Tank
Exterior Features
Balcony, Dog Run, Private Yard
Appliances
Dishwasher, Disposal, Dryer, Oven, Refrigerator, Washer
Cooling
Evaporative Cooling
Construction
Year Built
Year Built: 1979
Home type
Single Family Residence
Construction Materials
Wood Siding
Roof
Composition
Property Condition
Updated/remodeled
Architectural Style
Traditional
Foundation Details
Slab
Utilities & Energy
Fireplace Features
Basement, Free Standing, Living Room, Pellet Stove, Wood Burning, Wood Burning Stove
Utilities
Electricity Connected, Natural Gas Available
Electric
220 Volts
Parking Features
Circular Driveway
Water Source
Well
Basement
Daylight, Finished, Interior Entry, Walk Out Access
Other Features
Vegetation
Grassed, Mixed, Pine
Subdivision Name
Pine Ridge F2
Patio And Porch Features
Deck, Patio
Lot Features
Level, Many Trees, Meadow, Suitable For Grazing
Price History
| Date | Event | Price |
|---|---|---|
09/25/2026 Source: | Listing Removed | $650,000 $295/sqft |
09/25/2026 Source: | Listed for Sale | $650,000 -2.99% $295/sqft |
09/10/2026 Source: | Price Decreased | $670,000 -1.47% $304/sqft |
06/26/2026 Source: | Listed for Sale | $680,000 -0.73% $309/sqft |
06/26/2026 Source: | Price Increased | $685,000 +1.48% $311/sqft |

Show more
Nearby Homes


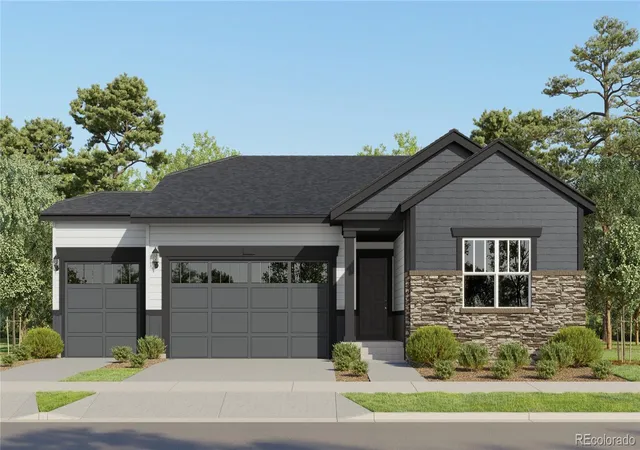
Find Homes by Property Features in Elizabeth, CO

Based on information from REcolorado®, Inc.through Oct 28, 2026, 02:15PM. Not all properties were listed and/or closed by Company. This representation is based in whole or in part on content supplied by REcolorado®, Inc. REcolorado®, Inc. does not guarantee nor is it in any way responsible for its accuracy. Content maintained by REcolorado®, Inc. may not reflect all real estate activity in the market. Some IDX listings have been excluded from this website. Any use search of data on the website, other than by a consumer looking to purchase real estate, is prohibited. If Houzeo suspect “scraping” of the data has occurred, the suspicion and any evidence will be reported to the MLS. IDX information is provided exclusively for consumers' personal non-commercial use. It may not be used for any purpose other than to identify prospective properties consumers may be interested in purchasing. The data is deemed reliable but is not guaranteed by REcolorado®. The use of the IDX Data may be subject to an end user license agreement prescribed by REcolorado® as amended from time to time.
Based on information submitted to the MLS GRID as of Oct 28, 2026, 02:15PM. All data is obtained from various sources and may not have been verified by broker or MLS GRID. Supplied Open House information is subject to change without notice. All information should be independently reviewed and verified for accuracy. Properties may or may not be listed by the office/agent presenting the information. ©2026 REcolorado®, Inc. All Rights Reserved.
 Advertising Broker: Albert Gollas | Gollas and Company, Inc.
