- Overview
- Description
- Property Details
- Location
- HOA Management
- Facts & Features
- Getting Around
- Nearby Homes


Street View
$899,900
Monthly Est:$4,479
 3 Beds
 3 Baths
2 full baths + 1 half bath
 3,309sqft
3715 Cinnamon Way, Sevierville, TN 37862
$899,900
$4,479/moEst:
Get Pre-Approved
Single Family Residence
Built in 2008
$33.33/mo HOA
7.15 acres lot
$272/sq.ft
Description
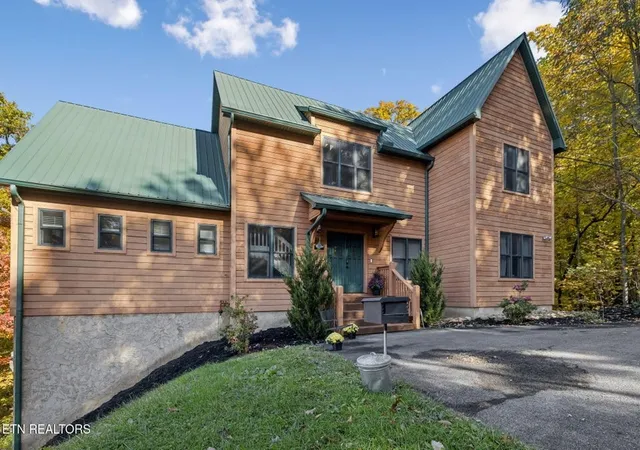
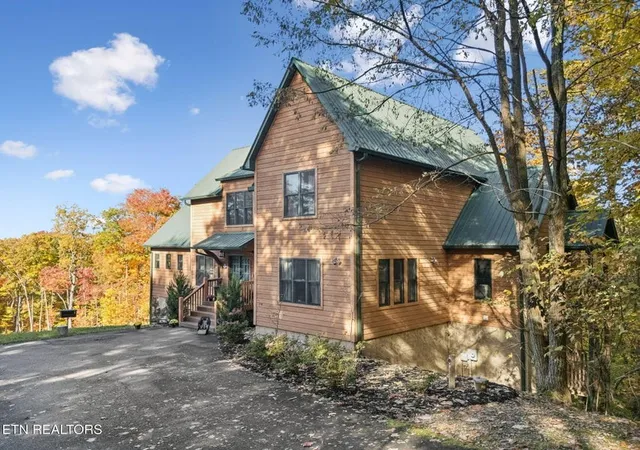
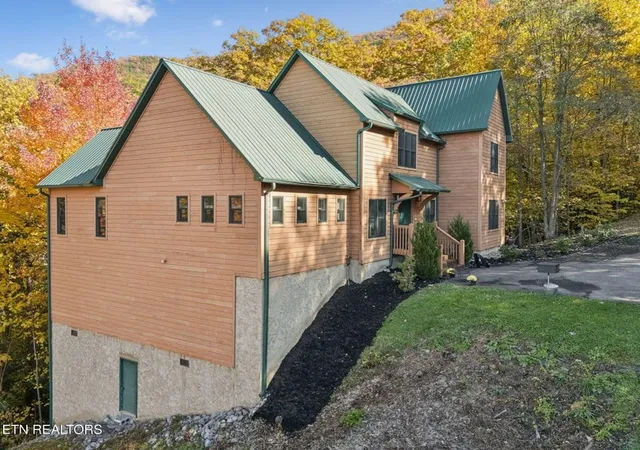
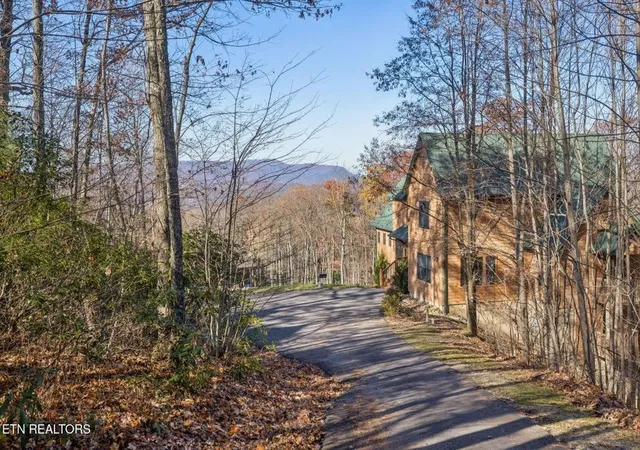
PRICED WELL UNDER MARKET VALUE! OWN THIS INCOME PRODUCING, GATED MOUNTAIN OASIS IN WEARS VALLEY NESTLED IN THE HEART OF BEAUTIFUL SEVIERVILLE, TN. BEING SOLD FULLY FURNISHED AND TURNKEY WITH MOUNTAIN VIEWS AND ONLY 6 MILES TO PIGEON FORGE! SITTING ON 7.15 ACRES WITH A HUGE 2,069 SQFT LOWER LEVEL PARTIALLY,,FINISHED READY TO FINISH WITH MULTIPLE POSSIBILITIES!! LARGE-ACREAGE INVESTMENT OPPORTUNITY WITH PRIVACY, A MOUNTAIN STREAM RUNS THROUGH THE PROPERTY, AND READY TO MAXIMIZE STR REVENUE WITH APPROVAL FOR OCCUPANCY OF 14! This impressive 3BR WITH BONUS ROOM AND 2.5BA estate-style luxury cabin feel property offers over 3300 square feet of interior living space with potential of 5300+ sqft once the lower Level is finished, creating a compelling opportunity for investors and luxury short-term rental operators seeking immediate market entry. Purchase now and position the property to be fully operational ahead of peak rental season, allowing a buyer to capture high-demand booking windows and maximize income potential without delay. From the moment you step inside, soaring cathedral ceilings and a dramatic open layout establish an immediate sense of scale and architectural impact. The expansive living areas are designed to comfortably accommodate larger groups, a key factor in optimizing STR performance. Abundant natural light and views of the surrounding acreage enhance both guest experience and perceived value--two drivers of premium nightly rates. The open and airy living room with soaring vaulted ceilings, hardwood flooring, and a massive stacked stone see-thru gas fireplace allow for entertaining and relaxing. With the spacious floorplan you get to enjoy gathering all while cooking up a great meal in the kitchen with granite countertops, stainless appliances, and a snack bar with seating. You will also enjoy the eat in dining area off the kitchen for additional space. The home offers three spacious bedrooms, two full bathrooms, and an additional half bath with room t
- Houzeo last checked: 4 minutes ago
- Listing updated: October 16, 2026 at 5:45 pm
- Listing Provided by: Charity Brown (865) 659-0254 DRE #296337 | Tennessee Elite Realty (865) 280-4922
- Source: Nashville (RealTracs Mid) MLS-TN as distributed by MLS GRID | MLS#: 3611754

Property Details
Status
Active Under Contract
Type
Single Family Residence
No. of Stories
2
County
City
Neighborhood
--
Year Built
2008
HOA Fees
$33.33/mo
Finished Area
3,309 sqft
Lot Size
7.15 acres lot
Basement Area
- sqft
MLS Name
Nashville (RealTracs Mid) MLS
MLS Number
3611754
MLS Status
Under Contract - Showing
Days on Market
34

Continue Your Journey in App
Find your dream home, receive real-time updates, and many more!
Continue Your Journey in App
Find your dream home, receive real-time updates, and many more!
Location
HOA Management
N/A
HOA Fees
$400/ Annually
Disclaimer: Amenities are based on third-party information and may vary; buyers must independently verify all amenities, as information is deemed reliable but not guaranteed.
Facts & Features
Rooms
Bedrooms & bathrooms
Bedrooms: 3
Bathrooms: 3
Interior
Sewer
Septic Tank
Heating
Central
Interior Features
High Speed Internet
Appliances
Electric Oven, Electric Range, Dishwasher, Dryer, Microwave, Refrigerator, Washer
Flooring
Carpet, Luxury Vinyl
Cooling
Ceiling Fan(s), Central Air
Construction
Year Built
Year Built: 2008
Home type
Single Family Residence
Construction Materials
Block, Frame, Stucco, Wood Siding
Utilities & Energy
Water Source
Well
Laundry Features
Electric Dryer Hookup, Washer Hookup
Basement
Unfinished
Utilities
Cable Connected
Other Features
Subdivision Name
Millers Creek
Price History
| Date | Event | Price |
|---|---|---|
10/05/2026 Source: | Listed for Sale | $899,900 $272/sqft |
10/05/2026 Source: | Contingent (Active Under Contract) | $899,900 $272/sqft |
08/10/2026 Source: | Pending | $899,900 -3.23% $272/sqft |
06/22/2026 Source: | Price Increased | $929,900 +3.33% $281/sqft |
06/22/2026 Source: | Price Decreased | $899,900 -10.00% $272/sqft |


Show more
Nearby Homes










Find Homes by Property Features in Sevierville, TN
Nearby New Homes For Sale

Based on information from Realtracs® through Nov 09, 2026, 08:16AM. Data courtesy of Realtracs® MLS as distributed by MLS GRID. Some IDX listings have been excluded from this website. All data is obtained from various sources and may not have been verified by the broker or MLS GRID. Supplied Open House Information is subject to change without notice. All information should be independently reviewed and verified for accuracy. Properties may or may not be listed by the office/agent presenting the information. IDX information is provided exclusively for consumers’ personal, noncommercial use. It may not be used for any purpose other than to identify prospective properties consumers may be interested in purchasing. The data is deemed reliable but is not guaranteed by MLS GRID. The use of the MLS GRID Data may be subject to an end-user license agreement prescribed by Realtracs® MLS. © 2026 RealTracs Solutions. All Rights Reserved. Angela Fowler Real Estate, LLC | 423.320.4620 | afowler@catt.com Mailing Address: 452 Kailors Cove Cir, Ringgold, GA 30736
 Advertising Broker: Angela Fowler | Angela Fowler Real Estate, LLC.
