- Overview
- Description
- Property Details
- Location
- Facts & Features
- Getting Around
- Nearby Homes


Street View
$860,000
Monthly Est:$4,281
 3 Beds
 3 Baths
2 full baths + 1 half bath
 2,212sqft
3716 Abercrombie Ct, Mount Pleasant, SC 29466
$860,000
$4,281/moEst:
Get Pre-Approved
Single Family Residence
Built in 2015
$-- HOA
0.23 acre lot
$389/sq.ft
Description
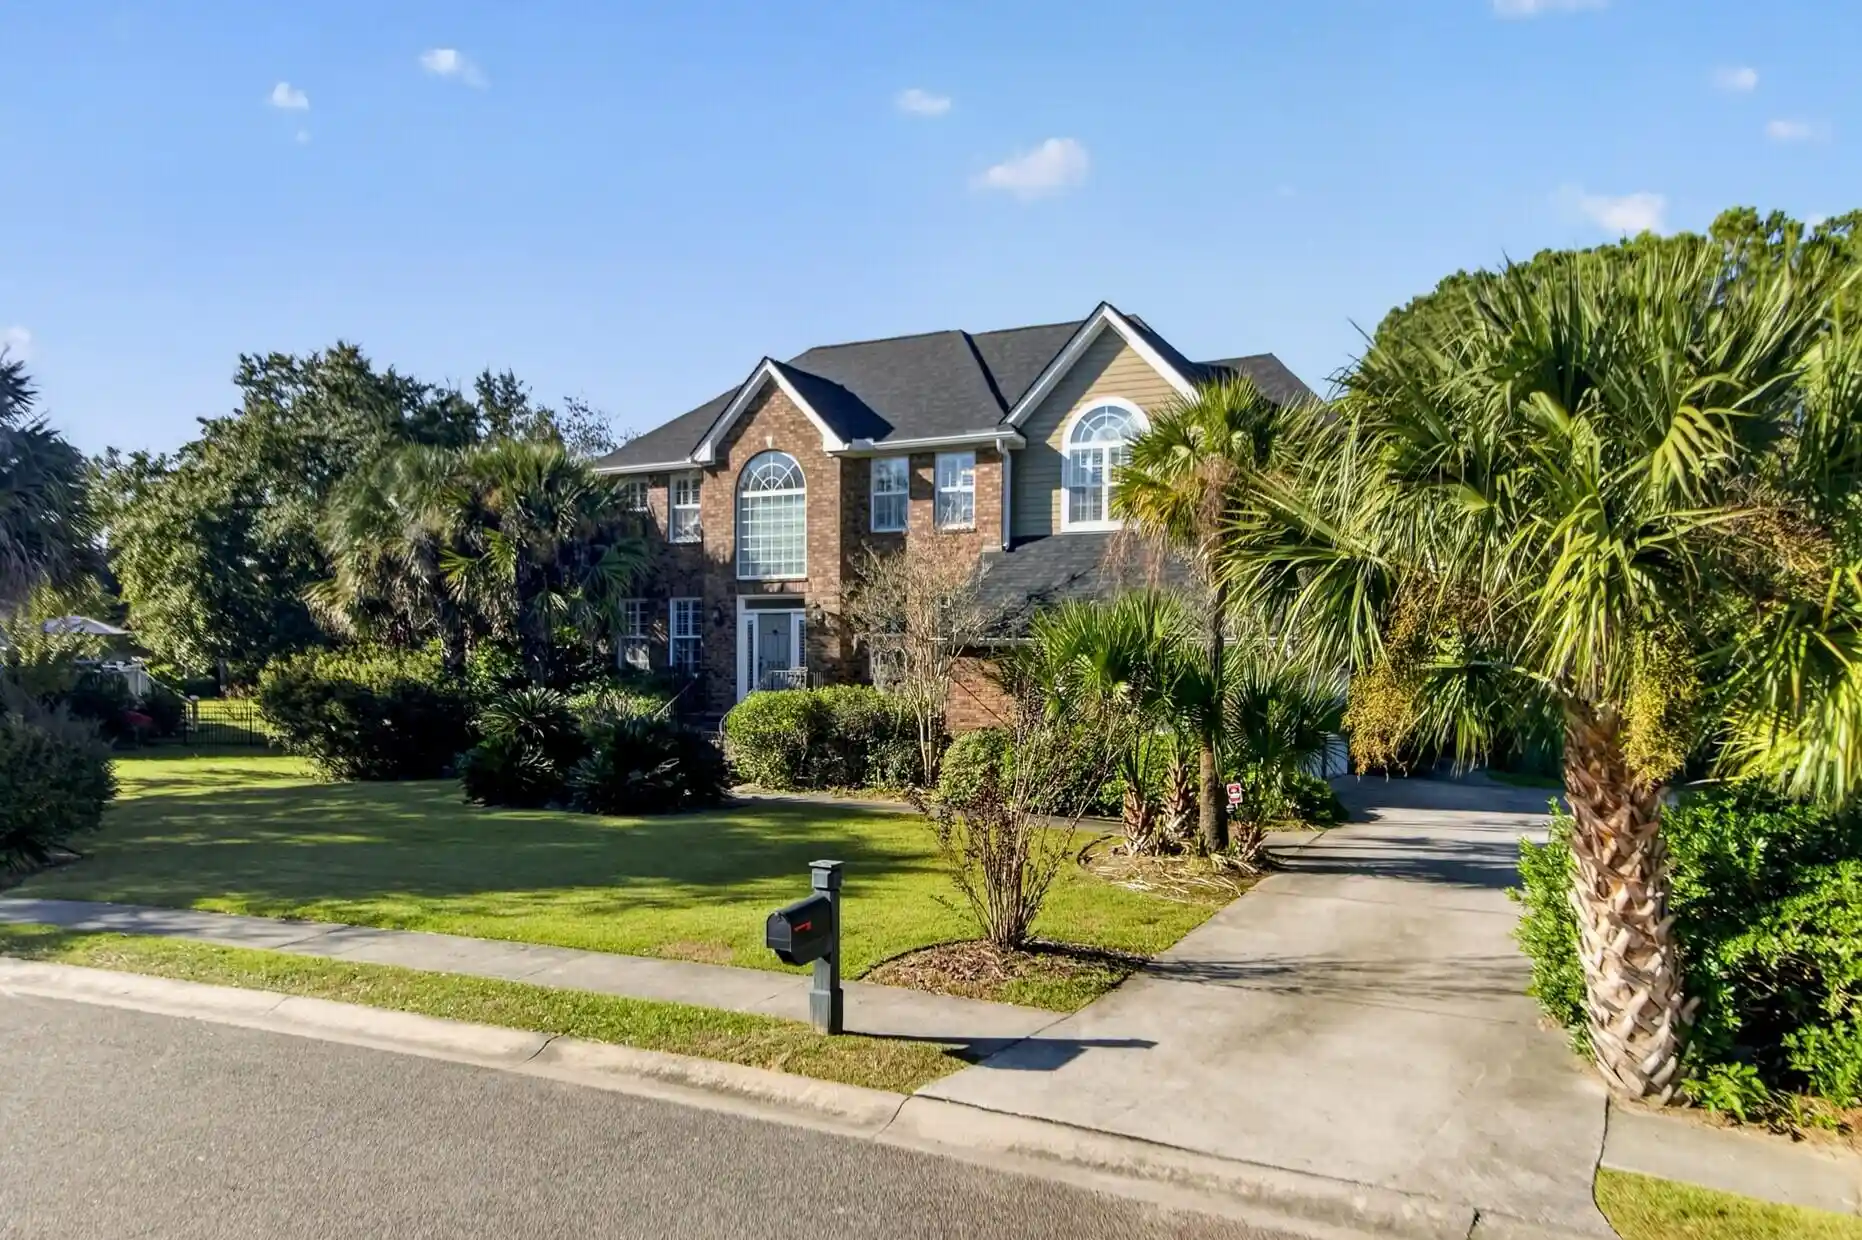
Experience the perfect blend of coastal elegance and modern convenience in the highly sought-after Carolina Park neighborhood. This home sits on one of the largest lots in the community and is tucked away on a quiet cul-de-sac, creating an exceptional sense of privacy between neighbors. The expansive, fenced-in yard offers more than enough space to design your dream private pool while still leaving room for a game of soccer or for dogs to run freely. The location is equally unbeatable, providing the rare convenience of being within walking distance to both neighborhood pools, the local library, and the elementary and high schools.Transition effortlessly to outdoor living through the screened-in porch, a versatile retreat featuring Easy Breeze panels. This innovative system allows you to enjoy the coastal breeze during the summer or close the panels to create a cozy, year-round sunroom even in the cooler months. Whether you are hosting an autumn dinner party or enjoying a quiet morning coffee, this seamless extension of the home ensures you can enjoy the beauty of your massive backyard in total comfort, regardless of the season.
Inside, the newly repainted home opens into a large chef-inspired kitchen with a large island and plenty of room to entertain. The open floor plan creates a bright, airy flow throughout the main living areas, while high-performance hurricane-resistant windows provide ample natural light and superior security and peace of mind. Storage was a thoughtful priority in this design; the home is equipped with ample storage space, including walk-in closets in every bedroom, a deep coat closet that extends under the stairs, and an abundance of cabinetry in the kitchen to keep your living space organized and serene.
- Houzeo last checked: 12 hours ago
- Listing updated: October 30, 2026 at 3:39 pm
- Listing Provided by: Clara Mintz (484) 883-6826 | ERA Wilder Realty, Inc
- Source: CHS Regional MLS | MLS#: 26010019

Property Details
Status
Active
Type
Single Family Residence
No. of Stories
2
County
City
Neighborhood
--
Year Built
2015
HOA Fees
-
Finished Area
2,212 sqft
Lot Size
0.23 acre lot
Basement Area
- sqft
MLS Name
CHS Regional MLS
MLS Number
26010019
MLS Status
Active
Days on Market
208

Continue Your Journey in App
Find your dream home, receive real-time updates, and many more!
Continue Your Journey in App
Find your dream home, receive real-time updates, and many more!
Location
Facts & Features
Rooms
Bedrooms & bathrooms
Bedrooms: 3
Bathrooms: 3
Interior
Flooring
Carpet, Luxury Vinyl
Exterior Features
Rain Gutters, Lawn Irrigation
Cooling
Central Air
Window Features
Window Treatments
Heating
Forced Air, Natural Gas
Sewer
Public Sewer
Interior Features
High Ceilings, Kitchen Island, Walk In Closet(s), Ceiling Fan(s), Eat In Kitchen, Family, Pantry
Construction
Year Built
Year Built: 2015
Home type
Single Family Residence
Construction Materials
Cement Siding
Roof
Architectural
Foundation Details
Raised Slab
Architectural Style
Traditional
Utilities & Energy
Fireplace Features
Family Room, One
Water Source
Public
Utilities
Berkeley Elect Co Op, Mt. P. W/s Comm, Dominion Energy
Parking Features
Detached, 2 Car Garage, Garage Door Opener
Security Features
Security System
Laundry Features
Washer Hookup, Electric Dryer Hookup, Laundry Room
Other Features
Subdivision Name
Carolina Park
Community Features
Pool, Park, Tennis Court(s), Trash, Walk/jog Trails, Dog Park
Lot Features
Cul De Sac, 0 .5 Acre
Patio And Porch Features
Patio, Screened, Front Porch
Price History
| Date | Event | Price |
|---|---|---|
10/30/2026 Source: | Price Decreased | $860,000 -4.34% $389/sqft |
06/09/2026 Source: | Price Decreased | $899,000 -1.75% $406/sqft |
05/13/2026 Source: | Listed for Sale | $915,000 $414/sqft |

Nearby Homes








Find Homes by Property Features in Mount Pleasant, SC
Nearby New Homes For Sale

This representation is based in whole or in part on information supplied by the Charleston Trident Association of REALTORS® or its Multiple Listing Service through Nov 02, 2026, 02:15PM. Information is provided exclusively for personal, non-commercial use, and may not be used for any purpose other than to identify prospective properties consumers may be interested in purchasing.This website may not include listings or property addresses of sellers who have directed their listing brokers to withhold their listing or their property address from display on the Internet. All information deemed reliable but not guaranteed. Charleston Trident Multiple Listing Service, Inc. makes no representation or warranty regarding the accuracy of the data. ©2026 Charleston Trident MLS CTMLS. All rights reserved.
 Advertising Broker: Nicholas Huscroft | Chosen Realty
