- Overview
- Description
- Property Details
- Location
- Facts & Features
- Getting Around
- Nearby Homes

Street View
$950,000
Monthly Est:$4,728
 4 Beds
 5 Baths
4 full baths + 1 half bath
 3,123sqft
3716 Fork Shls Rd, Simpsonville, SC 29680
$950,000
$4,728/moEst:
Get Pre-Approved
Single Family Residence
Built in -
$-- HOA
5 acres lot
$304/sq.ft
Description
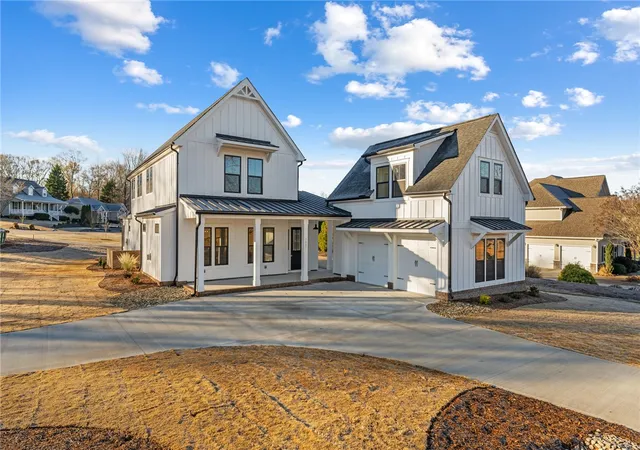
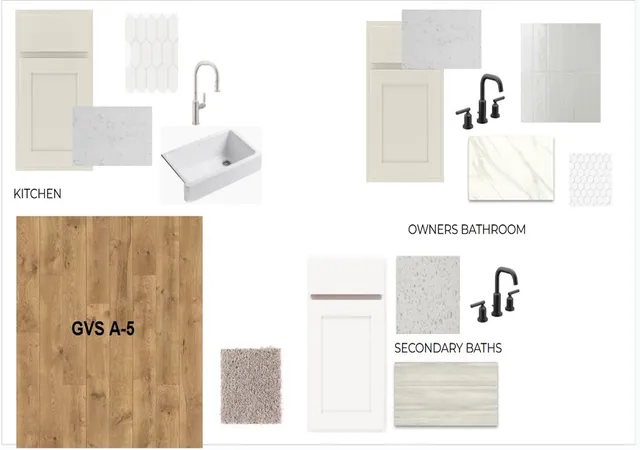
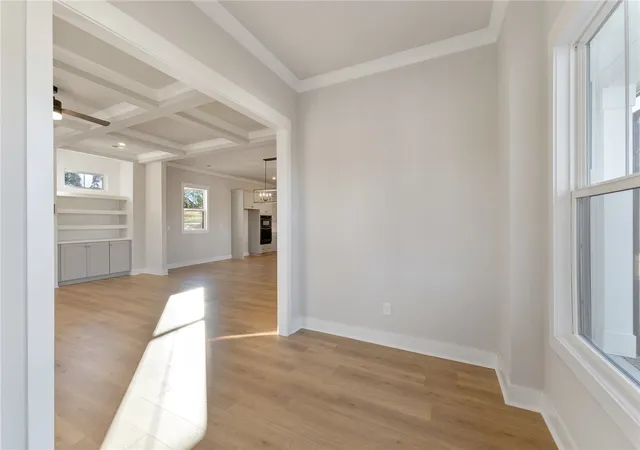
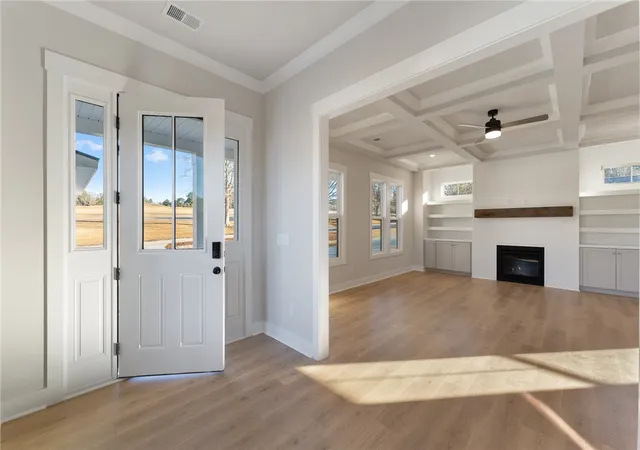
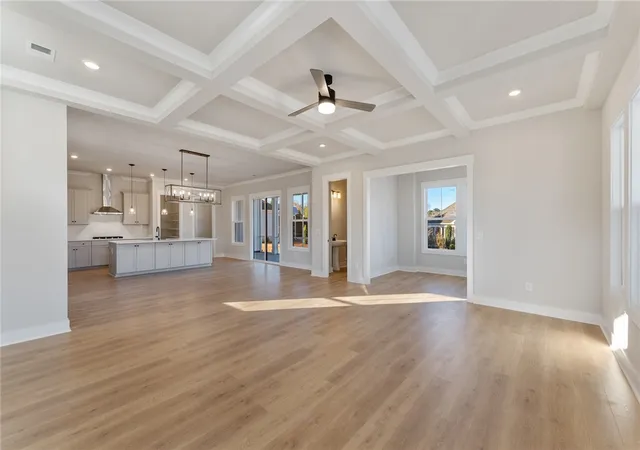
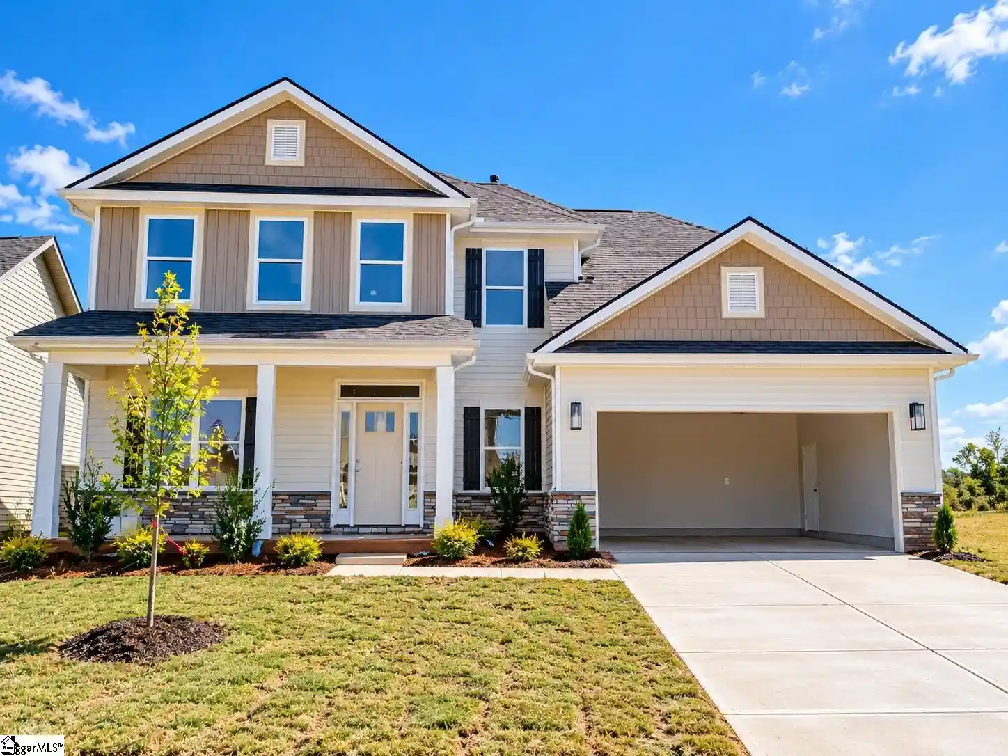
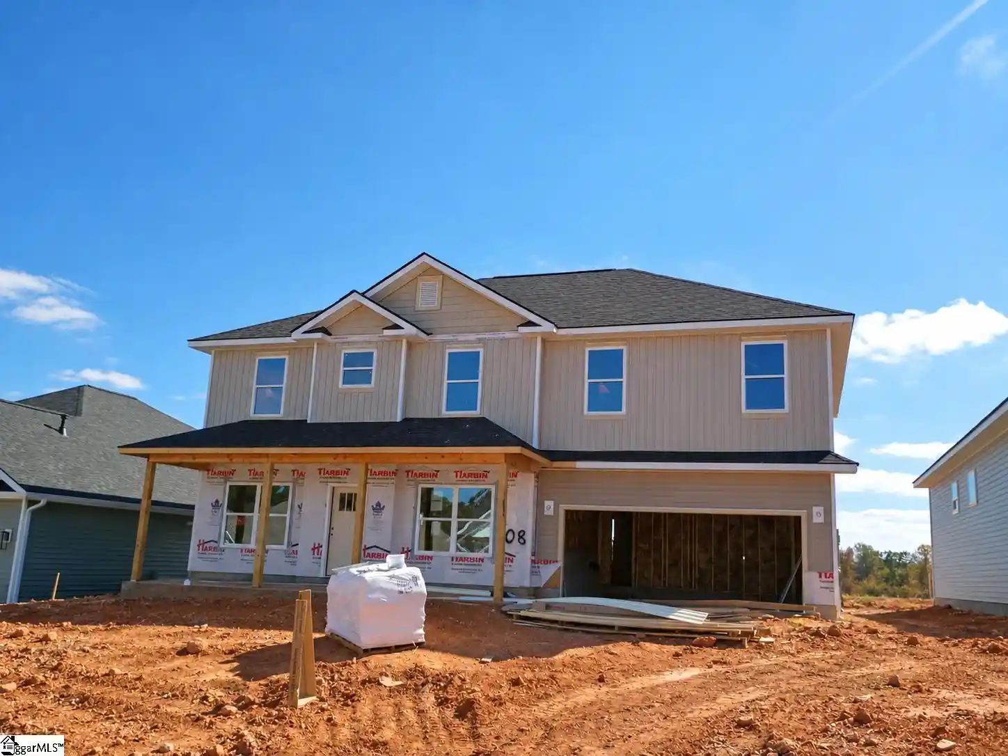
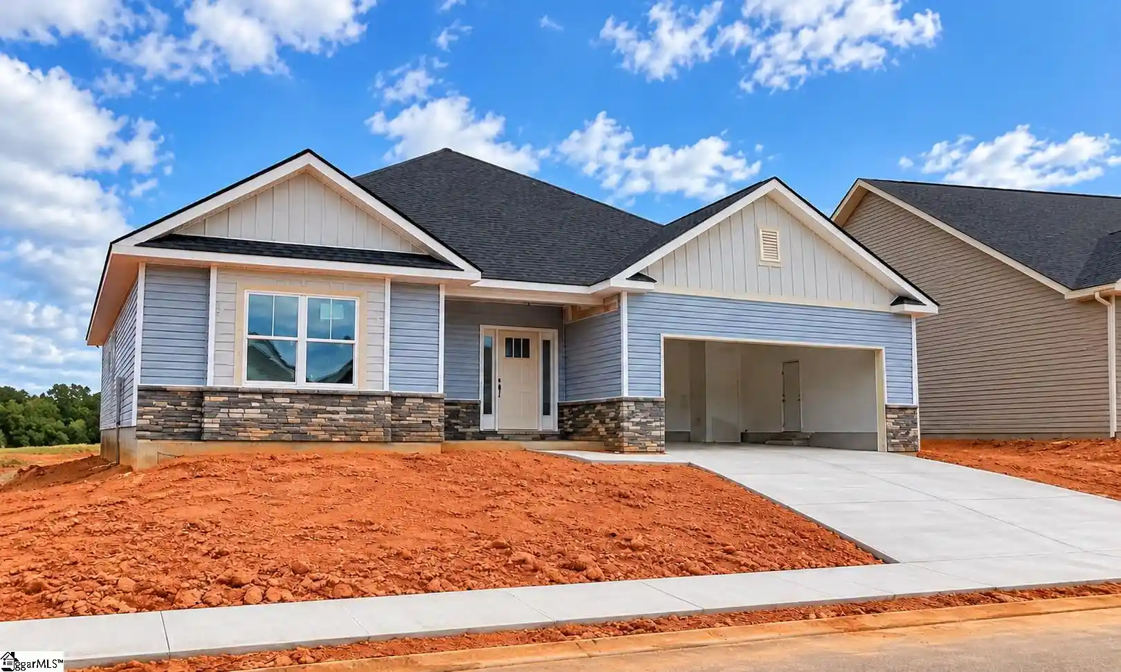
As seen on HGTV's Rock the Block, its the EMMY! Welcome home to this beautiful craftsman style, open concept floor plan featured on Rock the Block. This stunning craftsman style home is on located on 5 ACRES, where you can enjoy country living but still only be 20 minutes from downtown Greenville. With the Emmy, the oversized front porch greets you and guests, then you enter into a formal foyer before stepping into the open concept living plan. This home boasts 10 ft ceilings and beautiful natural light streaming through the windows and doors that line 3 of the 4 walls in the main living area. In the living area, you will have a beautiful fireplace to enjoy while spending time with family and friends. In the kitchen, enjoy top of the line appliances in your gourmet kitchen with gas stove and oven, oversized kitchen island with pendant lighting, quartz countertops, and a beautiful tile backsplash. Just off of the kitchen, you will have access to a covered outdoor patio that features the perfect outdoor space for entertaining, 27'x10' in size. At the rear of the home on the main level is the owners suite with 2 walk in closets, a soaking tub, water closet, and large walk in shower. Upstairs you will find 3 secondary bedrooms, 2 full bathrooms, the laundry room, and a loft area. To the left of the home, you will enjoy a 2 car garage with bonus suite with full bathroom upstairs. This space would be great to turn into a small apartment by adding a kitchenette, or turn into a game room for your family to enjoy! The ideas for this space are endless. ***The images in this listings are of a SIMILAR home with the same floor plan, NOT this home. Please contact realtor for details and interior selections for this specific home as they will be different. Lighting, cabinet, and other selections will be slightly different, agent can provide a list of selections specific to this home. This home is currently under construction and is expected to be complete April 2026. ***Love this home but want to build it somewhere else? No problem! Hunter Quinn Homes can build on your land or on another lot that Hunter Quinn owns. For more details, call Kristy Yates
- Houzeo last checked: 14 minutes ago
- Listing updated: July 1, 2026 at 8:57 pm
- Listing Provided by: Kristy Yates (864) 634-1744 DRE #134359 | HQ Real Estate, LLC (864) 523-8837
- Source: Western Upstate MLS-SC | MLS#: 20295583

Property Details
Status
Pending
Type
Single Family Residence
No. of Stories
2
County
City
Neighborhood
--
Year Built
-
HOA Fees
-
Finished Area
3,123 sqft
Lot Size
5 acres lot
Basement Area
- sqft
MLS Name
Western Upstate MLS
MLS Number
20295583
MLS Status
Pending
Days on Market
314
Cumulative Days on Market
196

Continue Your Journey in App
Find your dream home, receive real-time updates, and many more!
Continue Your Journey in App
Find your dream home, receive real-time updates, and many more!
Location
Facts & Features
Rooms
Bedrooms & bathrooms
Bedrooms: 4
Bathrooms: 5
BonusRoom
Level: Upper
Area: 216.00 Square Feet
Dimensions: 12x18
Bedroom4
Level: Upper
Area: 132.00 Square Feet
Dimensions: 12x11
Bedroom3
Level: Upper
Area: 120.00 Square Feet
Dimensions: 12x10
Bedroom2
Level: Upper
Area: 120.00 Square Feet
Dimensions: 12x10
PrimaryBedroom
Level: Main
Area: 238.00 Square Feet
Dimensions: 17x14
Kitchen
Level: Main
Area: 216.00 Square Feet
Dimensions: 12x18
DiningRoom
Level: Main
Area: 216.00 Square Feet
Dimensions: 12x18
GreatRoom
Level: Main
Area: 342.00 Square Feet
Dimensions: 18x19
Interior
Appliances
Built In Oven, Convection Oven, Double Oven, Dishwasher, Gas Cooktop, Disposal, Gas Oven, Gas Range, Microwave, Tankless Water Heater
Window Features
Tilt In Windows
Heating
Forced Air
Flooring
Carpet, Ceramic Tile, Laminate
Exterior Features
Porch, Patio
Interior Features
Bathtub, Tray Ceilings, Ceiling Fans, Dual Sinks, Fireplace, Garden Tub Roman Tub, High Ceilings, Bath In Primary Bedroom, Main Level Primary, Quartz Counters, Smooth Ceilings, Separate Shower, Vaulted Ceilings, Walk In Closets, Walk In Shower, Loft
Cooling
Central Air, Forced Air
Sewer
Septic Tank
Construction
Year Built
-
Home type
Single Family Residence
Foundation Details
Slab
Roof
Architectural, Metal, Shingle
Property Condition
Under Construction
Architectural Style
Craftsman, Farmhouse
Construction Materials
Cement Siding
Utilities & Energy
Parking Features
Attached, Garage, Driveway, Garage Door Opener
Basement
None
Other Features
Patio And Porch Features
Front Porch, Patio
Lot Features
Corner Lot, Gentle Sloping, Level, Not In Subdivision, Outside City Limits, Pasture, Sloped
Price History
| Date | Event | Price |
|---|---|---|
07/01/2026 Source: | Pending | $950,000 $304/sqft |
04/26/2026 Source: | Price Decreased | $950,000 -1.04% $304/sqft |
02/26/2026 Source: | Price Decreased | $960,000 -2.04% $307/sqft |
12/17/2025 Source: | Price Increased | $980,000 +3.16% $314/sqft |
12/17/2025 Source: | Listed for Sale | $950,000 $304/sqft |

Nearby Homes




Find Homes by Property Features in Simpsonville, SC
Nearby New Homes For Sale

Based on information from the Western Upstate MLS through Oct 28, 2026, 12:30PM. This information is deemed reliable, but not guaranteed. Neither the Western Upstate Association of REALTORS® Inc. or the Western Upstate MLS of South Carolina Inc., nor the listing broker, nor their agents are responsible for the accuracy of the information. The buyer is responsible for verifying all information. This information is provided by the Western Upstate Association of REALTORS® Inc. and the Western Upstate MLS of South Carolina Inc. for use by its members and is not intended for the use for any other purpose. The data relating to real estate for sale on this website comes in part from the Broker Reciprocity Program of the Western Upstate Association of REALTORS® Inc. and the Western Upstate MLS of South Carolina Inc. © 2026 Western Upstate MLS of South Carolina Inc. All Rights Reserved.
 Advertising Broker: Nicholas Huscroft | Chosen Realty
