- Overview
- Description
- Property Details
- Location
- HOA Management
- Facts & Features
- Getting Around
- Nearby Homes



$585,000
Monthly Est:$2,912
 5 Beds
 4 Baths
4 full baths
 3,872sqft
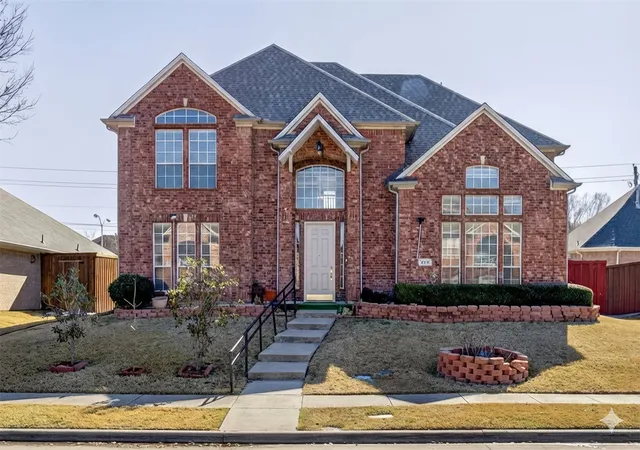
3716 Lowrey Way, Plano, TX 75025
$585,000
$2,912/moEst:
Get Pre-Approved
Single Family Residence
Built in 1998
$-- HOA
7,405 sqft lot
$151/sq.ft
Description
Your new home: Former DR Horton model home in desirable West Plano area with comfort, and functionality, all in one of West Plano’s most desirable neighborhoods with: 5-bedroom, 4-bathroom 3,872 sq. ft.
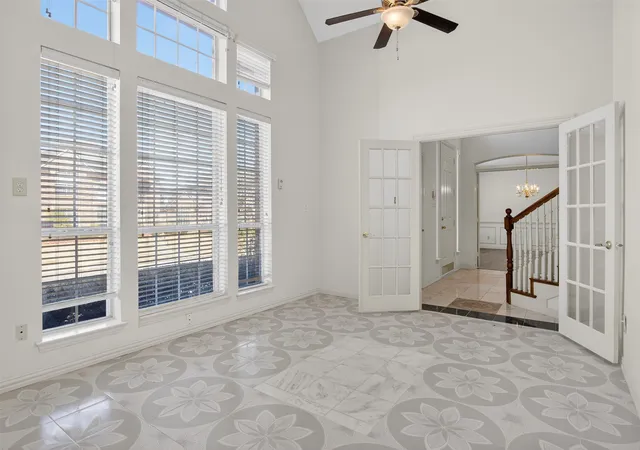
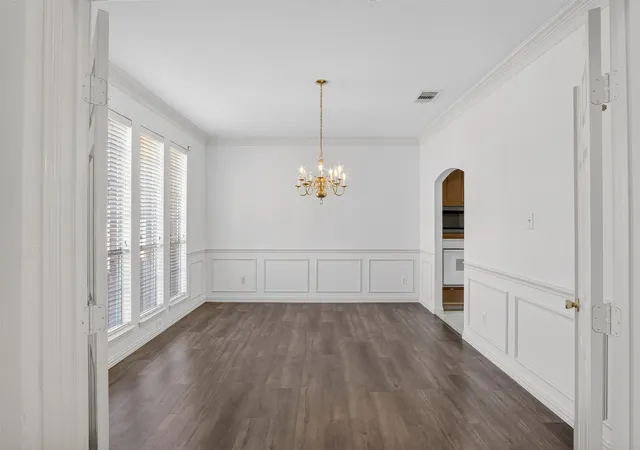
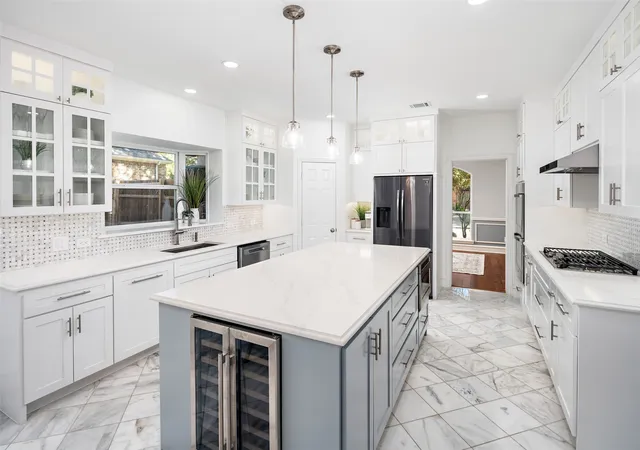
This home featuring front Guest room or office set up. The kitchen with a gas cooktop, center island, and walk-in pantry, it opens to both a formal dining room and breakfast area, making it easy to host gatherings or enjoy relaxed family meals.
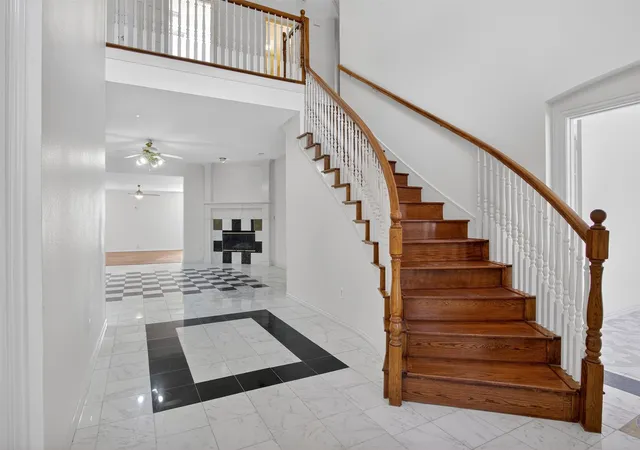
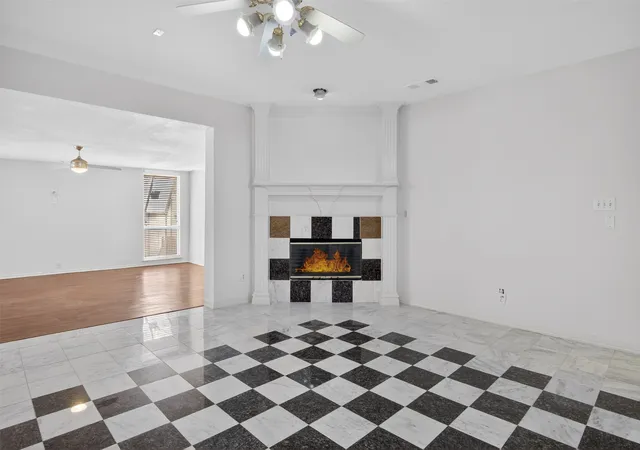
The spacious living room showcases a gas-burning fireplace and connects to an adjoining TV room, creating an expansive setting for hosting large parties. A private playroom or flex space adds versatility for work, hobbies, or guests.
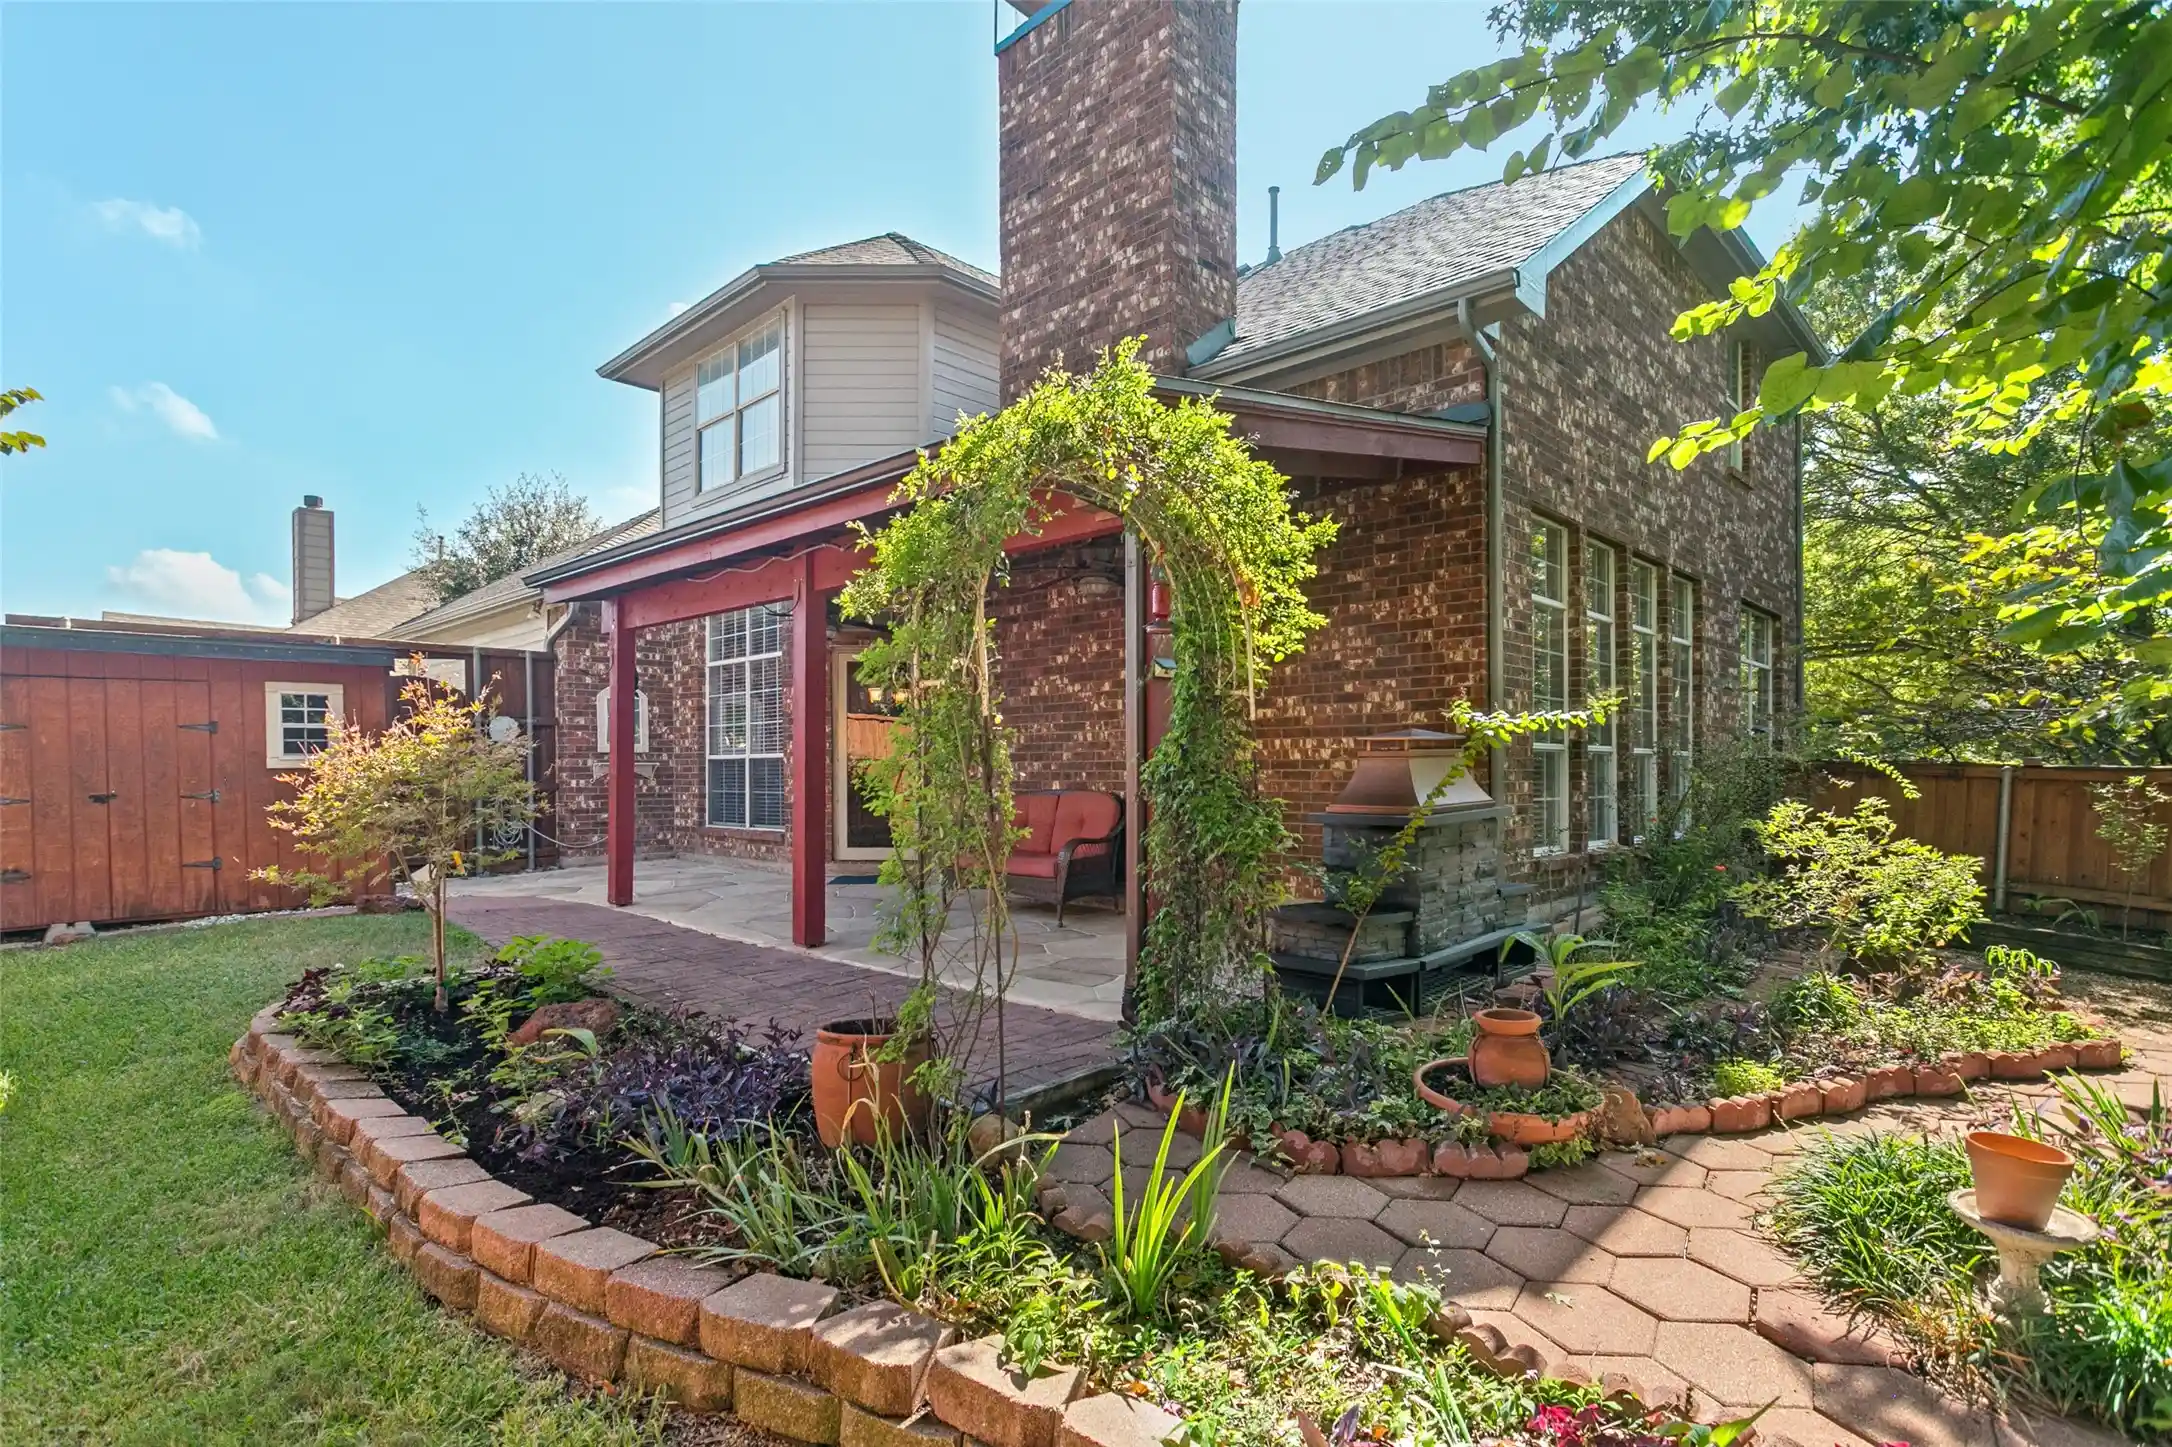
Step outside to a fully concrete backyard designed for low maintenance, complete with a built-in greenhouse and an 8-foot privacy fence, offering both security and seclusion.
The downstairs bedroom with an attached bathroom includes grab bars in the tub: ideal for multi-generational living. A nicely designed laundry room features gas dryer connections and ample cabinetry. The climate-controlled garage offers flexible use as additional living space or storage, complemented by covered exterior parking and private electronic gates.
Upstairs, the primary suite is a true retreat, featuring a spa-inspired bathroom with a separate shower, dual vanities with excellent lighting with walk-in closet. Three additional bedrooms are filled with natural light and thoughtfully designed for comfort. One corner bedroom includes a private in suite bathroom, while an additional full bath is conveniently located in the hallway.
Conveniently located near premier Legacy west shopping, dining, and entertainment with easy access to all major Highways and toll roads. This home can be excellent for first time home buyer with DP and mortgage interest credit assistance by State of Texas.
Seller is TREC Licensee.
This home can be purchase with Down payment assistance & MCC credit for qualified Home Buyer.
- Houzeo last checked: 4 minutes ago
- Listing updated: October 29, 2026 at 2:28 pm
- Listing Provided by: Uday Shah | UDAY SHAH (469) 268-2152
- Source: NTREIS MLS-TX | MLS#: 21343696

Property Details
Status
Active
Type
Single Family Residence
No. of Stories
2
County
City
Neighborhood
Year Built
1998
HOA Fees
-
Finished Area
3,872 sqft
Lot Size
7,405 sqft lot
Basement Area
- sqft
MLS Name
NTREIS MLS
MLS Number
21343696
MLS Status
Active
Cumulative Days on Market
237

Continue Your Journey in App
Find your dream home, receive real-time updates, and many more!
Continue Your Journey in App
Find your dream home, receive real-time updates, and many more!
Location
HOA Management
Not Applicable
HOA Fees
$-/
Disclaimer: Amenities are based on third-party information and may vary; buyers must independently verify all amenities, as information is deemed reliable but not guaranteed.
Facts & Features
Rooms
Bedrooms & bathrooms
Bedrooms: 5
Bathrooms: 4
Loft
Level: Second
Area: 147.00 Square Feet
Dimensions: 21 x 7
Bedroom
Level: Second
Area: 208.00 Square Feet
Dimensions: 16 x 13
Bedroom
Level: Second
Area: 182.00 Square Feet
Dimensions: 13 x 14
Bedroom
Level: Second
Area: 168.00 Square Feet
Dimensions: 14 x 12
Den
Level: Second
Area: 96.00 Square Feet
Dimensions: 12 x 8
PrimaryBathroom
Level: Second
Area: 144.00 Square Feet
Dimensions: 12 x 12
PrimaryBedroom
Level: Second
Area: 288.00 Square Feet
Dimensions: 16 x 18
FullBath
Level: First
Area: 50.00 Square Feet
Dimensions: 5 x 10
BonusRoom
Level: First
Area: 450.00 Square Feet
Dimensions: 18 x 25
GameRoom
Level: First
Area: 204.00 Square Feet
Dimensions: 12 x 17
MediaRoom
Level: First
Area: 315.00 Square Feet
Dimensions: 21 x 15
GameRoom
Level: First
Area: 255.00 Square Feet
Dimensions: 15 x 17
BreakfastRoomNook
Level: First
Area: 130.00 Square Feet
Dimensions: 13 x 10
LivingRoom
Level: First
Area: 304.00 Square Feet
Dimensions: 16 x 19
Kitchen
Level: First
Area: 234.00 Square Feet
Dimensions: 13 x 18
GreatRoom
Level: First
Area: 180.00 Square Feet
Dimensions: 15 x 12
DiningRoom
Level: First
Area: 221.00 Square Feet
Dimensions: 17 x 13
Bedroom
Level: First
Area: 182.00 Square Feet
Dimensions: 13 x 14
FullBath
Level: Second
Area: 36.00 Square Feet
Dimensions: 4 x 9
FullBath
Level: Second
Area: 55.00 Square Feet
Dimensions: 5 x 11
Interior
Exterior Features
Private Yard
Heating
Central, Fireplaces, Natural Gas
Flooring
Laminate, Luxury Vinyl Plank, Marble
Appliances
Convection Oven, Dishwasher, Gas Cooktop, Disposal
Sewer
Public Sewer
Cooling
Central Air, Ceiling Fans, Multi Units
Interior Features
Granite Counters, High Speed Internet, Kitchen Island, Open Floorplan, Pantry, Vaulted Ceilings, Walk In Closets, Wired For Sound
Construction
Year Built
Year Built: 1998
Home type
Single Family Residence
Architectural Style
Detached
Construction Materials
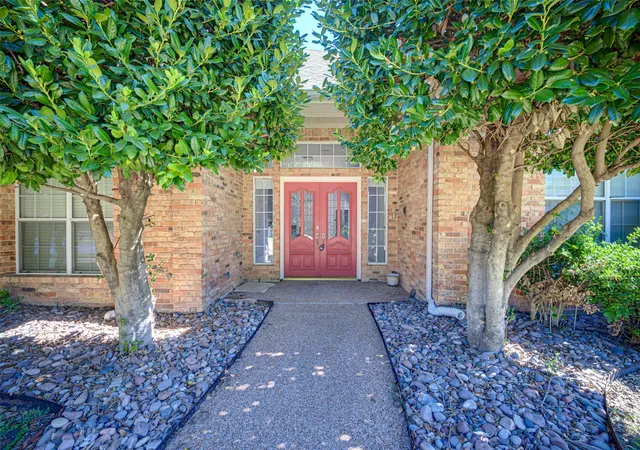
Brick
Utilities & Energy
Utilities
Electricity Available, Electricity Connected, Natural Gas Available, Phone Available, Sewer Available, Separate Meters, Water Available
Security Features
Security System
Laundry Features
Gas Dryer Hookup, Laundry In Utility Room
Parking Features
Attached Carport, Alley Access, Concrete, Electric Gate, Garage, Garage Door Opener, Garage Faces Rear
Fireplace Features
Gas, Glass Doors, Gas Log
Water Source
Public
Pool Features
None
Other Features
Patio And Porch Features
Covered
Subdivision Name
Briar Meadow Phase Two
Price History
| Date | Event | Price |
|---|---|---|
08/01/2026 Source: | Price Decreased | $579,736 -0.90% $150/sqft |
08/01/2026 Source: | Price Decreased | $585,000 -13.91% $151/sqft |
03/13/2026 Source: | Listed for Sale | $679,555 -2.58% $176/sqft |
02/10/2026 Source: | Price Increased | $697,555 +7.37% $180/sqft |
02/10/2026 Source: | Off Market | $649,649 $168/sqft |

Nearby Homes
Find Homes by Property Features in Plano, TX

Based on information from the North Texas Real Estate Information Systems, Inc., through Nov 11, 2026, 03:15AM. Information is provided exclusively for consumers’ personal, non-commercial use. It may not be used for any purpose other than to identify prospective properties consumers may be interested in purchasing. Data is deemed reliable but is not guaranteed accurate. This website may not include listings or property addresses of sellers who have directed their listing brokers to withhold their listing or their property address from display on the Internet. ©2026 North Texas Real Estate Information Systems, Inc. All Rights Reserved.
 Advertising Broker: Michelle Brecker | Pathway To Home Realty
