- Overview
- Description
- Property Details
- Location
- Facts & Features
- Getting Around
- Nearby Homes

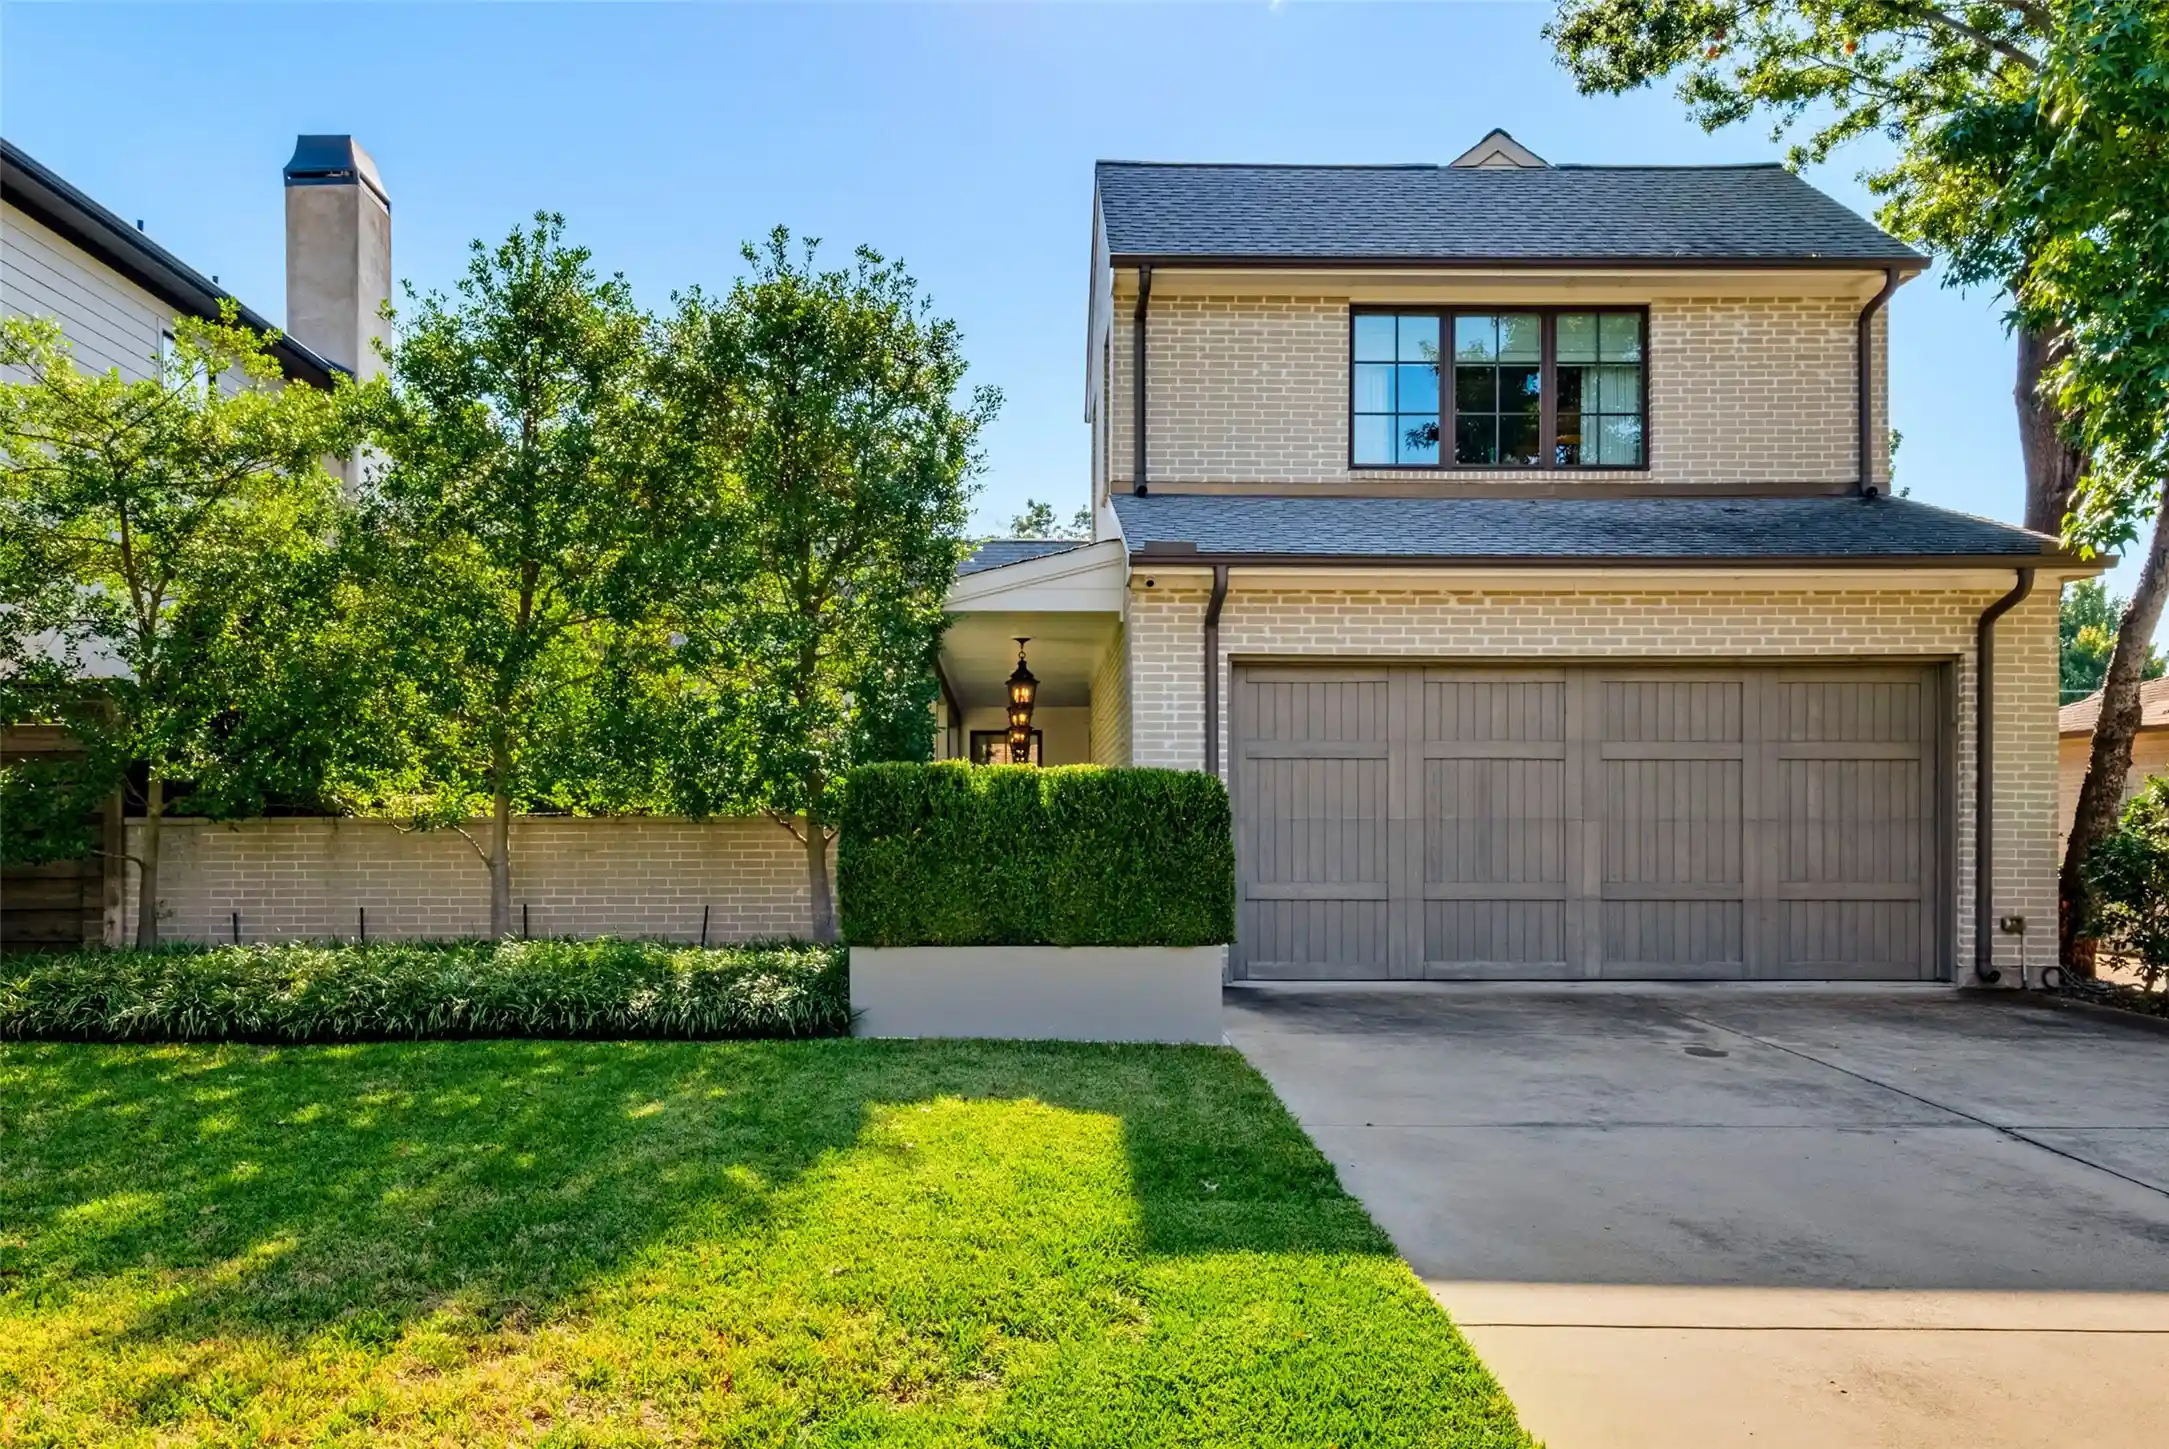


$1,850,000
Monthly Est:$9,208
 4 Beds
 3 Baths
3 full baths
 2,983sqft
3716 N Versailles Ave, Dallas, TX 75209
$1,850,000
$9,208/moEst:
Get Pre-Approved
Single Family Residence
Built in 2016
$-- HOA
0.17 acre lot
$620/sq.ft
Description
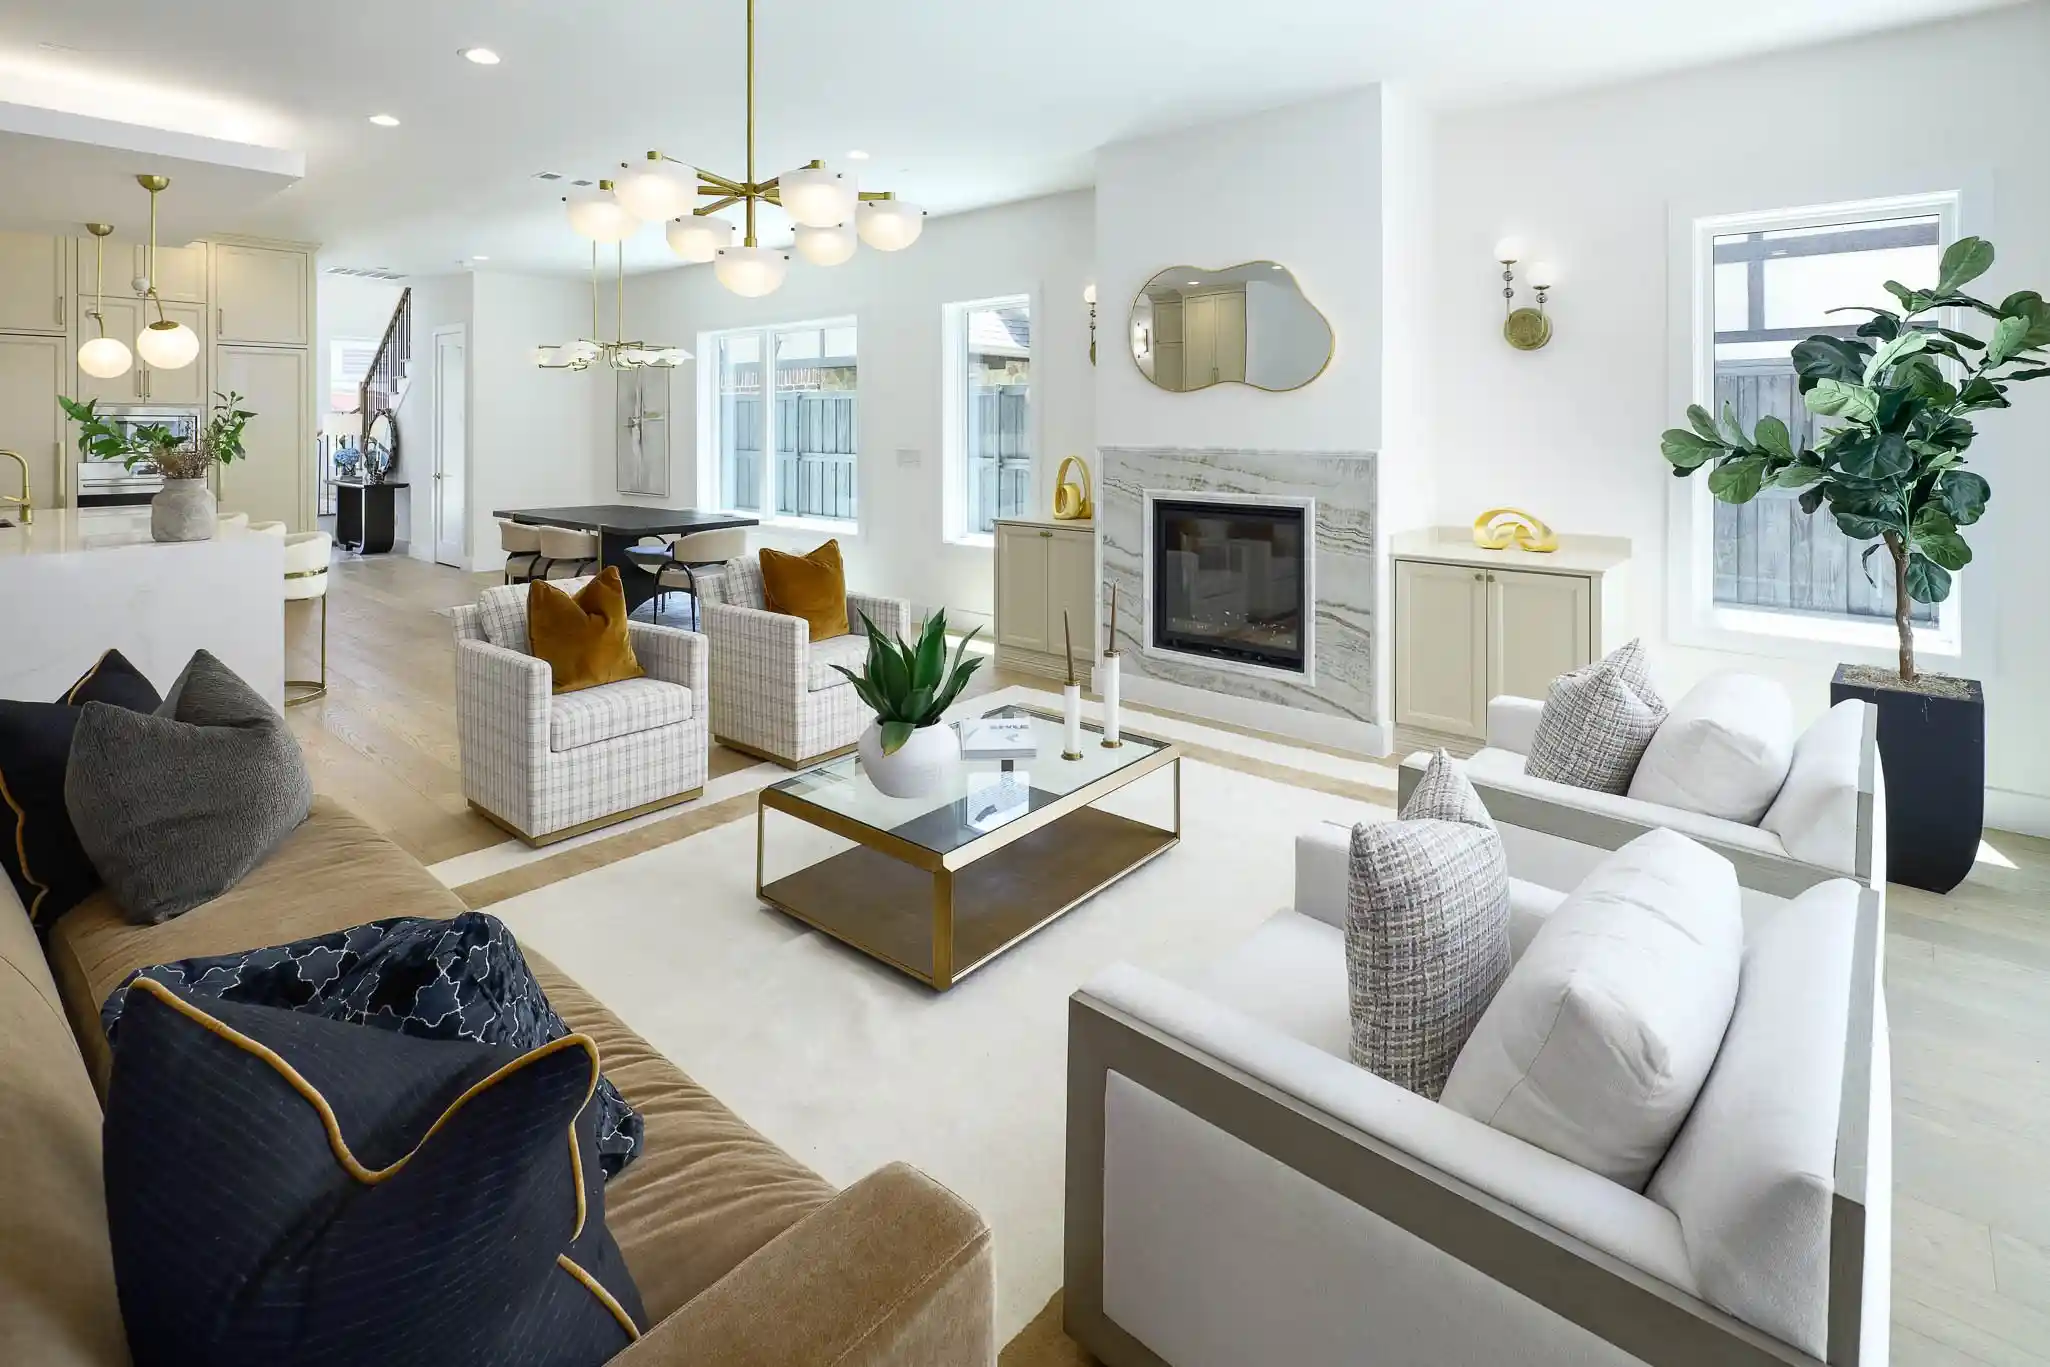
A sophisticated expression of timeless luxury, this beautifully appointed Dallas residence offers an exceptional blend of refined interiors, elegant architectural details, and inviting indoor-outdoor living. Ideally situated near Highland Park Village with convenient access to the Dallas North Tollway, this four-bedroom, three-bath home places premier shopping, dining, and entertainment just moments away.
A charming, landscaped courtyard welcomes you into thoughtfully curated interiors featuring statement lighting, elevated finishes, and a warm, sophisticated aesthetic. The stunning living room serves as a focal point, showcasing soaring vaulted ceilings with exposed beams, an impressive brick fireplace, and an abundance of natural light. The beautifully designed kitchen features crisp custom-style cabinetry, a generous island with seating, premium finishes, and an effortless connection to the surrounding entertaining spaces.
Beyond the interiors, a private courtyard offers a serene outdoor retreat with manicured greenery, elegant stonework, and a decorative fountain. Covered walkways and outdoor fireplaces create an inviting setting for year-round entertaining and relaxed evenings at home. Every detail reflects a balance of understated elegance, comfort, and timeless appeal.
- Houzeo last checked: 1 hour ago
- Listing updated: October 28, 2026 at 1:04 pm
- Listing Provided by: Allie Beth Allman (972) 380-7750 | Allie Beth Allman & Assoc. (214) 521-7355
- Source: NTREIS MLS-TX | MLS#: 21420819

Property Details
Status
Active
Type
Single Family Residence
No. of Stories
2
County
City
Neighborhood
--
Year Built
2016
HOA Fees
-
Finished Area
2,983 sqft
Lot Size
0.17 acre lot
Basement Area
- sqft
MLS Name
NTREIS MLS
MLS Number
21420819
MLS Status
Active
Cumulative Days on Market
2

Continue Your Journey in App
Find your dream home, receive real-time updates, and many more!
Continue Your Journey in App
Find your dream home, receive real-time updates, and many more!
Location
Facts & Features
Rooms
Bedrooms & bathrooms
Bedrooms: 4
Bathrooms: 3
PrimaryBathroom
Level: Second
Area: 135.00 Square Feet
Dimensions: 15 x 9
PrimaryBedroom
Level: Second
Area: 238.00 Square Feet
Dimensions: 14 x 17
Laundry
Level: Second
Area: 60.00 Square Feet
Dimensions: 12 x 5
Bedroom
Level: Second
Area: 144.00 Square Feet
Dimensions: 12 x 12
FullBath
Level: Second
Area: 165.00 Square Feet
Dimensions: 15 x 11
Bedroom
Level: Second
Area: 195.00 Square Feet
Dimensions: 13 x 15
Bedroom
Level: First
Area: 216.00 Square Feet
Dimensions: 12 x 18
Kitchen
Level: First
Area: 272.00 Square Feet
Dimensions: 17 x 16
LivingRoom
Level: First
Area: 396.00 Square Feet
Dimensions: 22 x 18
Interior
Appliances
Built In Refrigerator, Dishwasher, Gas Cooktop
Flooring
Hardwood, Tile
Exterior Features
Courtyard
Sewer
Public Sewer
Interior Features
Built In Features, Dry Bar, Decorative Designer Lighting Fixtures, Eat In Kitchen, High Speed Internet, In Law Floorplan, Kitchen Island, Open Floorplan, Pantry, Paneling Wainscoting, Cable Tv, Vaulted Ceilings, Natural Woodwork, Walk In Closets
Construction
Year Built
Year Built: 2016
Home type
Single Family Residence
Construction Materials
Brick
Property Condition
Resale
Roof
Composition, Shingle
Architectural Style
Contemporary Modern, Traditional, Detached
Foundation Details
Slab
Utilities & Energy
Utilities
Sewer Available, Water Available, Cable Available
Parking Features
Garage
Fireplace Features
Living Room, Outside
Pool Features
None
Water Source
Public
Laundry Features
Laundry In Utility Room
Other Features
Lot Features
Interior Lot
Subdivision Name
Lafoy Place
Patio And Porch Features
Covered
Price History
| Date | Event | Price |
|---|---|---|
10/26/2026 Source: | Listed for Sale | $1,850,000 $620/sqft |

Nearby Homes





Find Homes by Property Features in Dallas, TX
Nearby New Homes For Sale
Nearby Pre-Owned Homes For Sale

Based on information from the North Texas Real Estate Information Systems, Inc., through Oct 29, 2026, 06:30AM. Information is provided exclusively for consumers’ personal, non-commercial use. It may not be used for any purpose other than to identify prospective properties consumers may be interested in purchasing. Data is deemed reliable but is not guaranteed accurate. This website may not include listings or property addresses of sellers who have directed their listing brokers to withhold their listing or their property address from display on the Internet. ©2026 North Texas Real Estate Information Systems, Inc. All Rights Reserved.
 Advertising Broker: Michelle Brecker | Pathway To Home Realty
