- Overview
- Description
- Property Details
- Location
- Facts & Features
- Getting Around
- Nearby Homes


$1,990,000
Monthly Est:$9,905
 5 Beds
 6 Baths
5 full baths + 1 half bath
 4,544sqft
4819 Linnet Ln, Dallas, TX 75209
$1,990,000
$9,905/moEst:
Get Pre-Approved
Single Family Residence
Built in 2026
$-- HOA
0.17 acre lot
$438/sq.ft
Description
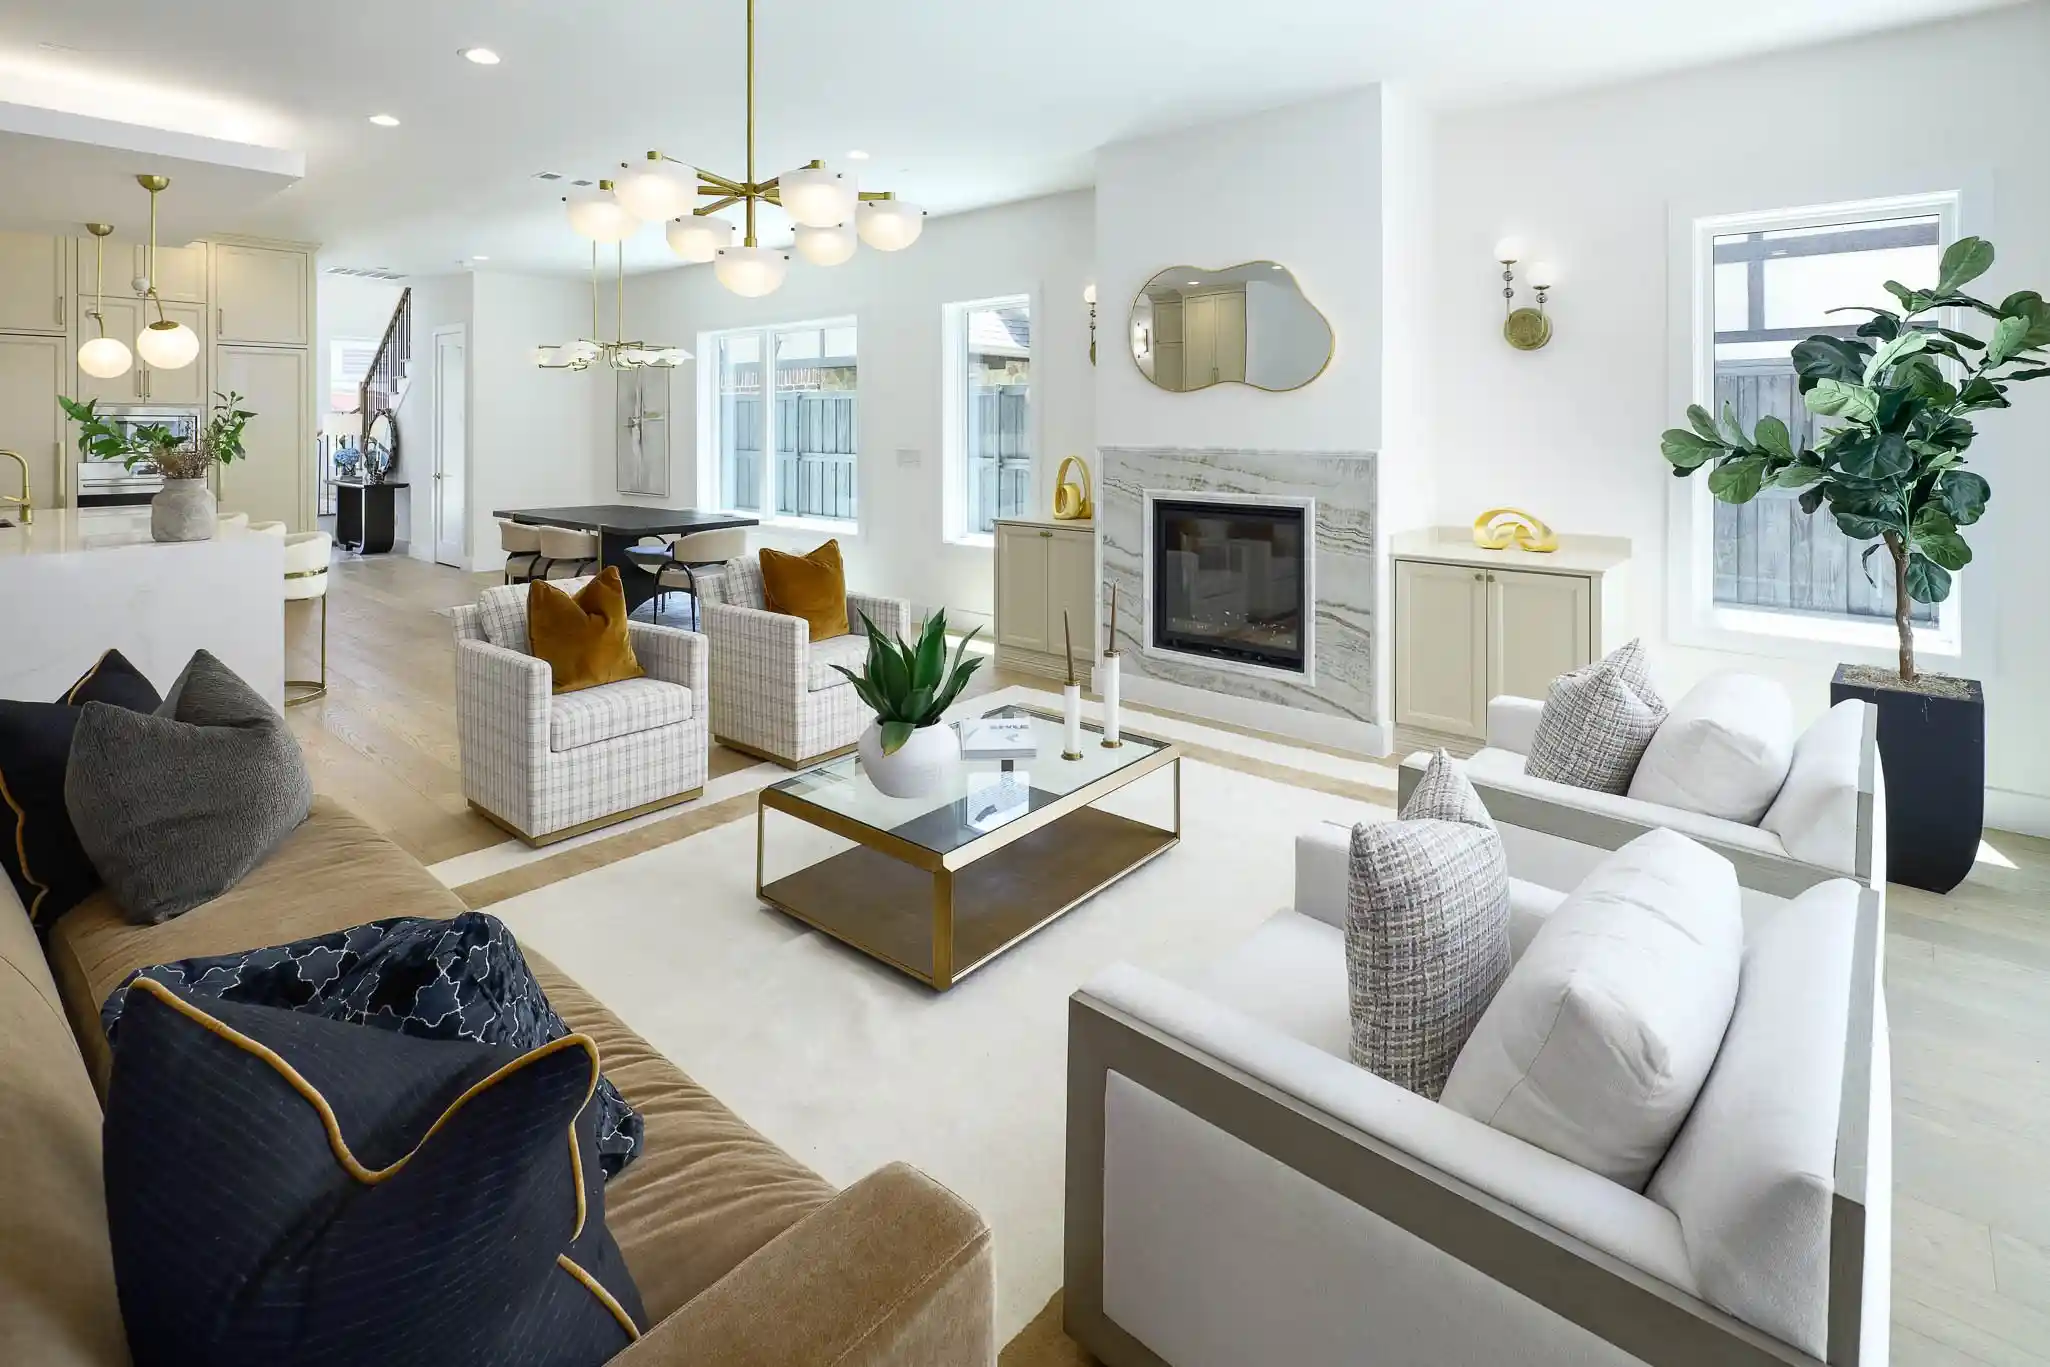
Welcome to 4819 Linnet Lane, a masterful expression of timeless architecture and modern sophistication nestled in one of Dallas’ most highly coveted neighborhoods. Spanning an impressive 4,544 square feet, this newly completed residence effortlessly combines striking design with a thoughtfully curated floor plan tailored for both grand entertaining and intimate everyday living. From the moment you enter, the home establishes an immediate sense of scale, elevated by soaring ceilings and premium wide-plank hardwood floors that flow seamlessly throughout. The heart of the home is a chef-inspired open-concept kitchen, anchoring the main living spaces with designer finishes, custom cabinetry, and professional-grade appliances. Designed for optimal privacy and versatility, the residence boasts five bedroom suites, each featuring its own dedicated en-suite bath, alongside an elegant powder bath for guests. The primary suite serves as a serene main-floor sanctuary, complete with a spa-inspired bath and an expansive custom closet. Upstairs, a versatile landing opens to a spacious game room or secondary living area, offering the perfect retreat for family or guests. Step outside to a covered patio designed for year-round indoor-outdoor enjoyment. Located just minutes from the premier shopping and dining of Inwood Village, Highland Park Village, and Love Field Airport, this home represents a rare opportunity to own a property where luxury is meticulously built into every single detail.
- Houzeo last checked: 2 hours ago
- Listing updated: October 27, 2026 at 5:44 pm
- Listing Provided by: Arthur Greenstein (214) 607-3988 | Arthur Greenstein (214) 607-3988
- Source: NTREIS MLS-TX | MLS#: 21420812

Property Details
Status
Active
Type
Single Family Residence
No. of Stories
2
County
City
Neighborhood
Year Built
2026
HOA Fees
-
Finished Area
4,544 sqft
Lot Size
0.17 acre lot
Basement Area
- sqft
MLS Name
NTREIS MLS
MLS Number
21420812
MLS Status
Active

Continue Your Journey in App
Find your dream home, receive real-time updates, and many more!
Continue Your Journey in App
Find your dream home, receive real-time updates, and many more!
Location
Facts & Features
Rooms
Bedrooms & bathrooms
Bedrooms: 5
Bathrooms: 6
LivingRoom
Level: First
Area: 399.00 Square Feet
Dimensions: 21 x 19
GameRoom
Level: Second
Area: 285.00 Square Feet
Dimensions: 19 x 15
Bedroom
Level: First
Area: 132.00 Square Feet
Dimensions: 11 x 12
Bedroom
Level: Second
Area: 168.00 Square Feet
Dimensions: 12 x 14
Bedroom
Level: Second
Area: 169.00 Square Feet
Dimensions: 13 x 13
Bedroom
Level: Second
Area: 168.00 Square Feet
Dimensions: 14 x 12
PrimaryBedroom
Level: First
Area: 238.00 Square Feet
Dimensions: 14 x 17
Interior
Exterior Features
Outdoor Grill, Other
Appliances
Dishwasher, Electric Oven, Gas Cooktop, Disposal, Microwave, Refrigerator
Sewer
Public Sewer
Flooring
Engineered Hardwood, Other, Tile
Interior Features
Built In Features, Decorative Designer Lighting Fixtures, Double Vanity, Eat In Kitchen, Granite Counters, High Speed Internet, Kitchen Island, Other, Cable Tv, Walk In Closets, Wired For Sound
Heating
Central
Cooling
Central Air, Ceiling Fans
Construction
Year Built
Year Built: 2026
Home type
Single Family Residence
Construction Materials
Brick, Other, Wood Siding
Roof
Composition
Property Condition
New Construction
Architectural Style
Detached
Utilities & Energy
Fireplace Features
Gas
Security Features
Carbon Monoxide Detectors, Other
Water Source
Public
Utilities
Sewer Available, Water Available, Cable Available
Parking Features
Covered, Direct Access, Garage, Kitchen Level, Other
Pool Features
None
Other Features
Patio And Porch Features
Covered
Subdivision Name
Shannon Estates
Price History
| Date | Event | Price |
|---|---|---|
10/26/2026 Source: | Listed for Sale | $1,990,000 +2.05% $438/sqft |
06/16/2026 Source: | Off Market | $1,950,000 +310.53% $429/sqft |
03/24/2025 Source: | Sold | $475,000 $105/sqft |
02/14/2025 Source: | Pending | $475,000 $105/sqft |

Nearby Homes
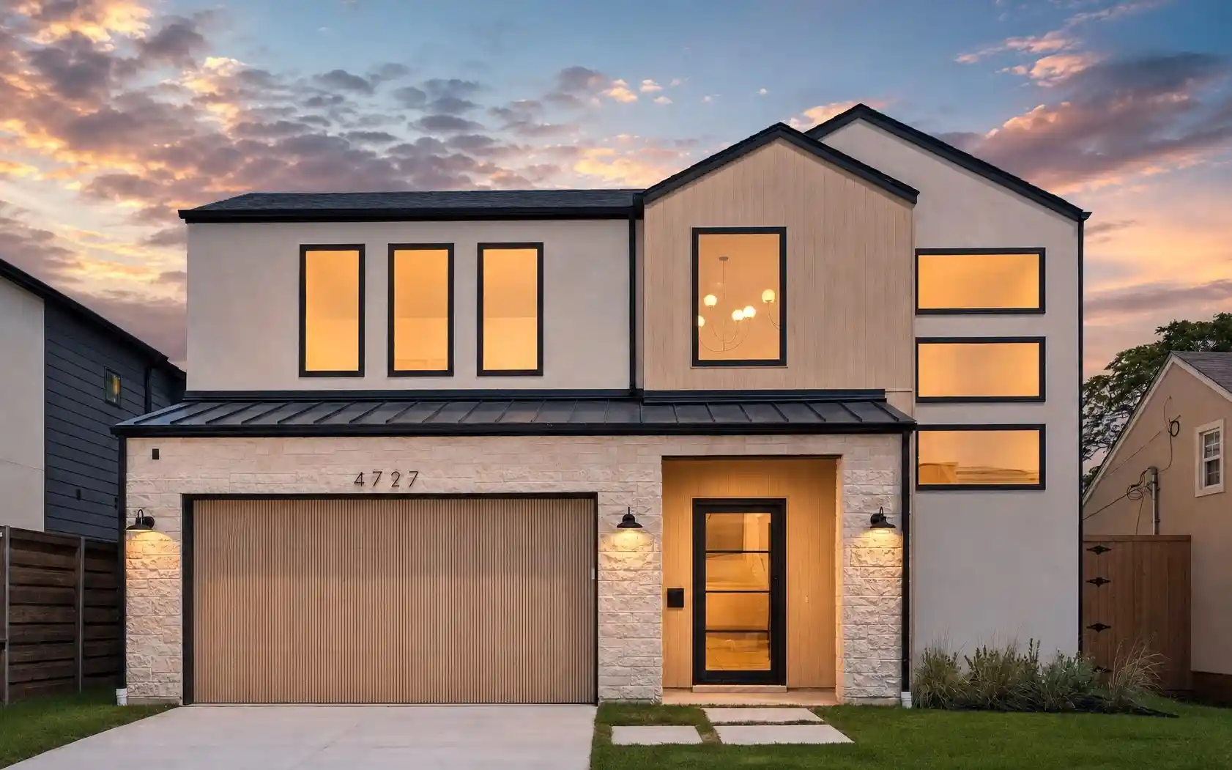
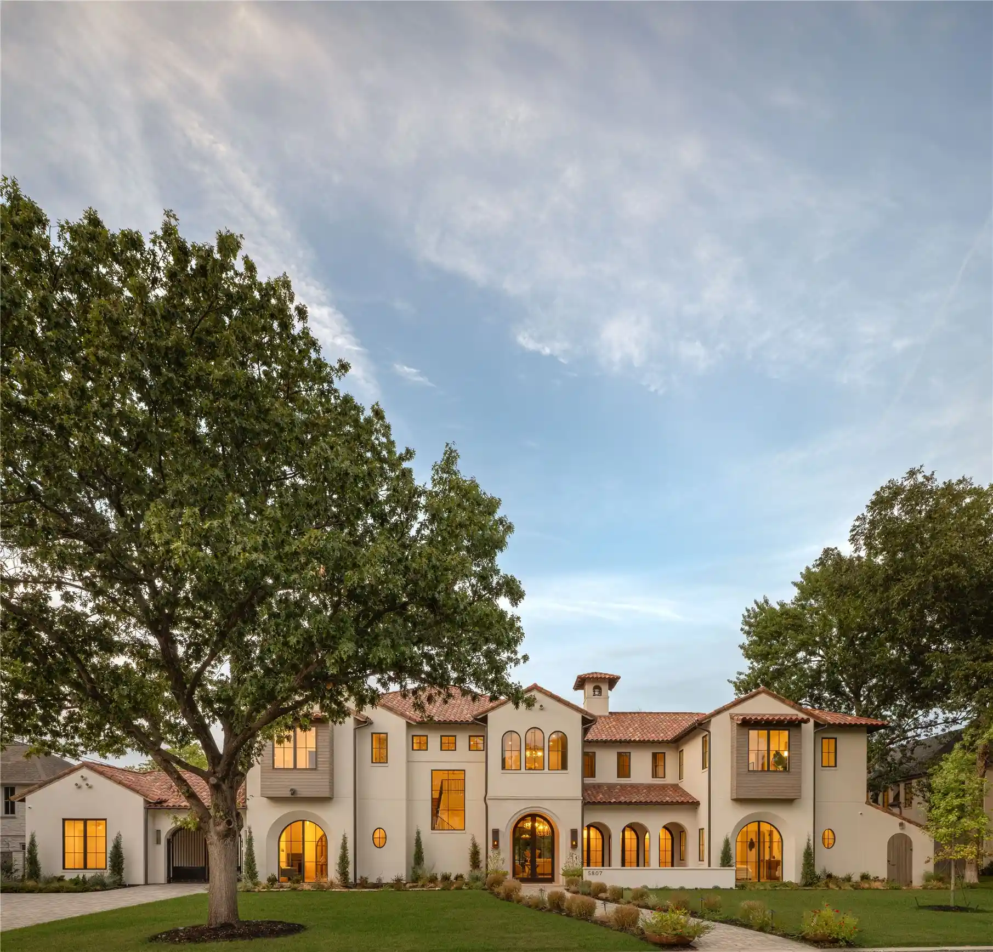


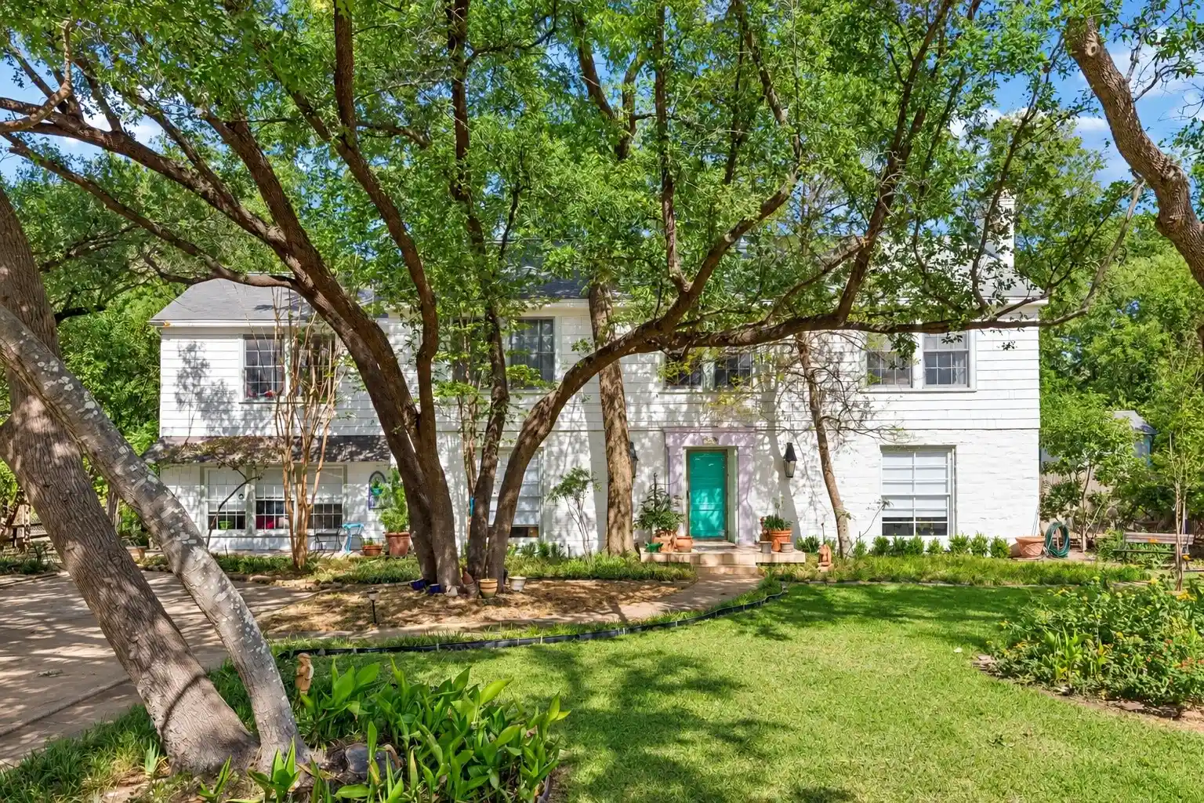

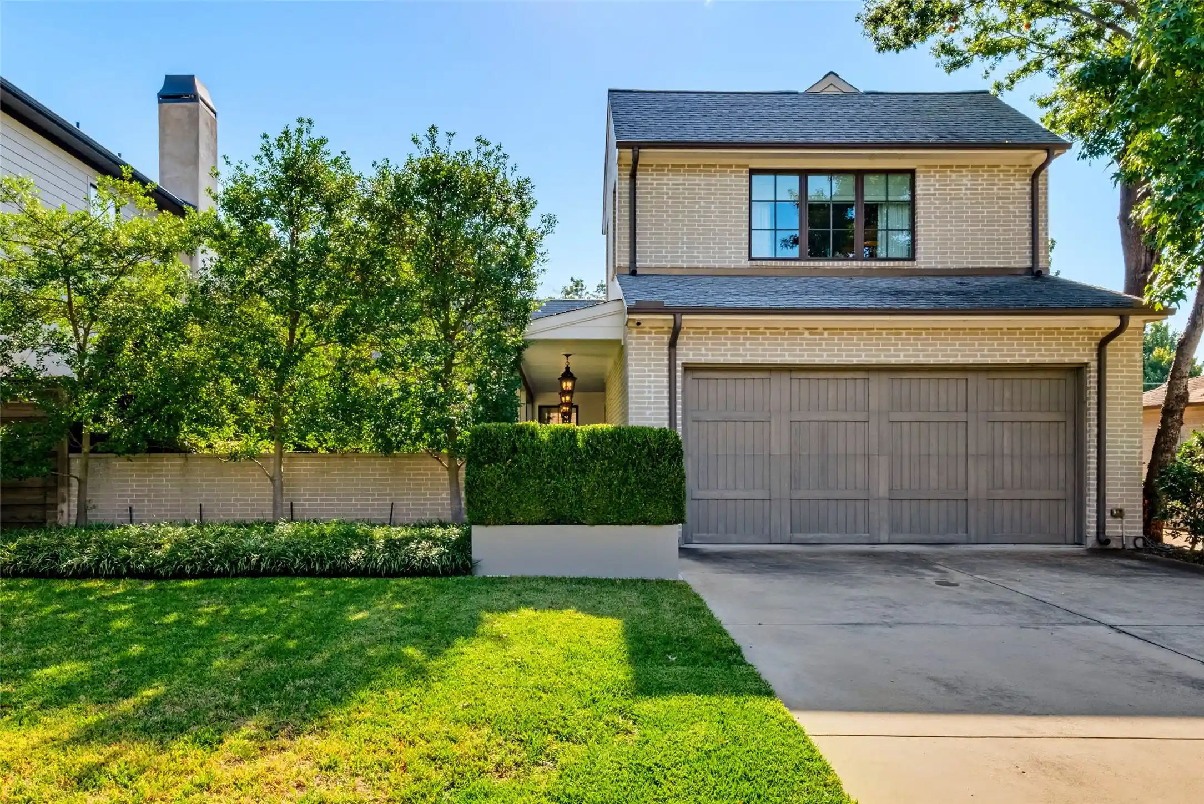


Find Homes by Property Features in Dallas, TX
Nearby New Homes For Sale

Based on information from the North Texas Real Estate Information Systems, Inc., through Oct 29, 2026, 06:30AM. Information is provided exclusively for consumers’ personal, non-commercial use. It may not be used for any purpose other than to identify prospective properties consumers may be interested in purchasing. Data is deemed reliable but is not guaranteed accurate. This website may not include listings or property addresses of sellers who have directed their listing brokers to withhold their listing or their property address from display on the Internet. ©2026 North Texas Real Estate Information Systems, Inc. All Rights Reserved.
 Advertising Broker: Michelle Brecker | Pathway To Home Realty
