- Overview
- Description
- Property Details
- Location
- Facts & Features
- Getting Around
- Nearby Homes
 New Construction


Street View
$1,675,000
Monthly Est:$8,337
 4 Beds
 5 Baths
4 full baths + 1 half bath
 4,482sqft
7503 Robin Rd, Dallas, TX 75209
$1,675,000
$8,337/moEst:
Get Pre-Approved
Single Family Residence
Built in 2024
$-- HOA
0.17 acre lot
$374/sq.ft
Description
Live where Dallas slows down, just minutes from everywhere it moves. Tucked into Greenway Parks, one of Dallas’s most storied neighborhoods, this brand-new residence pairs tree-lined, park-like streets with true walkability. Morning coffee at Starbucks, a pilates class, a quick Trader Joe’s run, or dinner out are all steps from your door at Inwood and Lovers Lane. Highland Park Village is eight minutes away, Love Field and the Medical District are an easy drive, and you’re within the city’s prized private school corridor. Inside, wide-plank herringbone hardwoods with gold inlay accents set the tone, carried through by statement lighting, custom accent walls, and crisp architectural lines. A dramatic floor-to-ceiling fireplace anchors the living space, framed by built-in shelving and wine fridges with soft proximity lighting, ready for hosting. The chef’s kitchen is a showpiece with custom cabinetry, leathered marble countertops, and top-of-the-line stainless steel appliances. The primary suite is a true retreat with a generous walk-in closet, quartz vanities, and beautifully lit mirrors, and a private balcony offers the perfect spot to unwind. Out back, a covered patio and fresh landscaping create easy outdoor living, while a rear-entry garage and electric gated alley entrance add privacy and convenience few homes in the area can match. New construction. Prime location. Every detail considered. Schedule your private showing today.
- Houzeo last checked: 10 hours ago
- Listing updated: October 23, 2026 at 12:02 am
- Listing Provided by: Kenneth Arenas | Only 1 Realty Group North Dallas (214) 560-0422
- Source: NTREIS MLS-TX | MLS#: 21418903

Property Details
Status
Active
Type
Single Family Residence
No. of Stories
2
County
City
Neighborhood
Year Built
2024
HOA Fees
-
Finished Area
4,482 sqft
Lot Size
0.17 acre lot
Basement Area
- sqft
MLS Name
NTREIS MLS
MLS Number
21418903
MLS Status
Active

Continue Your Journey in App
Find your dream home, receive real-time updates, and many more!
Download App
Continue Your Journey in App
Find your dream home, receive real-time updates, and many more!
Location
Facts & Features
Rooms
Bedrooms & bathrooms
Bedrooms: 4
Bathrooms: 5
Bedroom
Level: Second
Area: 220.00 Square Feet
Dimensions: 20 x 11
DiningRoom
Level: First
Area: 150.00 Square Feet
Dimensions: 10 x 15
Bedroom
Level: Second
Area: 266.00 Square Feet
Dimensions: 14 x 19
Office
Level: First
Area: 176.00 Square Feet
Dimensions: 11 x 16
PrimaryBathroom
Level: First
Area: 168.00 Square Feet
Dimensions: 14 x 12
Bedroom
Level: Second
Area: 288.00 Square Feet
Dimensions: 16 x 18
FamilyRoom
Level: Second
Area: 300.00 Square Feet
Dimensions: 15 x 20
LivingRoom
Level: First
Area: 450.00 Square Feet
Dimensions: 15 x 30
Kitchen
Level: First
Area: 486.00 Square Feet
Dimensions: 18 x 27
ExerciseRoom
Level: First
Area: 140.00 Square Feet
Dimensions: 10 x 14
PrimaryBedroom
Level: First
Area: 361.00 Square Feet
Dimensions: 19 x 19
Interior
Flooring
Hardwood
Cooling
Central Air
Appliances
Some Gas Appliances, Built In Gas Range, Built In Refrigerator, Dryer, Dishwasher, Disposal, Gas Oven, Gas Range, Microwave, Plumbed For Gas, Some Commercial Grade, Tankless Water Heater, Vented Exhaust Fan, Wine Cooler
Heating
Central
Exterior Features
Balcony
Interior Features
Wet Bar, Built In Features, Chandelier, Dry Bar, Decorative Designer Lighting Fixtures, Double Vanity, Eat In Kitchen, Granite Counters, High Speed Internet, Kitchen Island, Open Floorplan, Pantry, Paneling Wainscoting, Tile Counters, Cable Tv, Vaulted Ceilings, Wired For Data, Natural Woodwork, Walk In Closets, Wired For Sound
Sewer
Public Sewer
Construction
Year Built
Year Built: 2024
Home type
Single Family Residence
Roof
Shingle
Property Condition
New Construction
Construction Materials
Brick
Architectural Style
Detached
Foundation Details
Slab
Utilities & Energy
Water Source
Public
Pool Features
None
Utilities
Sewer Available, Water Available, Cable Available
Fireplace Features
Family Room
Laundry Features
Washer Hookup, Dryer Hookup, Laundry In Utility Room
Parking Features
Alley Access, Door Single, Driveway, Epoxy Flooring, Electric Gate, Enclosed, Garage, Garage Door Opener, Garage Faces Rear
Security Features
Fire Alarm, Smoke Detectors
Other Features
Patio And Porch Features
Balcony
Vegetation
Cleared
Subdivision Name
Lovers Lane Heights
Lot Features
Corner Lot
Price History
| Date | Event | Price |
|---|---|---|
10/22/2026 Source: | Price Decreased | $1,675,000 -6.69% $374/sqft |
06/05/2026 Source: | Price Decreased | $1,795,000 -5.53% $400/sqft |
04/28/2026 Source: | Price Decreased | $1,900,000 -2.56% $424/sqft |
03/07/2026 Source: | Price Increased | $1,950,000 +8.64% $435/sqft |
03/07/2026 Source: | Off Market | $1,795,000 -5.53% $400/sqft |

Show more
Getting Around 7503 Robin Rd
Walk Score®

Somewhat Walkable
57/100
Transit Score®

No Nearby Transit
0/100
Data provided by Redfin
Nearby Homes



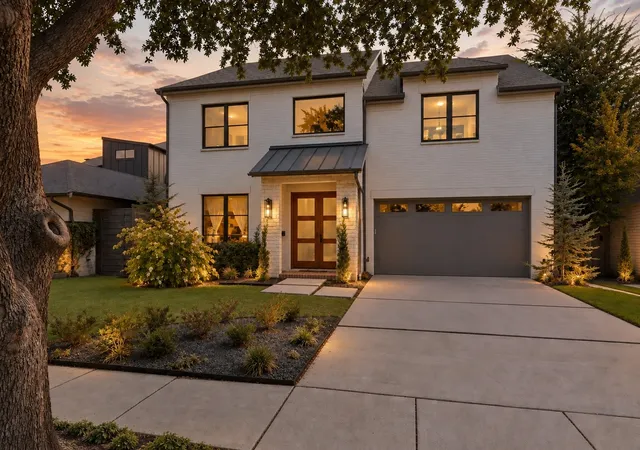
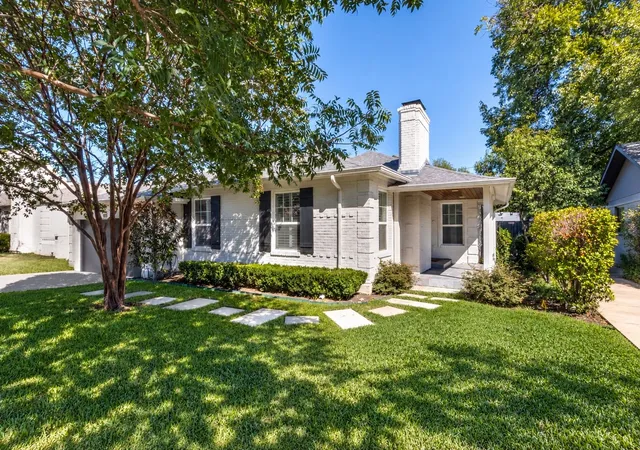
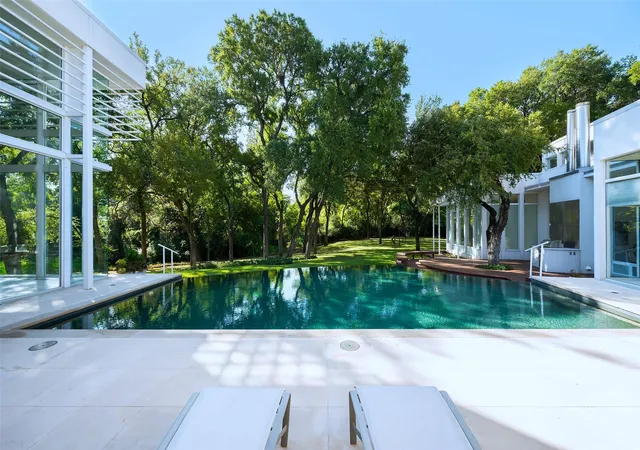
Find Homes by Property Features in Dallas, TX
Nearby New Homes For Sale

Based on information from the North Texas Real Estate Information Systems, Inc., through Oct 22, 2026, 03:45PM. Information is provided exclusively for consumers’ personal, non-commercial use. It may not be used for any purpose other than to identify prospective properties consumers may be interested in purchasing. Data is deemed reliable but is not guaranteed accurate. This website may not include listings or property addresses of sellers who have directed their listing brokers to withhold their listing or their property address from display on the Internet. ©2026 North Texas Real Estate Information Systems, Inc. All Rights Reserved.
 Advertising Broker: Michelle Brecker | Pathway To Home Realty
