- Overview
- Description
- Property Details
- Location
- Facts & Features
- Getting Around
- Nearby Homes


$1,499,000
Monthly Est:$7,461
 5 Beds
 5 Baths
5 full baths
 4,497sqft
6632 Lockheed Ave, Dallas, TX 75209
$1,499,000
$7,461/moEst:
Get Pre-Approved
Single Family Residence
Built in 2026
$-- HOA
0.14 acre lot
$333/sq.ft
Description
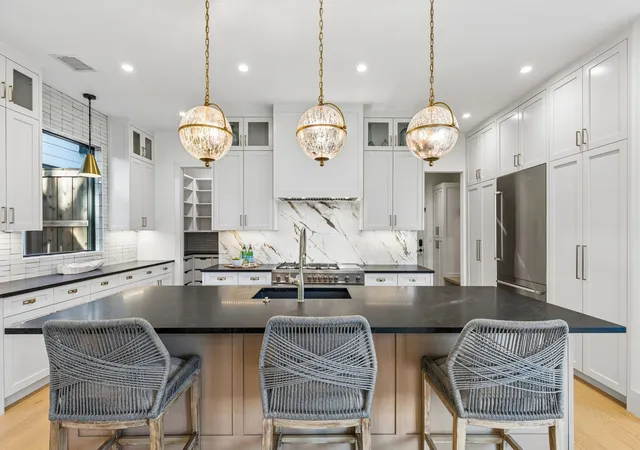
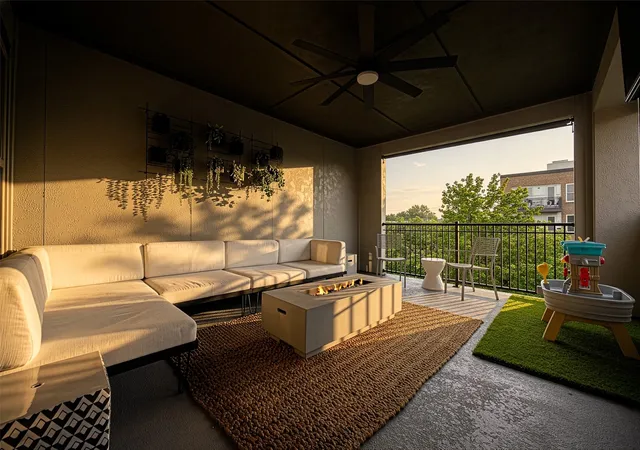
**This home qualifies for a REDUCED RATE as low as 4.75% through a seller-paid 2-1 rate buydown. Available to qualified buyers. Ask listing agent for financing details.** Experience elevated living at this newly constructed custom residence by Marque Homes offering 4,497 sq ft of thoughtfully designed space. This 5 bed, 5 bath home blends timeless architecture with warm, textural interiors curated for everyday living and effortless entertaining. The main level features soaring ceilings and an open-concept living area anchored by a striking fireplace with micro-cement detailing. Expansive sliding doors fill the space with natural light and connect seamlessly to the covered patio and outdoor kitchen. The designer kitchen is both functional and stunning, complete with a large island, quartzite countertops, custom cabinetry, and high end appliances. A fully equipped butler’s pantry with sink and cabinetry provides additional prep space and storage, perfect for hosting. The primary suite is a private retreat with a soft, serene ambiance. The spa-inspired bathroom features a freestanding tub, walk-in shower, dual vanities, and a walk-in closet that connects to the laundry room. Also on the first floor is a secondary bedroom with full bath, ideal for guests or multigenerational living. Upstairs you’ll find three additional bedrooms and bathrooms, along with a spacious game room with a built-in wet bar and a dedicated media room complete with a projector, screen, floating shelves, and custom cabinetry designed for at-home entertainment. Additional highlights include an upstairs laundry space, wide-plank white oak floors, designer tile selections throughout, curated hardware, and contemporary exterior with clean lines and natural textures. Prime Dallas location with exceptional craftsmanship, refined details, and a thoughtfully designed layout. Minutes from UT Southwestern and the Medical District, offering added convenience for medical professionals.
- Houzeo last checked: 11 minutes ago
- Listing updated: October 7, 2026 at 5:49 pm
- Listing Provided by: Stephanie Magalhaes (408) 896-0044 | Compass RE Texas, LLC. (214) 814-8100
- Source: NTREIS MLS-TX | MLS#: 21358454

Property Details
Status
Active
Type
Single Family Residence
No. of Stories
2
County
City
Neighborhood
Year Built
2026
HOA Fees
-
Finished Area
4,497 sqft
Lot Size
0.14 acre lot
Basement Area
- sqft
MLS Name
NTREIS MLS
MLS Number
21358454
MLS Status
Active
Cumulative Days on Market
55
Open House

Continue Your Journey in App
Find your dream home, receive real-time updates, and many more!
Download App
Continue Your Journey in App
Find your dream home, receive real-time updates, and many more!
Location
Facts & Features
Rooms
Bedrooms & bathrooms
Bedrooms: 5
Bathrooms: 5
Laundry
Level: Second
Area: 0.00 Square Feet
Dimensions: 0 x 0
FullBath
Level: Second
Area: 0.00 Square Feet
Dimensions: 0 x 0
Bedroom
Level: Second
Area: 0.00 Square Feet
Dimensions: 0 x 0
FullBath
Level: Second
Area: 0.00 Square Feet
Dimensions: 0 x 0
Bedroom
Level: Second
Area: 0.00 Square Feet
Dimensions: 0 x 0
FullBath
Level: Second
Area: 0.00 Square Feet
Dimensions: 0 x 0
Bedroom
Level: Second
Area: 0.00 Square Feet
Dimensions: 0 x 0
MediaRoom
Level: Second
Area: 0.00 Square Feet
Dimensions: 0 x 0
GameRoom
Level: Second
Area: 0.00 Square Feet
Dimensions: 0 x 0
MudRoom
Level: First
Area: 0.00 Square Feet
Dimensions: 0 x 0
FullBath
Level: First
Area: 0.00 Square Feet
Dimensions: 0 x 0
Bedroom
Level: First
Area: 0.00 Square Feet
Dimensions: 0 x 0
Laundry
Level: First
Area: 0.00 Square Feet
Dimensions: 0 x 0
PrimaryBathroom
Level: First
Area: 0.00 Square Feet
Dimensions: 0 x 0
PrimaryBedroom
Level: First
Area: 0.00 Square Feet
Dimensions: 0 x 0
Kitchen
Level: First
Area: 0.00 Square Feet
Dimensions: 0 x 0
LivingRoom
Level: First
Area: 0.00 Square Feet
Dimensions: 0 x 0
Interior
Sewer
Public Sewer
Exterior Features
Built In Barbecue, Barbecue, Gas Grill, Lighting, Outdoor Grill, Outdoor Kitchen, Private Yard, Rain Gutters
Interior Features
Wet Bar, Built In Features, Chandelier, Decorative Designer Lighting Fixtures, Eat In Kitchen, High Speed Internet, In Law Floorplan, Kitchen Island, Loft, Multiple Master Suites, Open Floorplan, Pantry, Cable Tv, Vaulted Ceilings, Walk In Closets, Wired For Sound
Flooring
Hardwood, Tile
Cooling
Central Air, Ceiling Fans, Electric
Heating
Central, Electric
Appliances
Some Gas Appliances, Double Oven, Dishwasher, Disposal, Gas Oven, Gas Range, Microwave, Plumbed For Gas, Range, Refrigerator, Some Commercial Grade
Construction
Year Built
Year Built: 2026
Home type
Single Family Residence
Architectural Style
Detached
Roof
Shingle
Property Condition
New Construction
Utilities & Energy
Fireplace Features
Gas, Living Room
Pool Features
None
Parking Features
Driveway, Epoxy Flooring, Garage
Water Source
Public
Utilities
Electricity Connected, Natural Gas Available, Sewer Available, Separate Meters, Water Available, Cable Available
Laundry Features
Washer Hookup, Dryer Hookup, Laundry In Utility Room
Other Features
Vegetation
Grassed
Lot Features
Landscaped, Sprinkler System
Subdivision Name
Lockheed Hills
Community Features
Curbs, Sidewalks
Patio And Porch Features
Patio, Covered
Price History
| Date | Event | Price |
|---|---|---|
09/03/2026 Source: | Price Decreased | $1,499,000 -3.23% $333/sqft |
08/13/2026 Source: | Price Decreased | $1,549,000 -2.88% $344/sqft |
02/26/2026 Source: | Listed for Sale | $1,595,000 $355/sqft |
02/26/2026 Source: | Off Market | $1,595,000 +325.33% $355/sqft |
06/17/2025 Source: | Sold | $375,000 $83/sqft |

Show more
Nearby Homes


Find Homes by Property Features in Dallas, TX
Nearby New Homes For Sale

Based on information from the North Texas Real Estate Information Systems, Inc., through Oct 09, 2026, 05:15AM. Information is provided exclusively for consumers’ personal, non-commercial use. It may not be used for any purpose other than to identify prospective properties consumers may be interested in purchasing. Data is deemed reliable but is not guaranteed accurate. This website may not include listings or property addresses of sellers who have directed their listing brokers to withhold their listing or their property address from display on the Internet. ©2026 North Texas Real Estate Information Systems, Inc. All Rights Reserved.
 Advertising Broker: Michelle Brecker | Pathway To Home Realty