- Overview
- Description
- Property Details
- Location
- Facts & Features
- Getting Around
- Nearby Homes

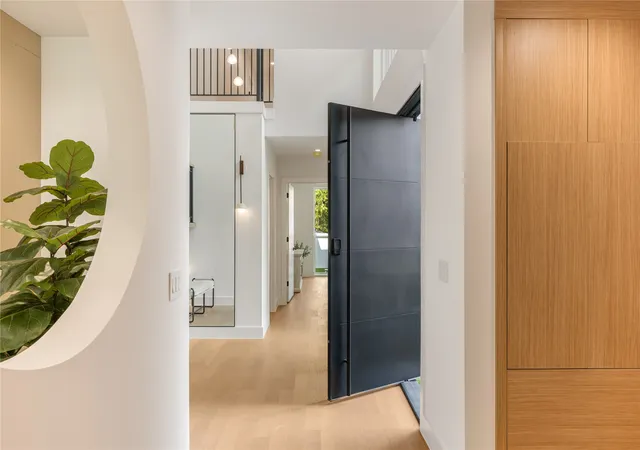


$1,500,000
Monthly Est:$7,466
 4 Beds
 5 Baths
4 full baths + 1 half bath
 4,078sqft
4430 Stigall St, Dallas, TX 75209
$1,500,000
$7,466/moEst:
Get Pre-Approved
Single Family Residence
Built in 2026
$-- HOA
7,590 sqft lot
$368/sq.ft
Description
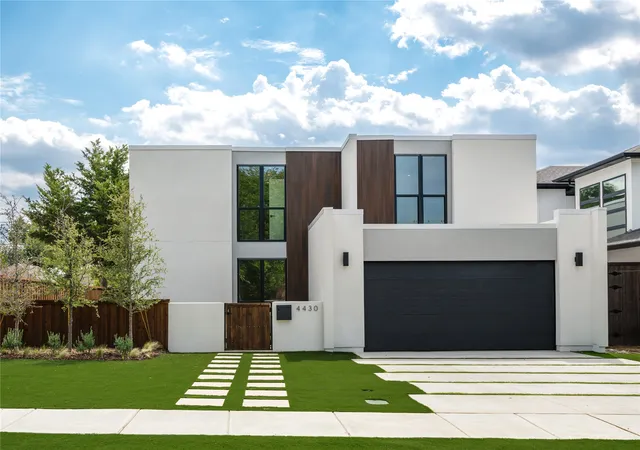
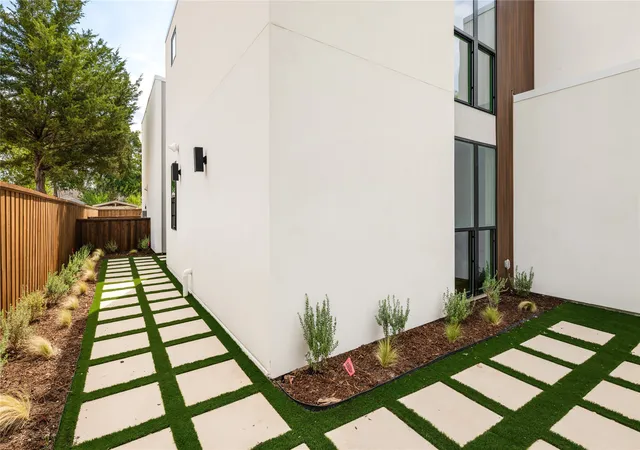
Escape without leaving Dallas. Just completed, Villa Gioia by Buisier Dev brings contemporary Mediterranean villa living to the city. White stucco and wood slats frame a gated courtyard with a side entry for ultimate privacy.
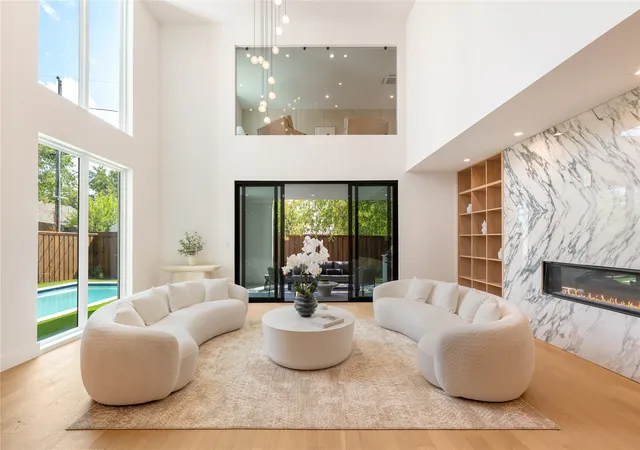
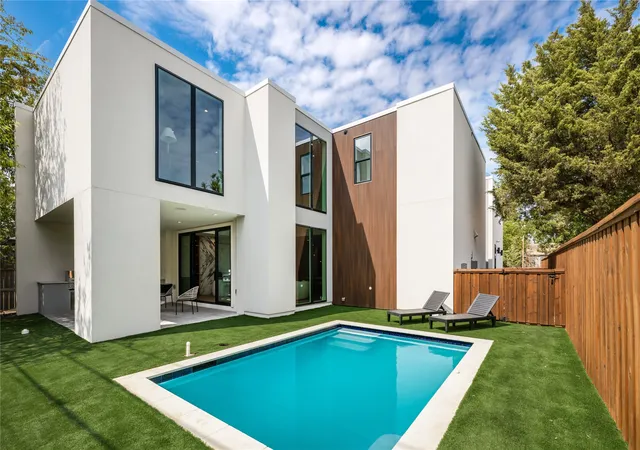
Inside, a floating staircase, greenery and first-floor wood paneling set the tone. A sculptural curved wall draws you into a kitchen with Fisher & Paykel appliances, European cabinetry and a Calacatta waterfall island. Host beside the glass wine display, unwind by the Calacatta gas fireplace beneath double-height ceilings, or spend afternoons by the pool and evenings at the covered BBQ kitchen. Turfed yards keep upkeep simple.
A main-level guest ensuite offers flexibility. Upstairs, retreat to a wood-paneled primary suite with dual showers, a steam shower and concealed walk-in closet. An adjoining flex room overlooks the living area and pool. Lutron lighting, integrated speakers and individual bedroom temperature controls bring ease to every day.
- Houzeo last checked: 1 minute ago
- Listing updated: November 4, 2026 at 2:16 pm
- Listing Provided by: Nora Kutob , Jason Garcia | Briggs Freeman Sotheby's Int'l (214) 350-0400
- Source: NTREIS MLS-TX | MLS#: 21399984

Property Details
Status
Active
Type
Single Family Residence
No. of Stories
2
County
City
Neighborhood
Year Built
2026
HOA Fees
-
Finished Area
4,078 sqft
Lot Size
7,590 sqft lot
Basement Area
- sqft
MLS Name
NTREIS MLS
MLS Number
21399984
MLS Status
Active
Cumulative Days on Market
33

Continue Your Journey in App
Find your dream home, receive real-time updates, and many more!
Continue Your Journey in App
Find your dream home, receive real-time updates, and many more!
Location
Facts & Features
Rooms
Bedrooms & bathrooms
Bedrooms: 4
Bathrooms: 5
BonusRoom
Level: First
Area: 112.00 Square Feet
Dimensions: 14 x 8
UtilityRoom
Level: First
Area: 72.00 Square Feet
Dimensions: 9 x 8
LivingRoom
Level: First
Area: 414.00 Square Feet
Dimensions: 23 x 18
Kitchen
Level: First
Area: 330.00 Square Feet
Dimensions: 15 x 22
Bedroom
Level: Second
Area: 224.00 Square Feet
Dimensions: 14 x 16
Bedroom
Level: Second
Area: 224.00 Square Feet
Dimensions: 14 x 16
Bedroom
Level: First
Area: 288.00 Square Feet
Dimensions: 18 x 16
PrimaryBedroom
Level: Second
Area: 360.00 Square Feet
Dimensions: 20 x 18
Interior
Heating
Central
Sewer
Public Sewer
Appliances
Built In Gas Range, Built In Refrigerator, Double Oven, Gas Cooktop, Disposal, Gas Oven, Gas Range, Microwave, Refrigerator
Exterior Features
Deck, Electric Grill, Garden, Outdoor Grill, Outdoor Kitchen, Outdoor Living Area
Flooring
Tile, Wood
Interior Features
Wet Bar, Chandelier, High Speed Internet, Kitchen Island, Multiple Master Suites, Open Floorplan, Pantry, Smart Home, Walk In Closets, Wired For Sound
Construction
Year Built
Year Built: 2026
Home type
Single Family Residence
Property Condition
Under Construction
Foundation Details
Slab
Architectural Style
Contemporary Modern, Mediterranean, Detached
Roof
Flat
Construction Materials
Stucco
Utilities & Energy
Fireplace Features
Living Room, Primary Bedroom
Parking Features
Driveway, Paved
Security Features
Smoke Detectors
Pool Features
Outdoor Pool, Pool, Private
Water Source
Public
Utilities
Sewer Available, Water Available
Other Features
Patio And Porch Features
Covered, Deck
Subdivision Name
Greenway Terrace
Price History
| Date | Event | Price |
|---|---|---|
10/29/2026 Source: | Price Decreased | $1,595,000 -2.15% $391/sqft |
10/23/2026 Source: | Price Increased | $1,630,000 +8.67% $400/sqft |
10/02/2026 Source: | Price Decreased | $1,500,000 -11.50% $368/sqft |
10/01/2026 Source: | Listed for Sale | $1,695,000 $416/sqft |

Nearby Homes
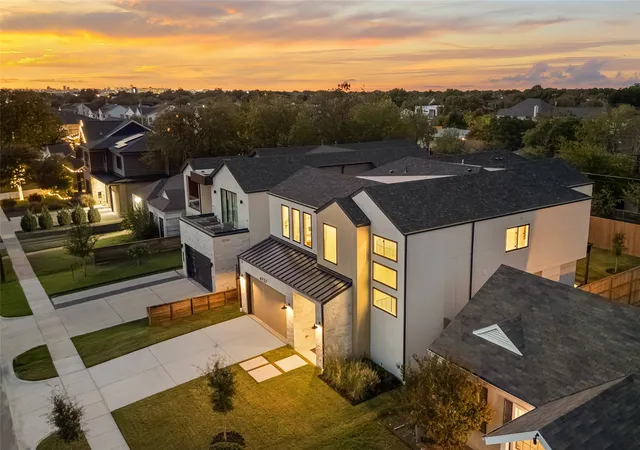
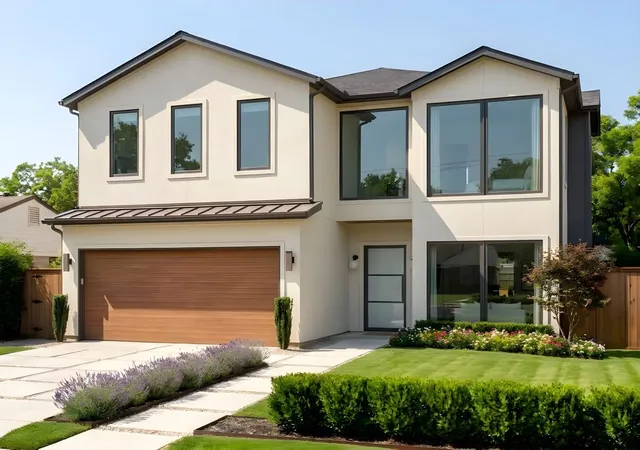
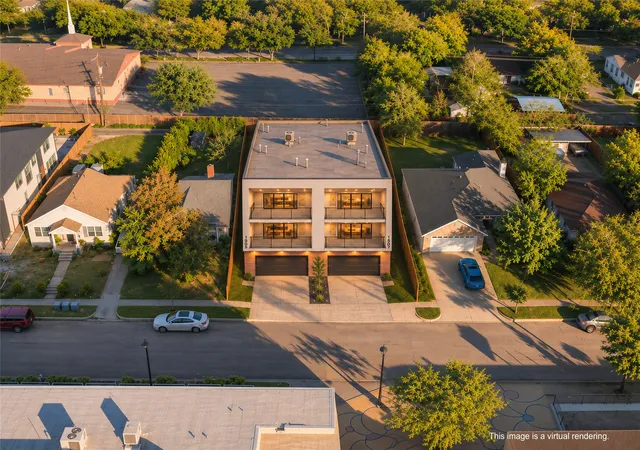
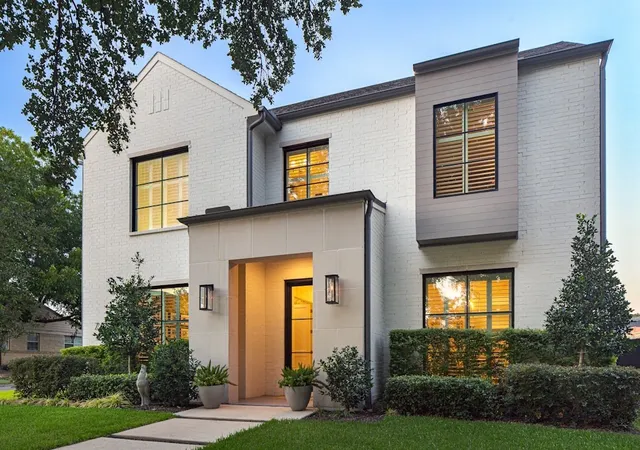
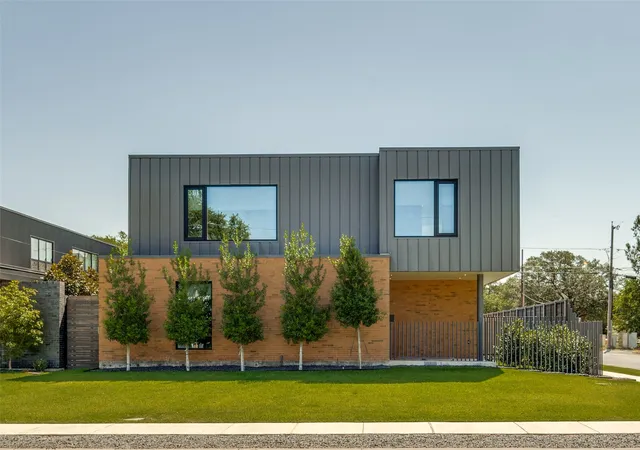
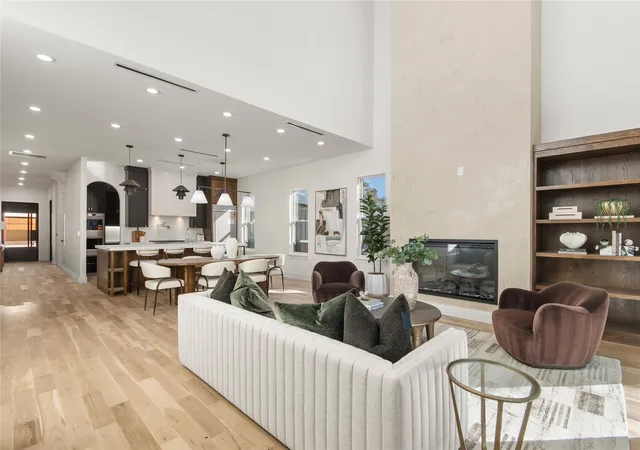
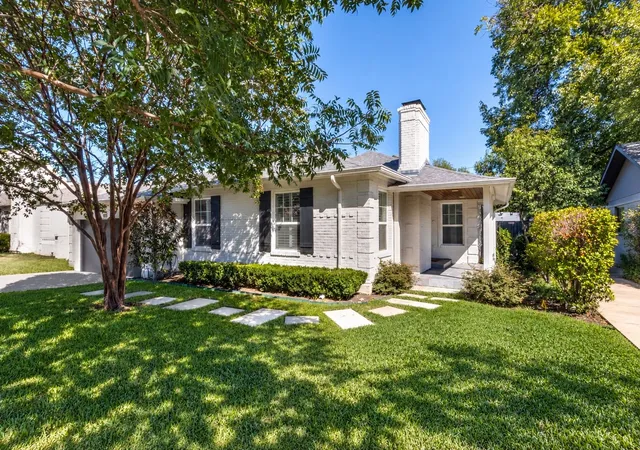
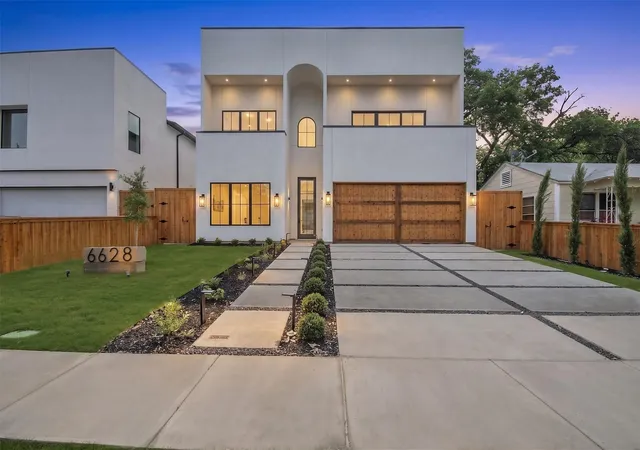
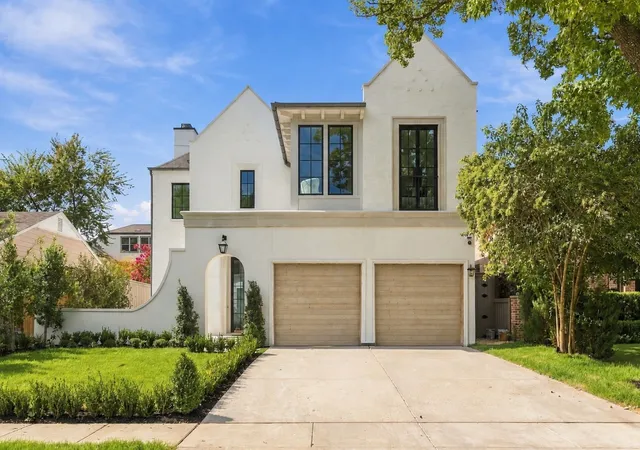
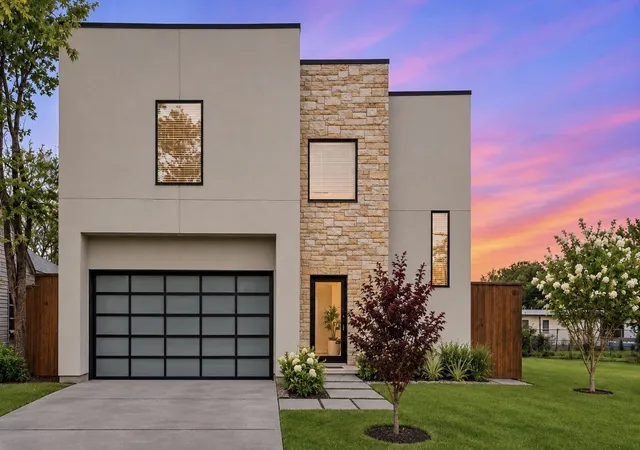
Find Homes by Property Features in Dallas, TX
Nearby New Homes For Sale

Based on information from the North Texas Real Estate Information Systems, Inc., through Nov 07, 2026, 07:30PM. Information is provided exclusively for consumers’ personal, non-commercial use. It may not be used for any purpose other than to identify prospective properties consumers may be interested in purchasing. Data is deemed reliable but is not guaranteed accurate. This website may not include listings or property addresses of sellers who have directed their listing brokers to withhold their listing or their property address from display on the Internet. ©2026 North Texas Real Estate Information Systems, Inc. All Rights Reserved.
 Advertising Broker: Michelle Brecker | Pathway To Home Realty
