- Overview
- Description
- Property Details
- Location
- Facts & Features
- Getting Around
- Nearby Homes



$1,595,000
Monthly Est:$7,939
 4 Beds
 5 Baths
4 full baths + 1 half bath
 3,543sqft
6802 Prosper St, Dallas, TX 75209
$1,595,000
$7,939/moEst:
Get Pre-Approved
Single Family Residence
Built in 2024
$-- HOA
0.16 acre lot
$450/sq.ft
Description
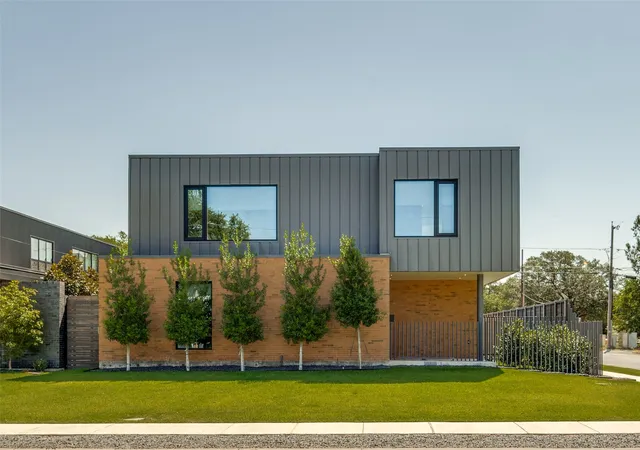
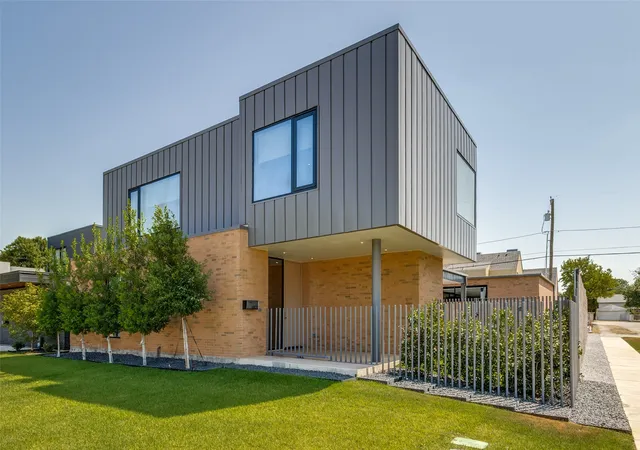
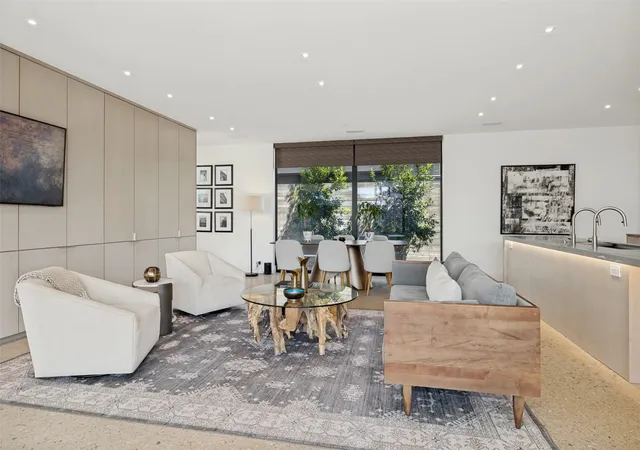
Architecturally striking and exceptionally thoughtful, 6802 Prosper Street is a modern residence where form, function and indoor-outdoor living come together beautifully. Designed by Joshua Nimmo and built by AM Homes in 2024, this 4-bedroom, 4.5-bath home offers sophisticated living space defined by clean lines, natural materials and walls of glass.
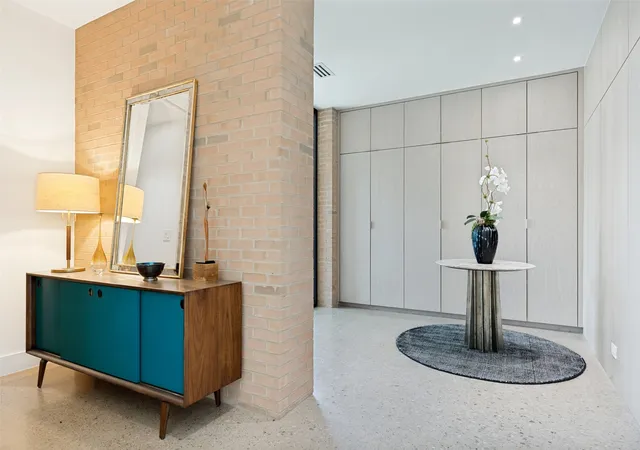
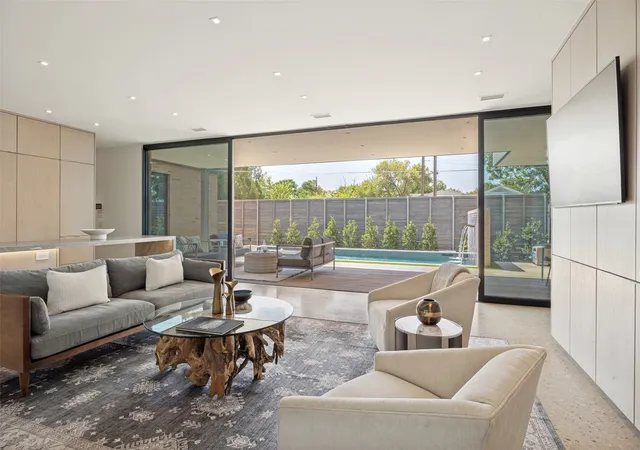
Beyond the sculptural metal fencing and oversized pivot entry, diamond-cut concrete floors and extensive white oak cabinetry introduce the home's warm, minimalist aesthetic. The heart of the home unfolds as one dramatic open living space, where the kitchen, dining and living areas flow effortlessly together. An oversized waterfall island anchors the kitchen while an impressive 30-foot span of floor-to-ceiling glass fills the space with natural light and creates a seamless connection to the covered Ipe deck and newly completed pool. Electric shades provide privacy and light control at the touch of a button.
The first floor offers two ensuite bedrooms, including a private primary retreat with direct access to the pool. Its remarkable 25-foot custom closet features extensive white oak cabinetry, while the spa-inspired bath is framed by a dramatic 22-foot wall of glass overlooking a secluded zen garden.
Every element feels intentional, from the architectural sightlines and integrated cabinetry to the interplay of glass, wood, concrete and steel. The newly added pool completes the home's original indoor-outdoor vision, creating a private backdrop equally suited to quiet mornings, effortless entertaining and evenings at home.
Distinctive without being impractical and sophisticated without feeling sterile, 6802 Prosper is modern Dallas living executed exceptionally well!
- Houzeo last checked: 2 minutes ago
- Listing updated: August 20, 2026 at 2:11 am
- Listing Provided by: Ivonne Zambrano (469) 877-9259 | Coldwell Banker Realty (214) 828-4300
- Source: NTREIS MLS-TX | MLS#: 21359632

Property Details
Status
Active
Type
Single Family Residence
No. of Stories
2
County
City
Neighborhood
Year Built
2024
HOA Fees
-
Finished Area
3,543 sqft
Lot Size
0.16 acre lot
Basement Area
- sqft
MLS Name
NTREIS MLS
MLS Number
21359632
MLS Status
Active

Continue Your Journey in App
Find your dream home, receive real-time updates, and many more!
Download App
Continue Your Journey in App
Find your dream home, receive real-time updates, and many more!
Location
Facts & Features
Rooms
Bedrooms & bathrooms
Bedrooms: 4
Bathrooms: 5
LivingRoom
Level: First
Area: 323.00 Square Feet
Dimensions: 17 x 19
PrimaryBedroom
Level: First
Area: 238.00 Square Feet
Dimensions: 14 x 17
Interior
Sewer
Public Sewer
Appliances
Some Gas Appliances, Built In Coffee Maker, Dishwasher, Gas Cooktop, Disposal, Gas Oven, Microwave, Plumbed For Gas, Refrigerator
Cooling
Central Air, Zoned
Heating
Central, Zoned
Exterior Features
Private Yard
Interior Features
Built In Features, Decorative Designer Lighting Fixtures, Double Vanity, Eat In Kitchen, High Speed Internet, Kitchen Island, Open Floorplan, Cable Tv, Walk In Closets, Wired For Sound
Window Features
Window Coverings
Flooring
Concrete
Construction
Year Built
Year Built: 2024
Home type
Single Family Residence
Foundation Details
Slab
Property Condition
Resale
Architectural Style
Contemporary Modern, Detached
Construction Materials
Brick, Metal Siding
Roof
Flat
Utilities & Energy
Security Features
Security System, Carbon Monoxide Detectors, Smoke Detectors
Laundry Features
Washer Hookup, Dryer Hookup, Laundry In Utility Room
Pool Features
Gunite, In Ground, Pool, Water Feature
Parking Features
Alley Access, Door Single, Electric Gate, Garage, Garage Door Opener, Garage Faces Rear
Utilities
Natural Gas Available, Sewer Available, Separate Meters, Water Available, Cable Available
Water Source
Public
Other Features
Lot Features
Corner Lot, Landscaped, Sprinkler System, Few Trees
Vegetation
Grassed
Community Features
Curbs, Sidewalks
Subdivision Name
Mount Vernon Heights
Patio And Porch Features
Covered
Price History
| Date | Event | Price |
|---|---|---|
08/19/2026 Source: | Listed for Sale | $1,595,000 $450/sqft |
01/16/2026 Source: | Sold | $1,595,000 $450/sqft |
12/29/2025 Source: | Pending | $1,595,000 $450/sqft |
12/16/2025 Source: | Contingent (Active Under Contract) | $1,595,000 +325.33% $450/sqft |
08/30/2021 Source: | Sold | $375,000 +41.51% $106/sqft |

Show more
Nearby Homes


Find Homes by Property Features in Dallas, TX
Nearby New Homes For Sale

Based on information from the North Texas Real Estate Information Systems, Inc., through Oct 09, 2026, 06:00AM. Information is provided exclusively for consumers’ personal, non-commercial use. It may not be used for any purpose other than to identify prospective properties consumers may be interested in purchasing. Data is deemed reliable but is not guaranteed accurate. This website may not include listings or property addresses of sellers who have directed their listing brokers to withhold their listing or their property address from display on the Internet. ©2026 North Texas Real Estate Information Systems, Inc. All Rights Reserved.
 Advertising Broker: Michelle Brecker | Pathway To Home Realty