- Overview
- Description
- Property Details
- Location
- Facts & Features
- Getting Around
- Nearby Homes



$1,449,000
Monthly Est:$7,212
 4 Beds
 6 Baths
4 full baths + 2 half baths
 4,426sqft
6629 Lockheed Ave, Dallas, TX 75209
$1,449,000
$7,212/moEst:
Get Pre-Approved
Single Family Residence
Built in 2026
$-- HOA
0.14 acre lot
$327/sq.ft
Description
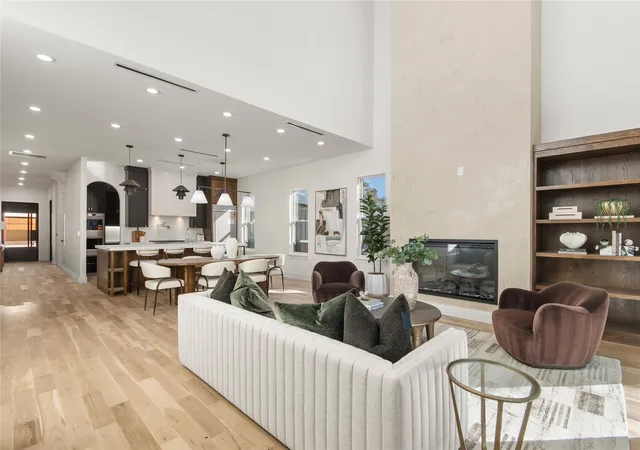
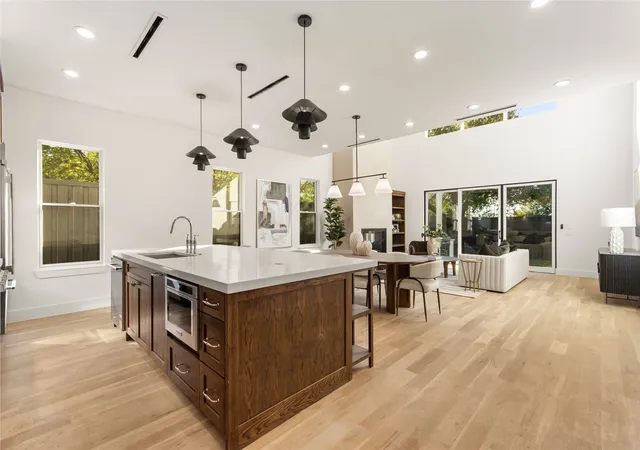
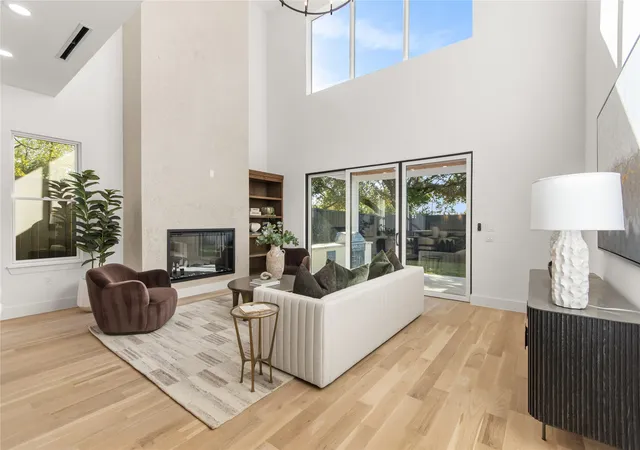
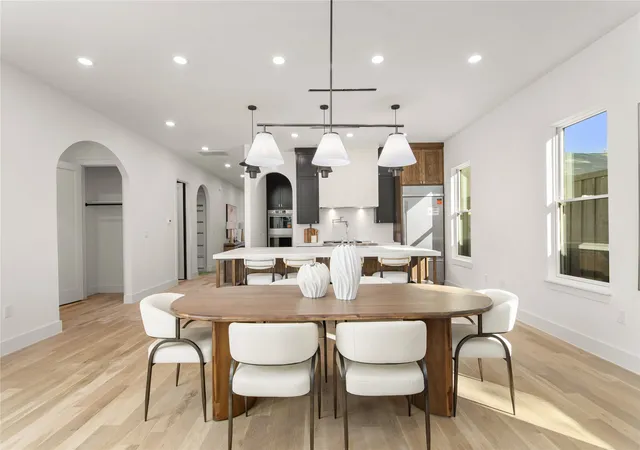
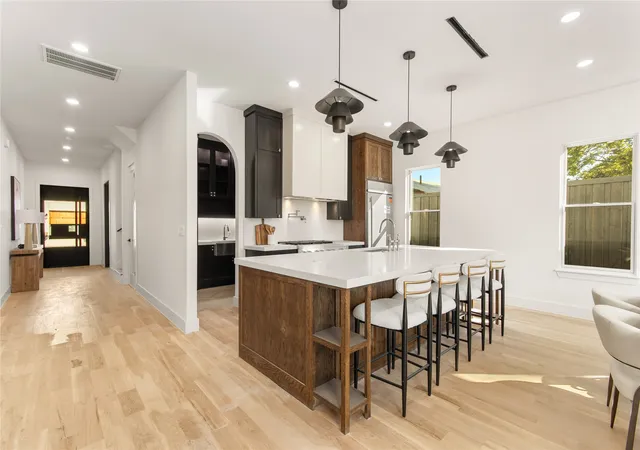
Experience elevated design and exceptional craftsmanship in this stunning new construction by Marque Homes, offering 4,426 sq ft of thoughtfully designed living space. Blending modern architecture with warm, organic finishes, this residence delivers timeless sophistication and effortless functionality. Soaring ceilings, expansive windows, and abundant natural light create an impressive yet inviting atmosphere. The open-concept living room features a striking statement fireplace, while the chef-inspired kitchen showcases exquisite Mont Blanc quartzite countertops, custom cabinetry, an oversized island with designer pendant lighting, and premium appliances including a gas range, double ovens, and built-in refrigeration. A beautifully appointed butler’s pantry with a sink offers additional prep space and storage, making entertaining effortless. The private primary suite is a serene retreat, complete with vaulted ceilings, a spa-inspired bathroom featuring a freestanding soaking tub, oversized walk-in shower with designer tile, dual vanities, and an expansive custom walk-in closet with ambient lighting and laundry space. Upstairs, three generously sized bedrooms all with ensuite bathrooms and an additional laundry room accompany a spacious game room with wet bar, perfect for entertaining or relaxing. Additional highlights include a dedicated office downstairs with custom built-ins, wide-plank wood flooring, curated finishes, a stunning powder bath, and two laundry areas, including one conveniently located within the primary closet. Designed for seamless indoor-outdoor living, the covered patio features an outdoor kitchen overlooking a private backyard with ample room to add a custom swimming pool. The striking exterior combines stucco and brick for a timeless architectural presence. Every detail has been carefully considered to deliver the perfect balance of luxury, comfort, and contemporary elegance.
- Houzeo last checked: 0 minutes ago
- Listing updated: November 6, 2026 at 7:04 pm
- Listing Provided by: Stephanie Magalhaes (408) 896-0044 | Compass RE Texas, LLC. (214) 814-8100
- Source: NTREIS MLS-TX | MLS#: 21426472

Property Details
Status
Active
Type
Single Family Residence
No. of Stories
2
County
City
Neighborhood
Year Built
2026
HOA Fees
-
Finished Area
4,426 sqft
Lot Size
0.14 acre lot
Basement Area
- sqft
MLS Name
NTREIS MLS
MLS Number
21426472
MLS Status
Active
Cumulative Days on Market
1
Open House

Continue Your Journey in App
Find your dream home, receive real-time updates, and many more!
Continue Your Journey in App
Find your dream home, receive real-time updates, and many more!
Location
Facts & Features
Rooms
Bedrooms & bathrooms
Bedrooms: 4
Bathrooms: 6
FullBath
Level: Second
Area: 0.00 Square Feet
Dimensions: 0 x 0
PrimaryBedroom
Level: Second
Area: 0.00 Square Feet
Dimensions: 0 x 0
HalfBath
Level: Second
Area: 0.00 Square Feet
Dimensions: 0 x 0
Laundry
Level: Second
Area: 0.00 Square Feet
Dimensions: 0 x 0
GameRoom
Level: Second
Area: 0.00 Square Feet
Dimensions: 0 x 0
HalfBath
Level: First
Area: 0.00 Square Feet
Dimensions: 0 x 0
Laundry
Level: First
Area: 0.00 Square Feet
Dimensions: 0 x 0
PrimaryBathroom
Level: First
Area: 0.00 Square Feet
Dimensions: 0 x 0
PrimaryBedroom
Level: First
Area: 0.00 Square Feet
Dimensions: 0 x 0
MudRoom
Level: First
Area: 0.00 Square Feet
Dimensions: 0 x 0
Office
Level: First
Area: 0.00 Square Feet
Dimensions: 0 x 0
Kitchen
Level: First
Area: 0.00 Square Feet
Dimensions: 0 x 0
LivingRoom
Level: First
Area: 0.00 Square Feet
Dimensions: 0 x 0
Interior
Sewer
Public Sewer
Appliances
Double Oven, Dishwasher, Electric Water Heater, Gas Cooktop, Disposal, Microwave, Refrigerator
Interior Features
Wet Bar, Built In Features, Cedar Closets, Cathedral Ceilings, Decorative Designer Lighting Fixtures, Double Vanity, Eat In Kitchen, High Speed Internet, In Law Floorplan, Kitchen Island, Multiple Master Suites, Open Floorplan, Pantry, Cable Tv, Vaulted Ceilings, Walk In Closets
Construction
Year Built
Year Built: 2026
Home type
Single Family Residence
Property Condition
New Construction
Architectural Style
Detached
Utilities & Energy
Fireplace Features
Living Room
Parking Features
Driveway, Garage
Pool Features
None
Water Source
Public
Utilities
Sewer Available, Water Available, Cable Available
Other Features
Subdivision Name
Lockheed Hills
Price History
| Date | Event | Price |
|---|---|---|
11/05/2026 Source: | Price Decreased | $1,449,000 -7.65% $327/sqft |
05/22/2026 Source: | Listed for Sale | $1,569,000 $354/sqft |
04/23/2026 Source: | Off Market | $1,569,000 +80361.54% $354/sqft |
01/25/2024 Source: | Sold | $1,950 -99.22% $0/sqft |
12/06/2018 Source: | Listing Removed | $249,000 $56/sqft |

Nearby Homes
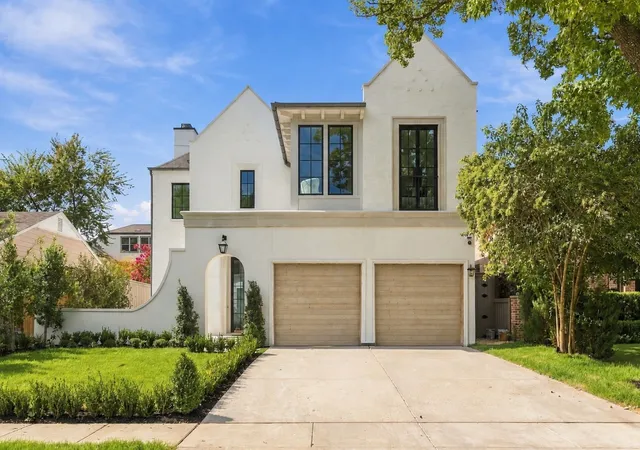
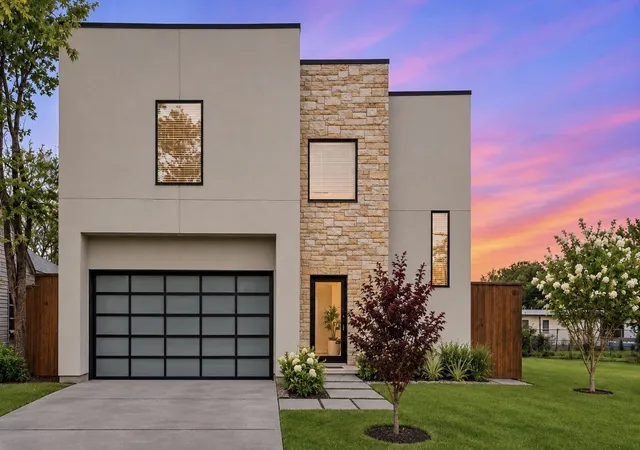
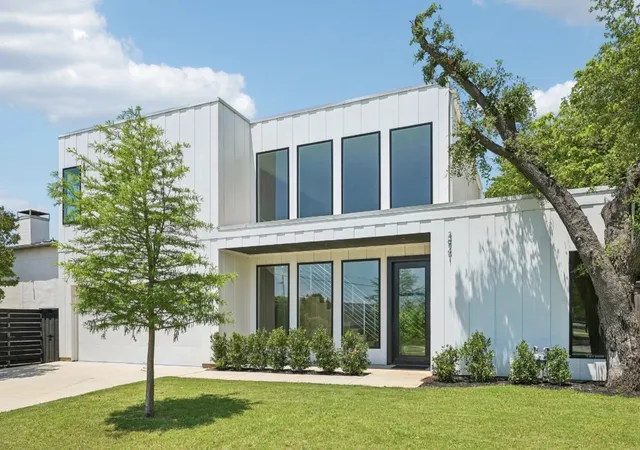
Find Homes by Property Features in Dallas, TX
Nearby New Homes For Sale

Based on information from the North Texas Real Estate Information Systems, Inc., through Nov 07, 2026, 07:30PM. Information is provided exclusively for consumers’ personal, non-commercial use. It may not be used for any purpose other than to identify prospective properties consumers may be interested in purchasing. Data is deemed reliable but is not guaranteed accurate. This website may not include listings or property addresses of sellers who have directed their listing brokers to withhold their listing or their property address from display on the Internet. ©2026 North Texas Real Estate Information Systems, Inc. All Rights Reserved.
 Advertising Broker: Michelle Brecker | Pathway To Home Realty
