
- Overview
- Description
- Property Details
- Location
- HOA Management
- Facts & Features
- Getting Around
- Nearby Homes



$250,000
Monthly Est:$1,244
 3 Beds
 2 Baths
2 full baths
 1,885sqft
3717 46th Avenue S #11, Saint Petersburg, FL 33711
$250,000
$1,244/moEst:
Get Pre-Approved
Condominium
Built in 1968
$-- HOA
43,096 sqft lot
$133/sq.ft
Description
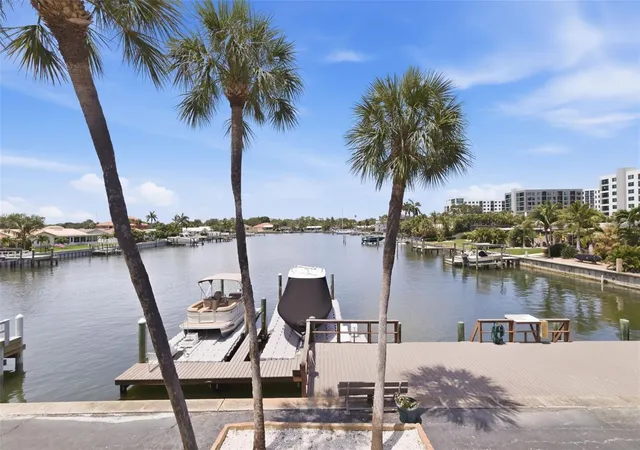
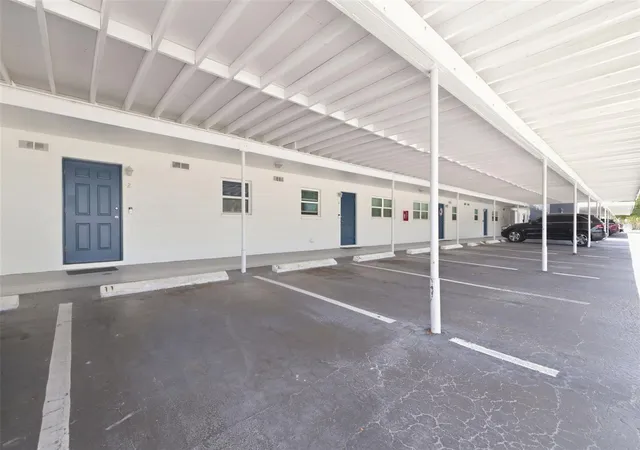
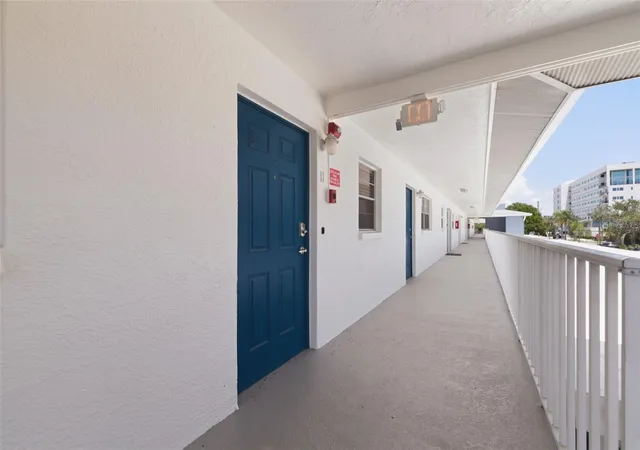
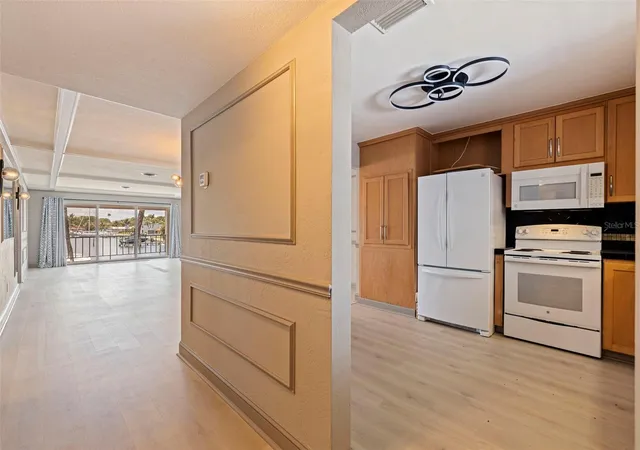
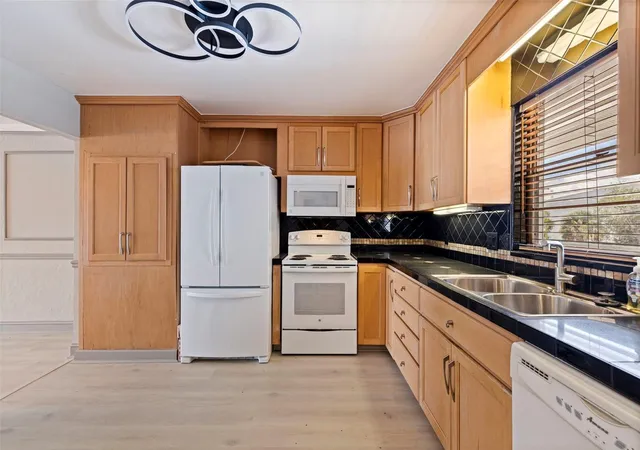
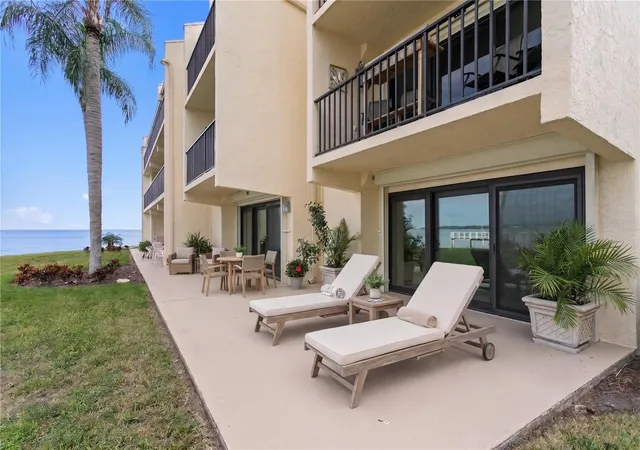
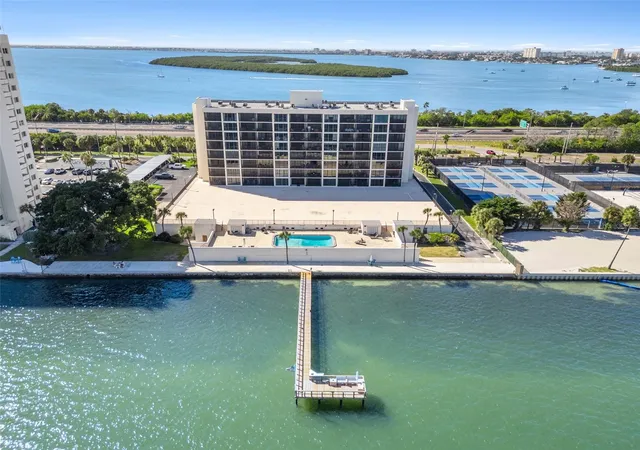
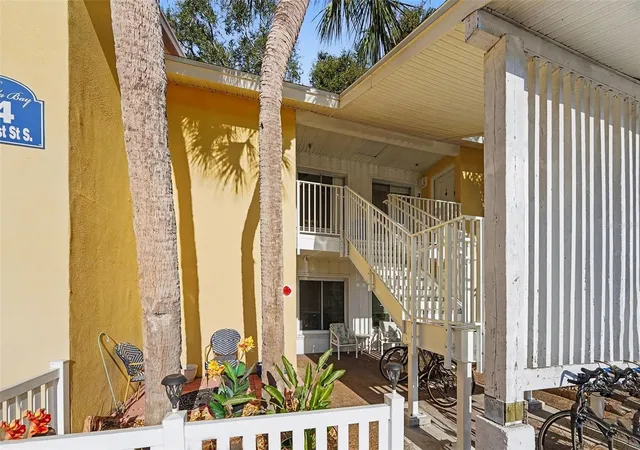
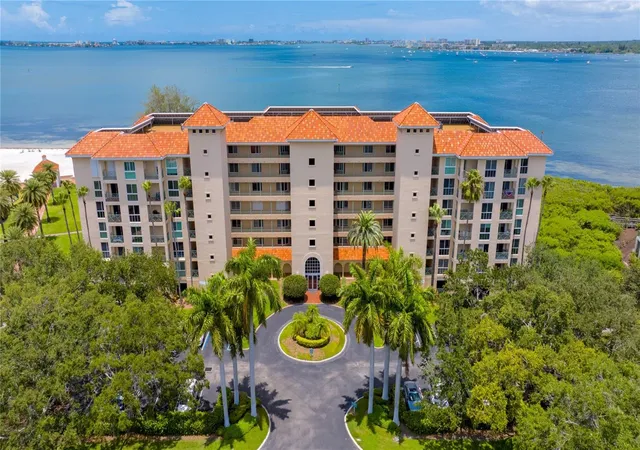
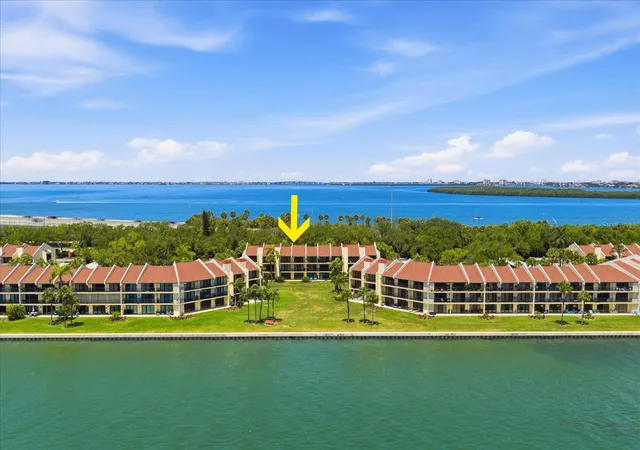
Some of the pictures have been virtually staged! If you have been searching for a waterfront condo that actually Lives like a home, this is the one. Encompassing nearly 1.900 square feet, this beautifully maintained residence offers the comfort, scale and flexibility rarely found in condominium living. The layout feels intentional from the moment you enter, with expansive living spaces, natural light though out, and water views that instantly calm the place of your day. The owner’s suite is generously proportioned and thoughtfully designed, complete with a spacious walk-in closet and an ensuite bath. A dedicated workspace, media room, den or additional sleeping area, this flexible room adapts seamlessly to your needs. The main living and dining areas are open yet inviting, creating an effortless flow toward the show-stopping waterfront balcony. This outdoor space is expansive enough for both lounge seating and full dining, making it ideal for morning coffee, sunset dinners or simply enjoying the coastal breeze and open water views. It becomes a natural extension of the home. The kitchen reflects thoughtful upgrades and functionality, featuring abundant cabinetry, quality finishes, and an inviting eat-in space perfect for casual meals or conversation while cooking. Ample storage, two private entrances, a meticulous maintenance through-out speak to the care invested into this residence. What truly sets this apart is the balance it achieves. It feels polished yet comfortable. Spacious yet warm.. Located within a desirable waterfront community, you are positioned just minutes away from dining, boutique shopping, major roadways and the area’s renowned sugar-sand beaches. Only 30 minutes from Tampa Airport. Here you can enjoy tranquility without sacrificing convenience. If your interested in renting this unit, Just let me know
- Houzeo last checked: 2 minutes ago
- Listing updated: October 16, 2026 at 7:38 pm
- Listing Provided by: Melissa Yardy (727) 459-2329 | RE/MAX PREFERRED (727) 367-3636
- Source: Stellar MLS-FL as distributed by MLS GRID | MLS#: TB8511459

This condo is in:
 Boat Dock / Slip
 Laundry Facilities
 Park / Green Space
 Vehicle Restrictions
Property Details
Status
Active
Type
Condominium
No. of Stories
2
County
City
Neighborhood
--
Year Built
1968
HOA Fees
-
Finished Area
1,885 sqft
Lot Size
43,096 sqft lot
Basement Area
- sqft
MLS Name
Stellar MLS
MLS Number
TB8511459
MLS Status
Active
Days on Market
174
Cumulative Days on Market
142

Continue Your Journey in App
Find your dream home, receive real-time updates, and many more!
Continue Your Journey in App
Find your dream home, receive real-time updates, and many more!
Location
HOA Management
Hanna Robinson
HOA Fees
$-/ Monthly
Amenities
 Amenities and services may be covered by one or multiple associations and service providers.
 Sewer
 Trash Pickup
 Maintenance
 Water
 Insurance
 Common Area Taxes
Escrow Reserves Fund
Disclaimer: Amenities are based on third-party information and may vary; buyers must independently verify all amenities, as information is deemed reliable but not guaranteed.
Facts & Features
Rooms
Bedrooms & bathrooms
Bedrooms: 3
Bathrooms: 2
Kitchen
Level: First
Area: 132.00 Square Feet
Dimensions: 11x12
Living Room
Level: First
Area: 465.00 Square Feet
Dimensions: 15x31
Family Room
Level: First
Area: 308.00 Square Feet
Dimensions: 14x22
Primary Bedroom
Level: First
Area: 165.00 Square Feet
Dimensions: 11x15
Interior
Flooring
Laminate
Interior Features
Crown Molding, Living Room/dining Room Combo, Split Bedroom, Walk In Closet(s), Window Treatments
Heating
Central, Electric
Cooling
Central Air
Sewer
Public Sewer
Exterior Features
Balcony
Appliances
Convection Oven, Dishwasher, Disposal, Dryer, Microwave, Range, Refrigerator, Washer
Construction
Year Built
Year Built: 1968
Home type
Condominium
Property Condition
Completed
Roof
Built Up
Foundation Details
Slab
Construction Materials
Concrete
Utilities & Energy
Water Source
See Remarks
Laundry Features
Inside, Laundry Room
Utilities
Cable Connected, Electricity Connected, Sewer Connected
Other Features
Subdivision Name
Marina Harbour Condo
Community Features
Gated Community No Guard, No Truck/rv/motorcycle Parking
Price History
| Date | Event | Price |
|---|---|---|
09/11/2026 Source: | Price Decreased | $250,000 -15.25% $133/sqft |
07/13/2026 Source: | Price Increased | $295,000 +807.69% $156/sqft |
07/06/2026 Source: | Price Decreased | $32,500 -90.00% $17/sqft |
07/06/2026 Source: | Price Decreased | $325,000 -5.80% $172/sqft |
05/27/2026 Source: | Price Increased | $345,000 +11594.92% $183/sqft |

Show more
Nearby Homes
Find Homes by Property Features in Saint Petersburg, FL

Based on information from Stellar MLS® through Nov 18, 2026, 03:00AM as submitted to and distributed by MLS GRID. All data is obtained from various sources and may not have been verified by the broker or MLS GRID. Supplied Open House Information is subject to change without notice. All information should be independently reviewed and verified for accuracy. Properties may or may not be listed by the office/agent presenting the information. IDX information is provided exclusively for consumers’ personal non-commercial use. It may not be used for any purpose other than to identify prospective properties consumers may be interested in purchasing. The data is deemed reliable but is not guaranteed by MLS GRID. The use of the MLS GRID Data may be subject to an end-user license agreement prescribed by the Member Participant’s applicable MLS, if any, and as amended from time to time. © 2026 Stellar MLS. All Rights Reserved.
 Advertising Broker: Fred McGill | Simple Showing, Inc