- Overview
- Description
- Property Details
- Location
- HOA Management
- Facts & Features
- Getting Around
- Nearby Homes

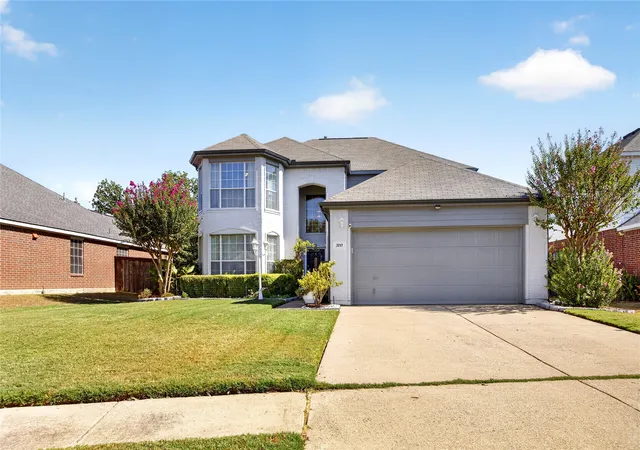
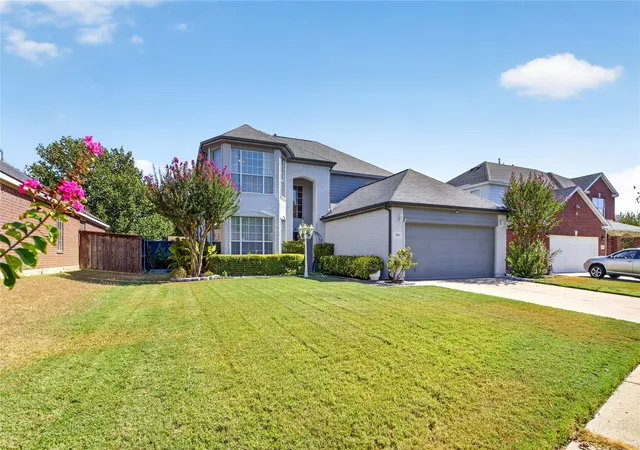
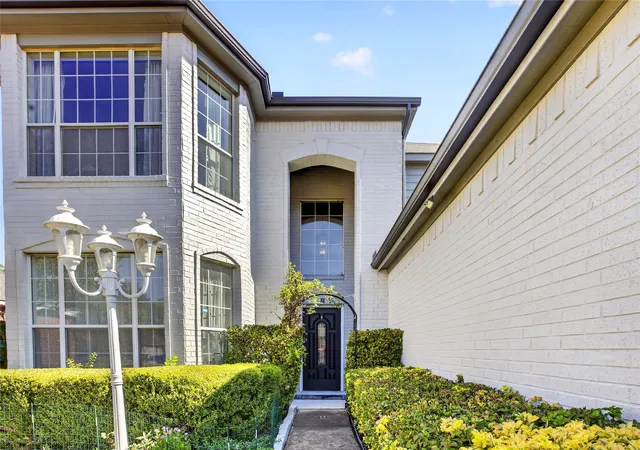
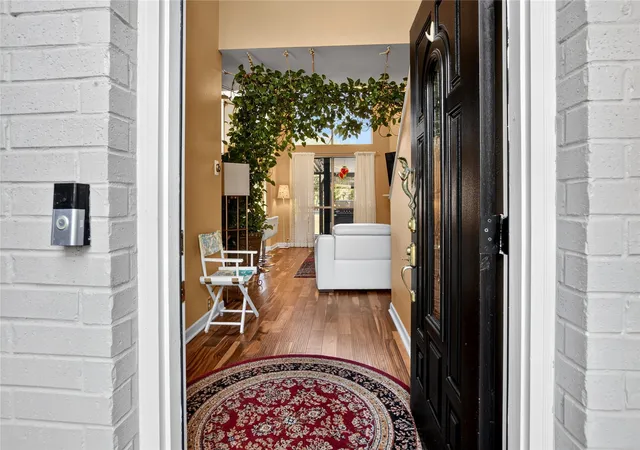


$465,000
Monthly Est:$2,314
 4 Beds
 3 Baths
2 full baths + 1 half bath
 2,310sqft
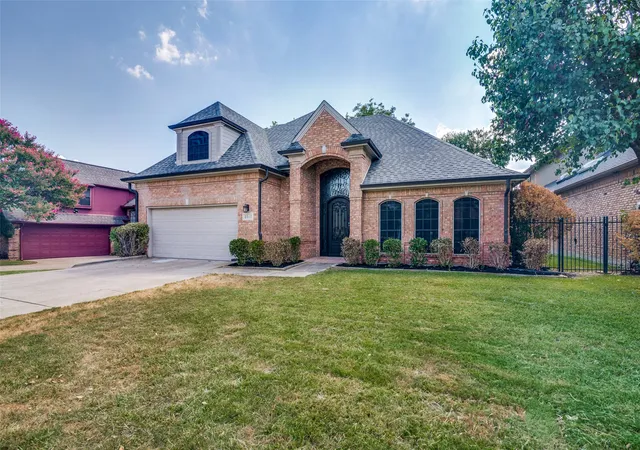
3717 Balsam Fir Dr, Garland, TX 75043
$465,000
$2,314/moEst:
Get Pre-Approved
Single Family Residence
Built in 2003
$28.33/mo HOA
0.19 acre lot
$201/sq.ft
Description
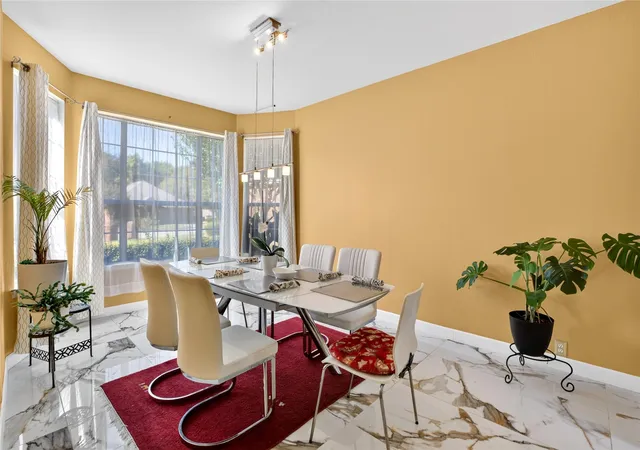
Stunning two-story home with a fully remodeled gourmet kitchen and an expansive outdoor living area. The kitchen showcases a high-end Italian gas range, a built-in Café smart microwave, and a statement chimney hood. High-gloss white flat-panel cabinetry with brushed-gold hardware includes deep lower drawers and convenient spice-rack pull-outs. Black granite countertops and a full-height marble-look backsplash complete the space. Marble-look porcelain tile flows through the kitchen, breakfast area, and formal dining room. The living room offers soaring two-story ceilings, a modern chandelier, wood-tone flooring, a gas fireplace, and an upstairs overlook, with a breakfast bar connecting it to the kitchen. The extended covered patio includes tile flooring, ceiling fans, recessed lighting, motorized remote-controlled roll-down shades, a louvered cover over a deck seating area, and a built-in grill island. The spacious backyard has privacy fencing on the sides and a wrought-iron back fence with access to the greenbelt and views of a dog park. A fountain, storage shed, and fruit trees make it an ideal setting for entertaining or bird watching. Schedule your showing to see this designer home in person. Convenient to I-30, I-635, PGBT, and Lake Ray Hubbard. Buyer and buyer's agent to verify all information, including measurements and schools.
- Houzeo last checked: 2 minutes ago
- Listing updated: September 28, 2026 at 4:19 pm
- Listing Provided by: Suraj Poudyal (214) 995-0137 | DFW Yeti Homes LLC (214) 995-0137
- Source: NTREIS MLS-TX | MLS#: 21394266

Property Details
Status
Active
Type
Single Family Residence
No. of Stories
2
County
City
Neighborhood
Year Built
2003
HOA Fees
$28.33/mo
Finished Area
2,310 sqft
Lot Size
0.19 acre lot
Basement Area
- sqft
MLS Name
NTREIS MLS
MLS Number
21394266
MLS Status
Active
Cumulative Days on Market
4

Continue Your Journey in App
Find your dream home, receive real-time updates, and many more!
Download App
Continue Your Journey in App
Find your dream home, receive real-time updates, and many more!
Location
HOA Management
Principal Management Group
HOA Fees
$85/ Quarterly
Amenities
 Amenities and services may be covered by one or multiple associations and service providers.
 AssociationManagement
Disclaimer: Amenities are based on third-party information and may vary; buyers must independently verify all amenities, as information is deemed reliable but not guaranteed.
Facts & Features
Rooms
Bedrooms & bathrooms
Bedrooms: 4
Bathrooms: 3
LivingRoom
Level: Second
Area: 1.00 Square Feet
Dimensions: 1 x 1
LivingRoom
Level: First
Area: 1.00 Square Feet
Dimensions: 1 x 1
BreakfastRoomNook
Level: First
Area: 1.00 Square Feet
Dimensions: 1 x 1
UtilityRoom
Level: First
Area: 1.00 Square Feet
Dimensions: 1 x 1
Kitchen
Level: First
Area: 1.00 Square Feet
Dimensions: 1 x 1
DiningRoom
Level: First
Area: 1.00 Square Feet
Dimensions: 1 x 1
Bedroom
Level: Second
Area: 1.00 Square Feet
Dimensions: 1 x 1
Bedroom
Level: Second
Area: 1.00 Square Feet
Dimensions: 1 x 1
Bedroom
Level: Second
Area: 1.00 Square Feet
Dimensions: 1 x 1
FamilyRoom
Level: First
Area: 1.00 Square Feet
Dimensions: 1 x 1
HalfBath
Level: First
Area: 1.00 Square Feet
Dimensions: 1 x 1
PrimaryBedroom
Level: First
Area: 1.00 Square Feet
Dimensions: 1 x 1
Interior
Cooling
Ceiling Fans, Electric
Heating
Central
Interior Features
High Speed Internet, Cable Tv, Walk In Closets
Window Features
Bay Windows
Appliances
Dryer, Dishwasher, Electric Oven, Gas Cooktop, Disposal, Microwave, Refrigerator
Sewer
Public Sewer
Construction
Year Built
Year Built: 2003
Home type
Single Family Residence
Roof
Composition
Foundation Details
Slab
Construction Materials
Brick
Architectural Style
Traditional, Detached
Utilities & Energy
Laundry Features
Washer Hookup, Dryer Hookup
Parking Features
Driveway, Garage Faces Front, Garage, Garage Door Opener
Fireplace Features
Masonry
Utilities
Sewer Available, Water Available, Cable Available
Water Source
Public
Pool Features
None
Other Features
Patio And Porch Features
Awnings, Covered, Deck
Subdivision Name
Rustic Oaks Estates 02
Community Features
Curbs, Sidewalks
Price History
| Date | Event | Price |
|---|---|---|
09/24/2026 Source: | Listed for Sale | $465,000 $201/sqft |

Nearby Homes




Find Homes by Property Features in Garland, TX
Nearby New Homes For Sale

Based on information from the North Texas Real Estate Information Systems, Inc., through Oct 11, 2026, 10:30PM. Information is provided exclusively for consumers’ personal, non-commercial use. It may not be used for any purpose other than to identify prospective properties consumers may be interested in purchasing. Data is deemed reliable but is not guaranteed accurate. This website may not include listings or property addresses of sellers who have directed their listing brokers to withhold their listing or their property address from display on the Internet. ©2026 North Texas Real Estate Information Systems, Inc. All Rights Reserved.
 Advertising Broker: Michelle Brecker | Pathway To Home Realty