- Overview
- Description
- Property Details
- Location
- Facts & Features
- Getting Around
- Nearby Homes




$275,000
Monthly Est:$1,369
 3 Beds
 2 Baths
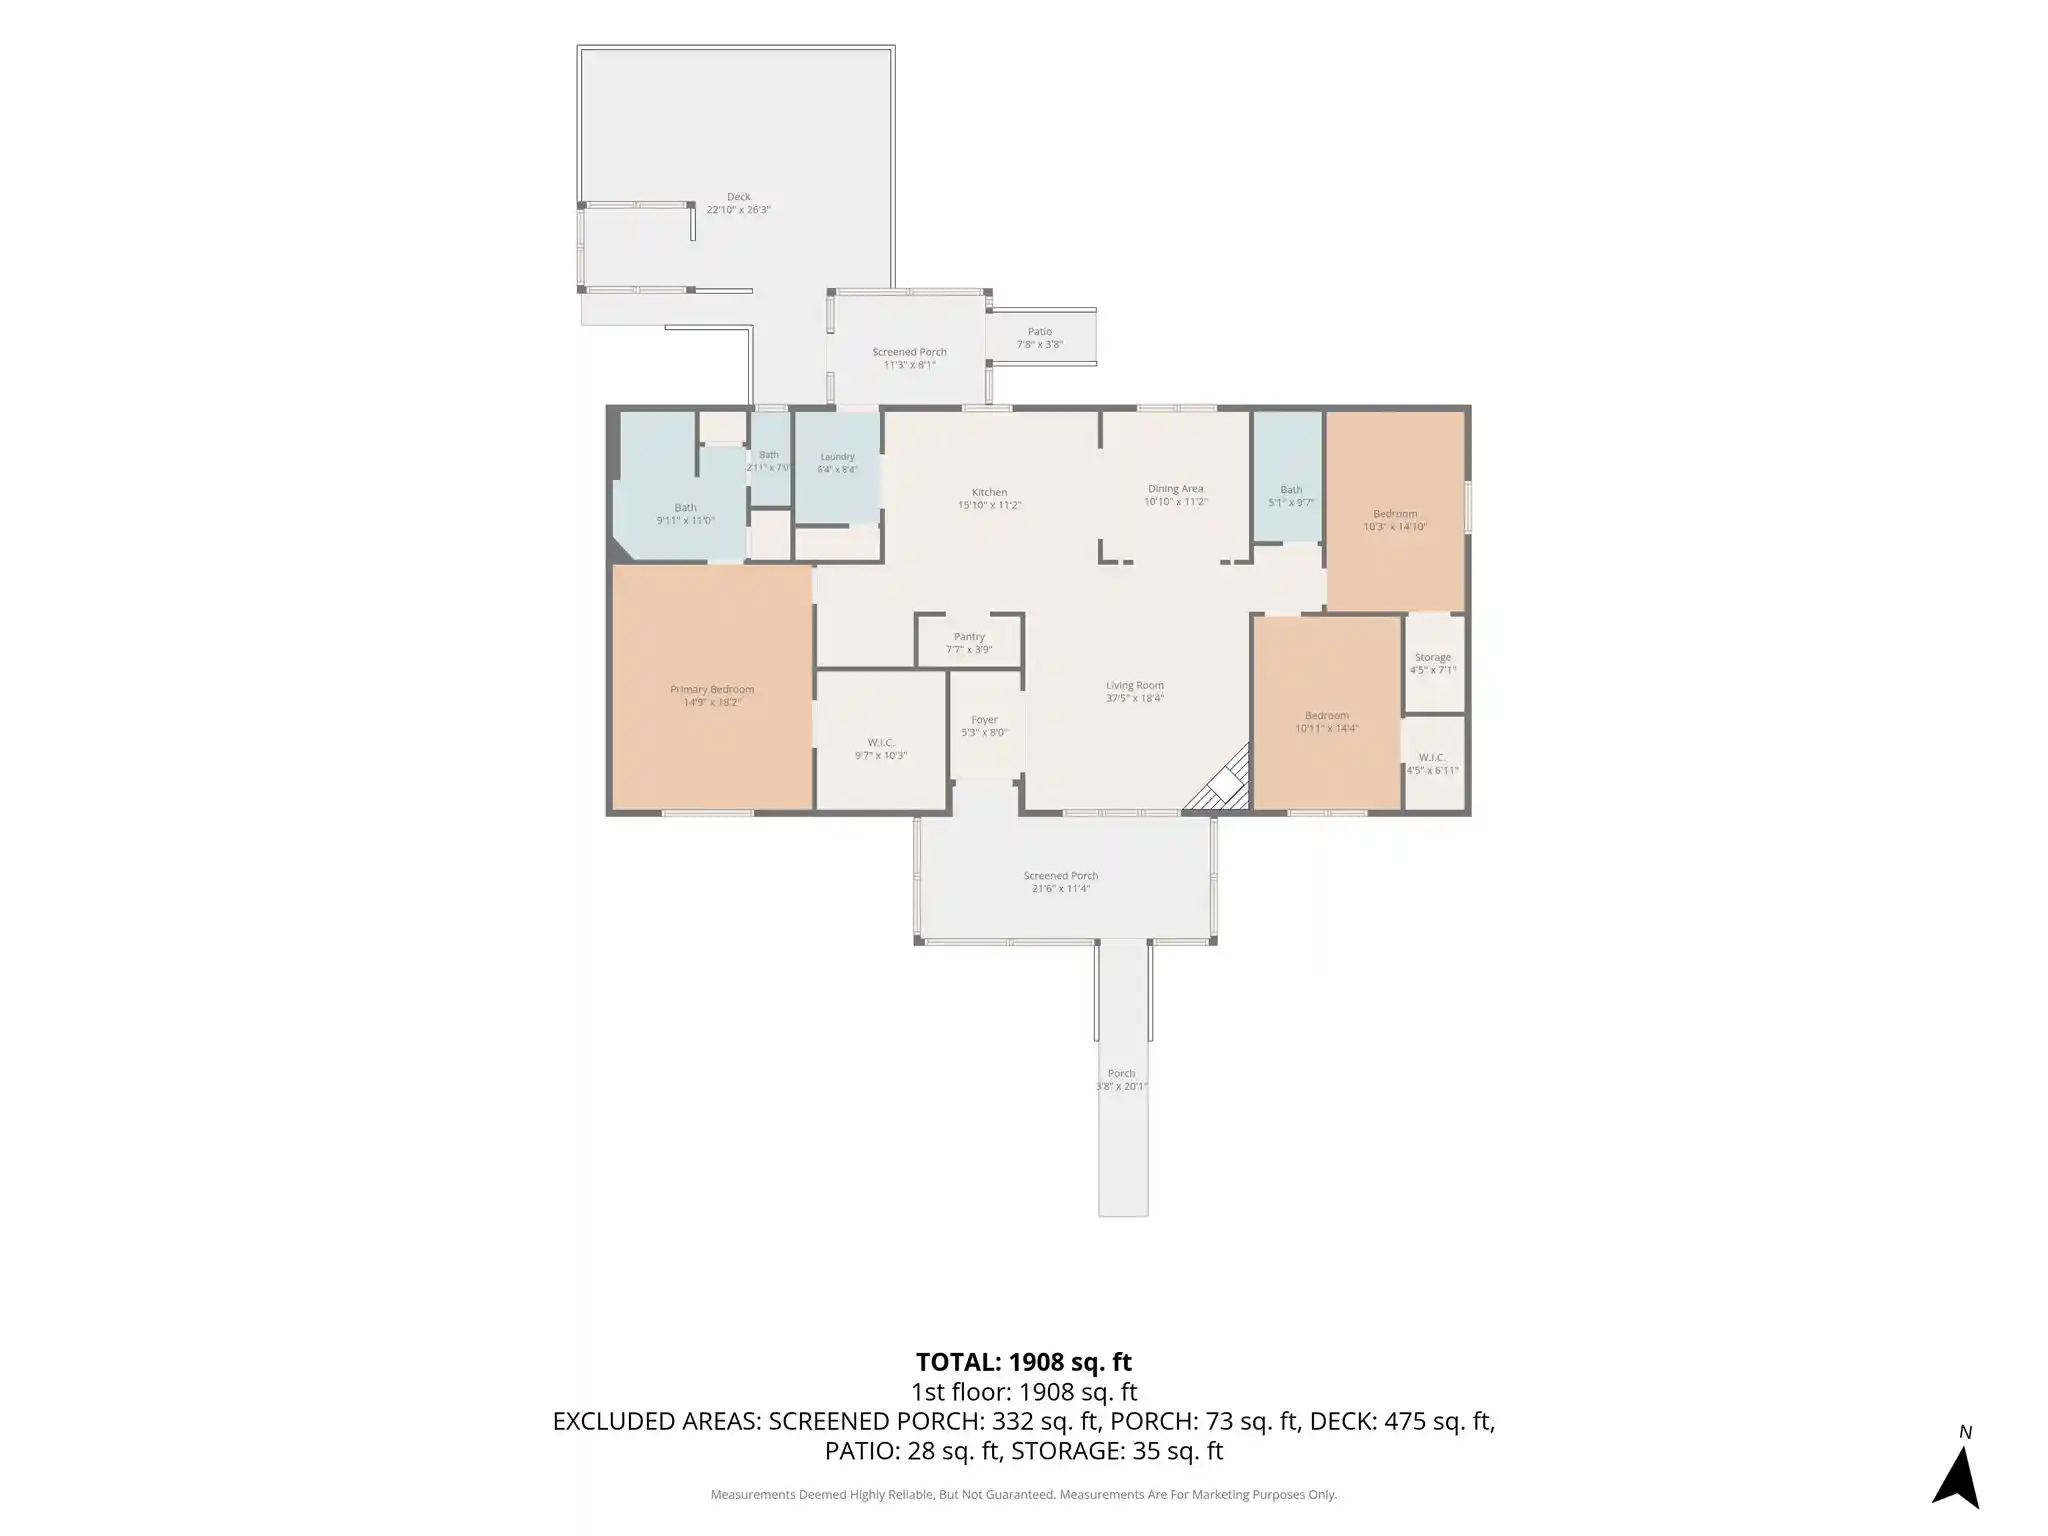
2 full baths
 1,920sqft
3717 Woodview Dr, Joshua, TX 76058
$275,000
$1,369/moEst:
Get Pre-Approved
Manufactured Home
Built in 2013
$-- HOA
0.42 acre lot
$143/sq.ft
Description
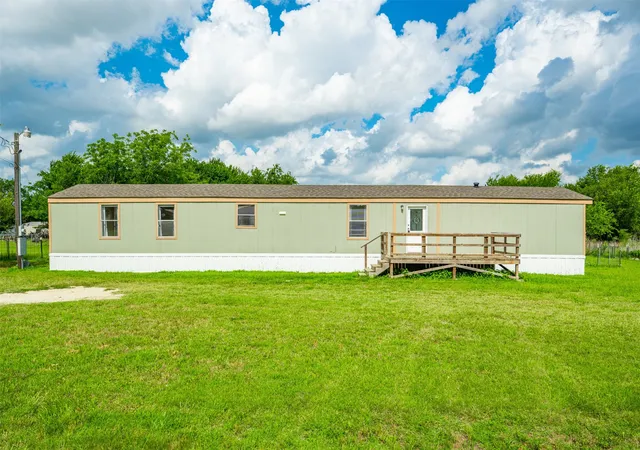
BACK ON THE MARKET! NOW OFFERED AT $275,000! Previous buyers withdrew for personal reasons, through no fault of the sellers or property. SELLER IS MOTIVATED AND OPEN TO REASONABLE OFFERS AND TERMS! Looking for an affordable home in Joshua, TX with a workshop, storage and outdoor space already in place? This well-maintained 3-bedroom, 2-bath manufactured home on 0.417 acre offers practical features that could cost thousands to add later.
Inside, the open floor plan connects the living, dining and island kitchen with breakfast bar, pantry and coffee-bar space. A built-in desk offers room for work or homework, all bedrooms have walk-in closets, and the primary bath has been remodeled. A circulating Harman pellet stove adds character, and HVAC ductwork runs through the ceiling rather than beneath the home.
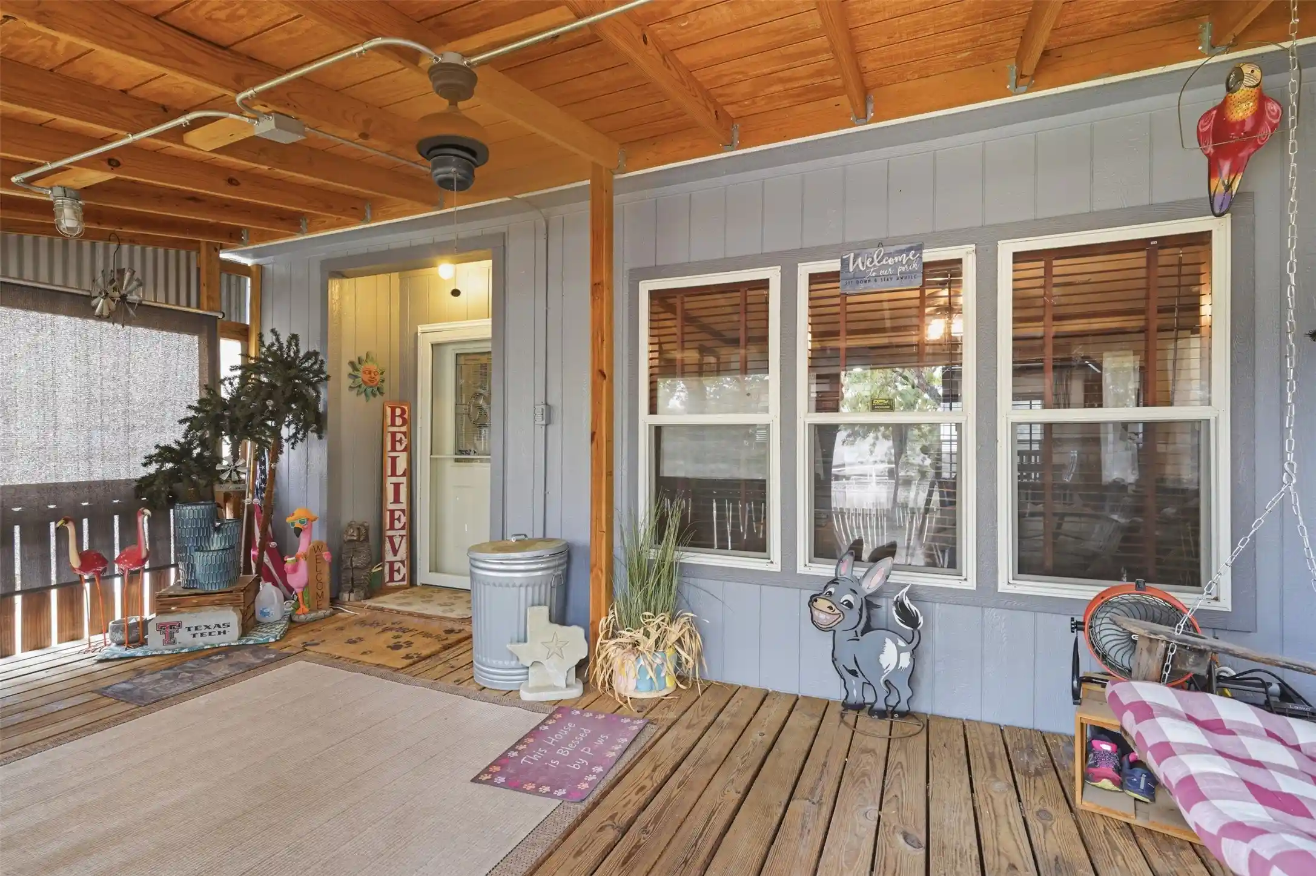
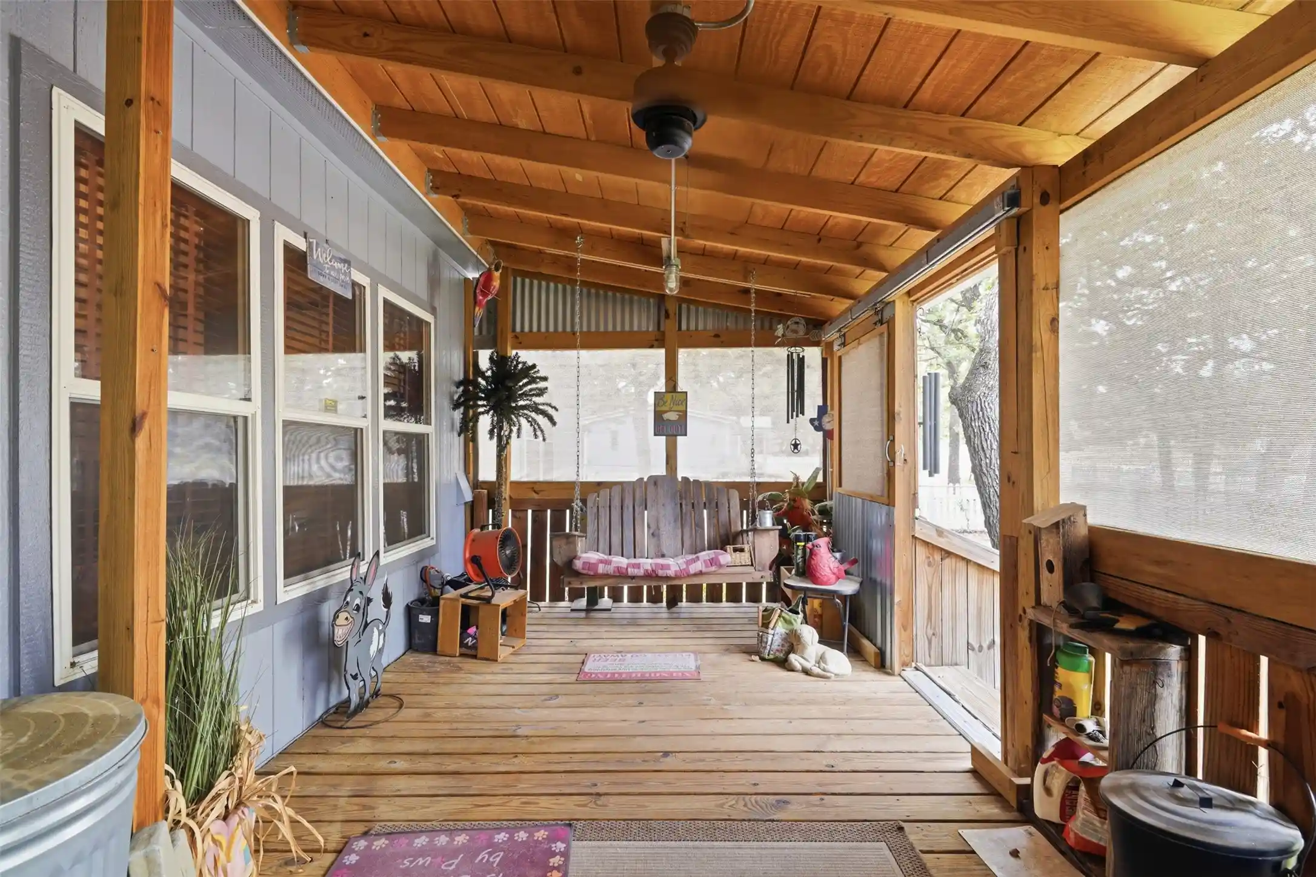
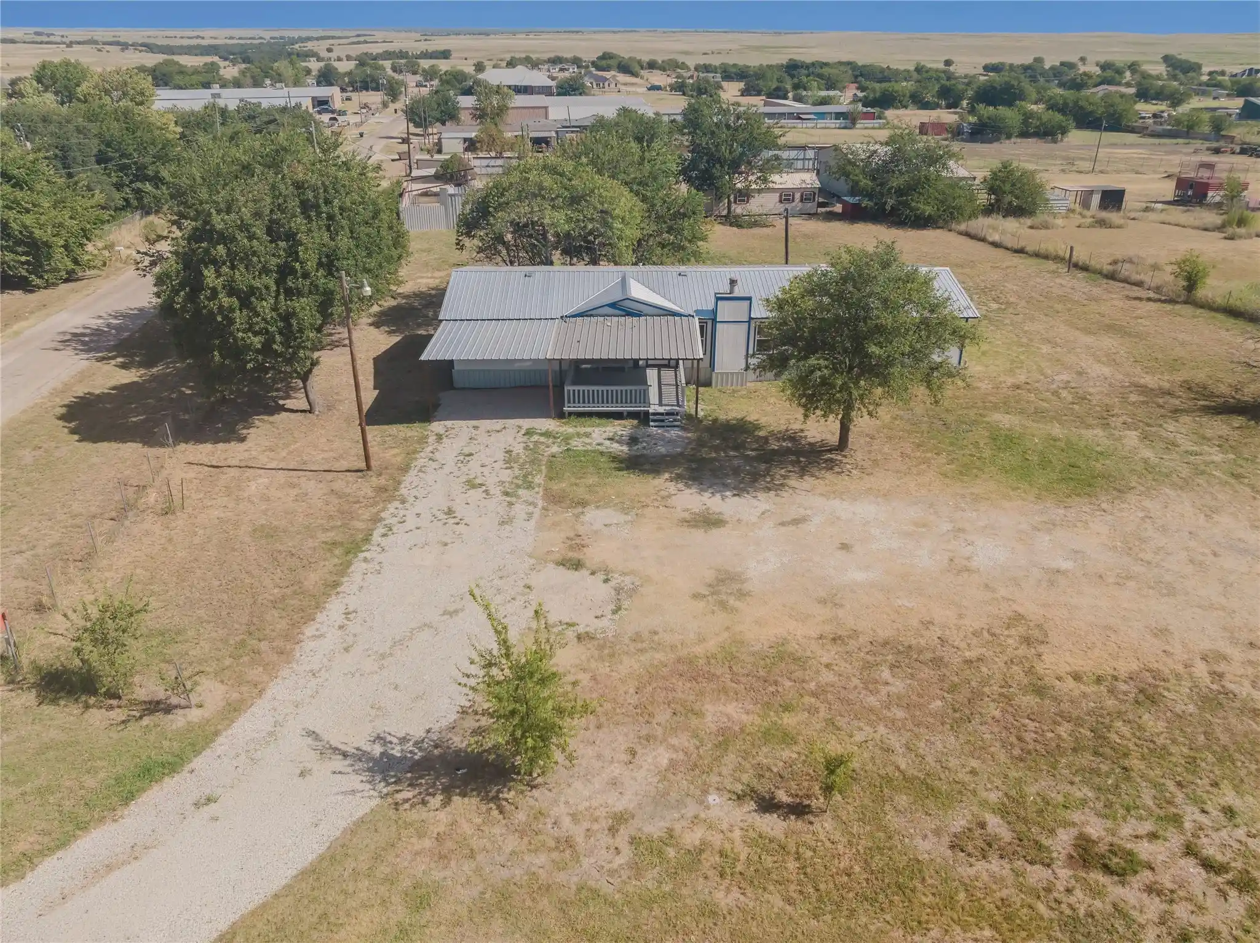
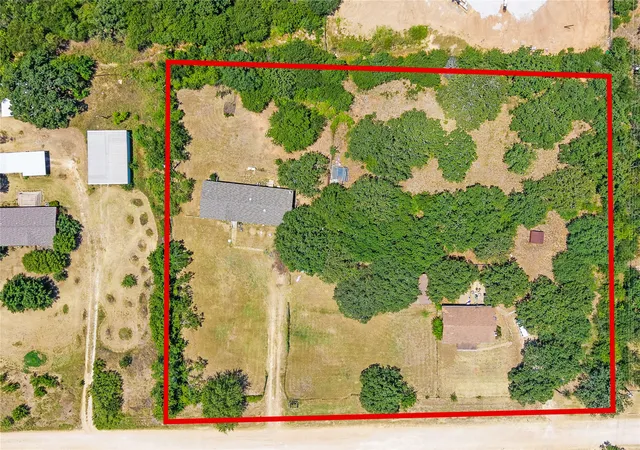
Outside, the 22x22 spray-foam insulated metal garage-workshop has concrete flooring, overhead doors and 110V-220V electricity. Multiple storage buildings, carport parking and screened porches give you more usable space without starting from scratch. The circular driveway includes a 12-foot single gate with solar-powered opener and a 24-foot double gate with a solar-powered opener on one side. A private deck with built-in bar adds room to entertain.
Major updates include a roof and complete Trane HVAC system approximately 2 years old, a water heater approximately 2 months old and exterior paint in 2026. Solar screens, gutter guards, improved drainage and a double-blocked pier foundation add practical value.
Located outside city limits in Joshua ISD, Johnson County, with convenient access to Joshua, Burleson and Cleburne. At 3717 Woodview Drive, the workshop, gated access, storage and outdoor spaces are already here. Take another look at the new price!
- Houzeo last checked: 11 minutes ago
- Listing updated: October 29, 2026 at 3:14 pm
- Listing Provided by: Mark Melendez (817) 614-4497 | Fathom Realty, LLC (888) 455-6040
- Source: NTREIS MLS-TX | MLS#: 21372800

Property Details
Status
Pending
Type
Manufactured Mobile Home
No. of Stories
1
County
City
Neighborhood
--
Year Built
2013
HOA Fees
-
Finished Area
1,920 sqft
Lot Size
0.42 acre lot
Basement Area
- sqft
MLS Name
NTREIS MLS
MLS Number
21372800
MLS Status
Pending
Cumulative Days on Market
41

Continue Your Journey in App
Find your dream home, receive real-time updates, and many more!
Continue Your Journey in App
Find your dream home, receive real-time updates, and many more!
Location
Facts & Features
Rooms
Bedrooms & bathrooms
Bedrooms: 3
Bathrooms: 2
UtilityRoom
Level: First
Area: 48.00 Square Feet
Dimensions: 6 x 8
Bedroom
Level: First
Area: 154.00 Square Feet
Dimensions: 11 x 14
Bedroom
Level: First
Area: 165.00 Square Feet
Dimensions: 11 x 15
PrimaryBedroom
Level: First
Area: 285.00 Square Feet
Dimensions: 15 x 19
Kitchen
Level: First
Area: 176.00 Square Feet
Dimensions: 16 x 11
DiningRoom
Level: First
Area: 121.00 Square Feet
Dimensions: 11 x 11
LivingRoom
Level: First
Area: 684.00 Square Feet
Dimensions: 38 x 18
Interior
Flooring
Carpet, Laminate
Interior Features
Built In Features, Kitchen Island, Open Floorplan, Pantry, Walk In Closets
Sewer
Aerobic Septic
Exterior Features
Lighting, Rain Gutters, Rv Hookup, Storage
Appliances
Dishwasher, Electric Range, Electric Water Heater, Microwave, Refrigerator
Cooling
Central Air, Ceiling Fans
Heating
Central, Electric
Window Features
Window Coverings
Construction
Year Built
Year Built: 2013
Home type
Manufactured Home
Property Condition
Resale
Architectural Style
Other
Foundation Details
Pillar Post Pier
Roof
Composition
Utilities & Energy
Security Features
Security System, Fire Alarm
Laundry Features
Laundry In Utility Room
Utilities
Cable Available, Electricity Available, Septic Available, Water Available
Pool Features
None
Water Source
Private
Fireplace Features
Circulating, Pellet Stove
Parking Features
Additional Parking, Circular Driveway, Carport, Detached Carport, Driveway, Electric Gate, Garage Faces Front, Garage, Boat, Rv Access Parking
Other Features
Lot Features
Landscaped, Few Trees
Subdivision Name
Falcon Crest
Patio And Porch Features
Rear Porch, Deck, Enclosed, Front Porch, Screened, Covered
Price History
| Date | Event | Price |
|---|---|---|
10/29/2026 Source: | Pending | $275,000 $143/sqft |
10/15/2026 Source: | Contingent (Active Under Contract) | $275,000 $143/sqft |
10/15/2026 Source: | Listed for Sale | $275,000 -1.79% $143/sqft |
09/24/2026 Source: | Contingent (Active Under Contract) | $280,000 -1.75% $146/sqft |
09/10/2026 Source: | Listed for Sale | $285,000 $148/sqft |

Nearby Homes
Find Homes by Property Features in Joshua, TX
Nearby New Homes For Sale

Based on information from the North Texas Real Estate Information Systems, Inc., through Nov 04, 2026, 10:30PM. Information is provided exclusively for consumers’ personal, non-commercial use. It may not be used for any purpose other than to identify prospective properties consumers may be interested in purchasing. Data is deemed reliable but is not guaranteed accurate. This website may not include listings or property addresses of sellers who have directed their listing brokers to withhold their listing or their property address from display on the Internet. ©2026 North Texas Real Estate Information Systems, Inc. All Rights Reserved.
 Advertising Broker: Michelle Brecker | Pathway To Home Realty
