- Overview
- Description
- Property Details
- Location
- Facts & Features
- Getting Around
- Nearby Homes

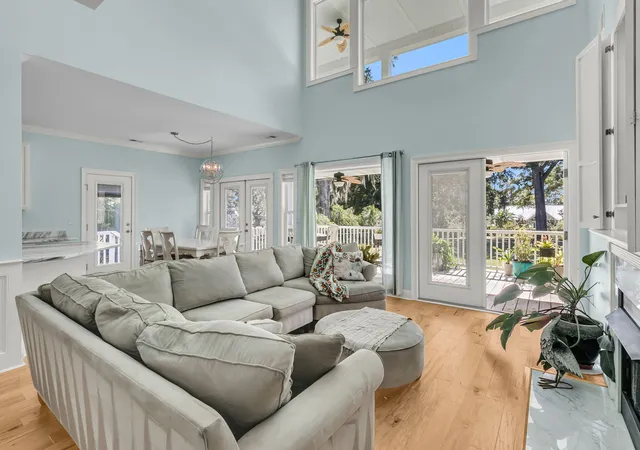

Street View
$1,200,000
Monthly Est:$5,973
 4 Beds
 4 Baths
3 full baths + 1 half bath
 3,286sqft
3719 Maybank Hwy, Johns Island, SC 29455
$1,200,000
$5,973/moEst:
Get Pre-Approved
Single Family Residence
Built in 2017
$-- HOA
2.49 acres lot
$365/sq.ft
Description
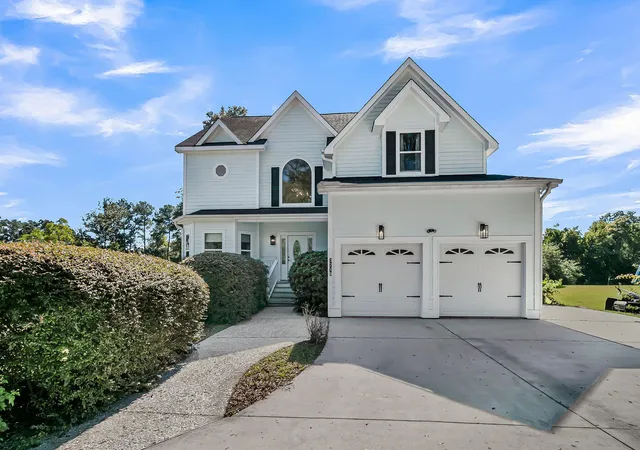
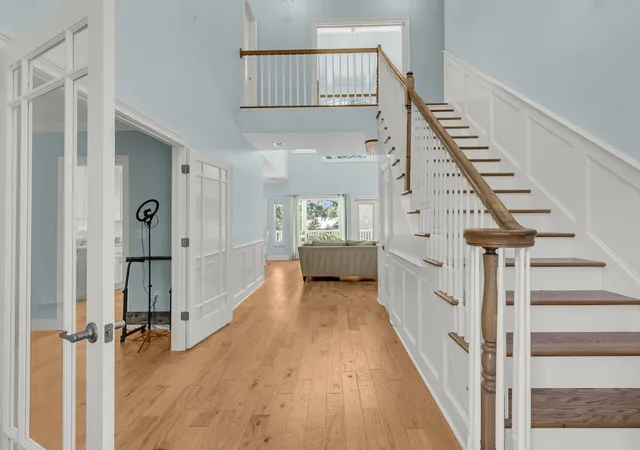
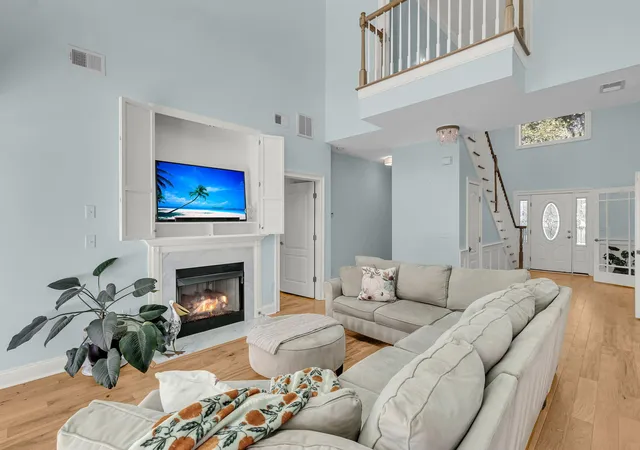
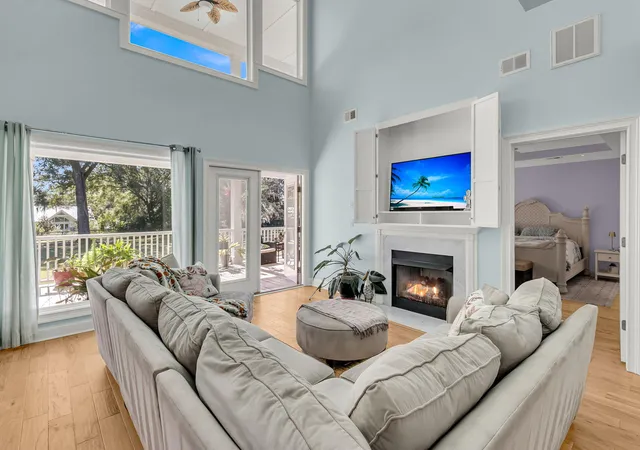
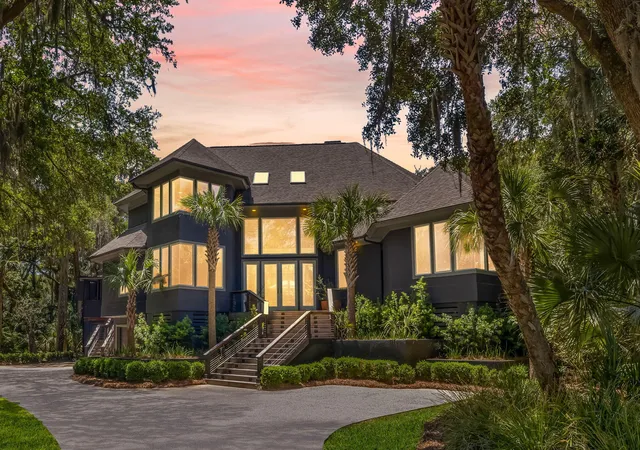
Custom craftsmanship, generous space, and Lowcountry character define this beautiful home on 3719 Maybank Highway. The architectural details of this thoughtfully designed custom home set on 2.49 acres make a lasting impression. The spacious floorplan on gorgeous acreage offers room to entertain, relax, work from home, and create a lifestyle that feels a world away from the ordinary, all while remaining connected to the conveniences of Johns Island living. Featured in Charleston Magazine and crafted by Charleston builder Michael Rooke, the residence showcases a dramatic vaulted great room, abundant natural light, beamed ceilings, and warm floating hickory floors. Enjoy overlooking acreage and partial river views from the double piazzas.
The inviting interior features multiple gathering spaces, a formal dining room with a tray ceiling and custom bay windows, and a well-appointed chef's kitchen with honed marble countertops, a gas range, a double-convection oven, a pantry, and a filtered water system. Two primary suites offer exceptional flexibility for multigenerational living, extended guests, or simply enjoying a little extra privacy. The main-level primary suite features a tray ceiling, walk-in closet, dual vanities, a garden tub, and a separate shower.
Additional highlights include a mother-in-law suite with a private entrance, vaulted ceilings, and its own convenience features, along with a two-car attached garage and additional storage. Whether your vision includes a home office, creative studio, guest retreat, or simply more room to live well, this property's versatile floor plan offers possibilities to suit a variety of needs.
The expansive acreage offers a rare opportunity to enjoy the space and breathing room that make Johns Island so appealing. Settle in to the coastal lifestyle of your private estate while exploring local farm-to-table restaurants and markets, Charleston's historic downtown, and the beaches of Kiawah and Seabrook, all just minutes away!
- Houzeo last checked: 5 minutes ago
- Listing updated: November 5, 2026 at 7:16 am
- Listing Provided by: Rachel Spence | Compass Carolinas, LLC
- Source: CHS Regional MLS | MLS#: 26029959

Property Details
Status
Active
Type
Single Family Residence
No. of Stories
2
County
City
Neighborhood
--
Year Built
2017
HOA Fees
-
Finished Area
3,286 sqft
Lot Size
2.49 acres lot
Basement Area
- sqft
MLS Name
CHS Regional MLS
MLS Number
26029959
MLS Status
Active
Days on Market
4

Continue Your Journey in App
Find your dream home, receive real-time updates, and many more!
Continue Your Journey in App
Find your dream home, receive real-time updates, and many more!
Location
Facts & Features
Rooms
Bedrooms & bathrooms
Bedrooms: 4
Bathrooms: 4
Interior
Sewer
Septic Tank
Window Features
Some Storm Wnd/doors
Exterior Features
Balcony
Flooring
Ceramic Tile, Carpet, Wood
Interior Features
High Ceilings, Beamed Ceilings, Ceiling Cathedral/vaulted, Ceiling Smooth, Tray Ceiling(s), Walk In Closet(s), Ceiling Fan(s), Eat In Kitchen, Family, Entrance Foyer, Great, In Law Floorplan, Pantry, Separate Dining
Heating
Electric, Forced Air, Heat Pump
Construction
Year Built
Year Built: 2017
Home type
Single Family Residence
Foundation Details
Crawl Space
Construction Materials
Cement Siding
Architectural Style
Traditional
Utilities & Energy
Parking Features
Attached, Off Street, 2 Car Garage
Utilities
Berkeley Elect Co Op, John Is Water Co
Water Source
Public
Laundry Features
Washer Hookup, Electric Dryer Hookup, Laundry Room
Fireplace Features
Family Room, Gas Log, Great Room, Two
Other Features
Subdivision Name
None
Patio And Porch Features
Front Porch
Lot Features
Level, Wooded, 2 5 Acres
Price History
| Date | Event | Price |
|---|---|---|
11/05/2026 Source: | Listed for Sale | $1,200,000 +21.35% $365/sqft |
08/07/2025 Source: | Sold | $988,888 $301/sqft |

Nearby Homes

Find Homes by Property Features in Johns Island, SC
Nearby New Homes For Sale

This representation is based in whole or in part on information supplied by the Charleston Trident Association of REALTORS® or its Multiple Listing Service through Nov 08, 2026, 11:30AM. Information is provided exclusively for personal, non-commercial use, and may not be used for any purpose other than to identify prospective properties consumers may be interested in purchasing.This website may not include listings or property addresses of sellers who have directed their listing brokers to withhold their listing or their property address from display on the Internet. All information deemed reliable but not guaranteed. Charleston Trident Multiple Listing Service, Inc. makes no representation or warranty regarding the accuracy of the data. ©2026 Charleston Trident MLS CTMLS. All rights reserved.
 Advertising Broker: Nicholas Huscroft | Chosen Realty
