- Overview
- Description
- Property Details
- Location
- Facts & Features
- Getting Around
- Nearby Homes



$1,099,000
Monthly Est:$5,470
 4 Beds
 3 Baths
2 full baths + 1 half bath
 2,088sqft
372 Hungry Harbor Rd, Hempstead, NY 11581
$1,099,000
$5,470/moEst:
Get Pre-Approved
Single Family Residence
Built in 1959
$-- HOA
5,880 sqft lot
$526/sq.ft
Description
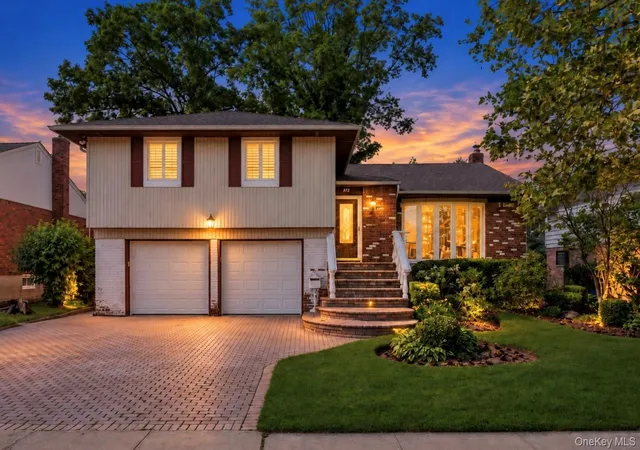
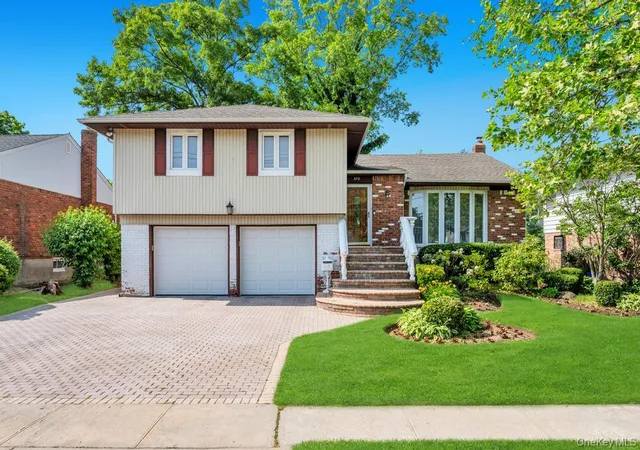
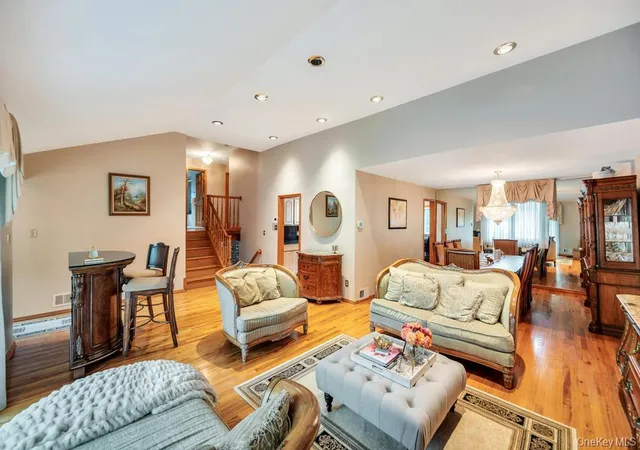
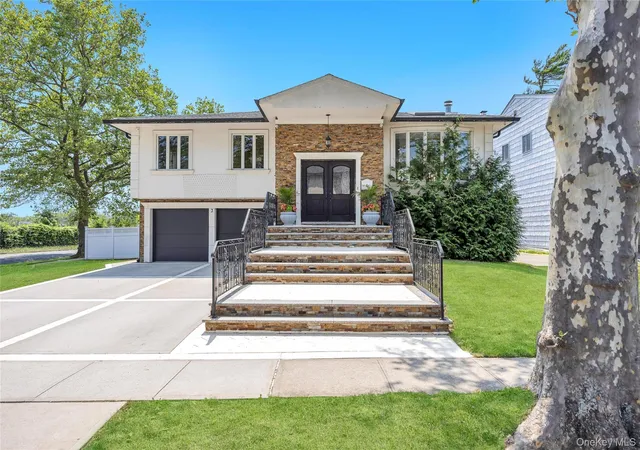
This home is bigger than it seems with Four Spacious Bedrooms all on one level upstairs! A beautiful and meticulously maintained home that features a ton of space for living, storage and all of your needs. It has 2.5 baths, a den, two car garage and even a basement and sits in the heart of North Woodmere with Hewlett Woodmere Schools. Conveniently located near transportation, highways, schools and more.
Upon entry, you are greeted by soaring ceilings in your spacious living room flanked by tall windows allowing ample light to stream in. The kitchen features gas cooking and convenient a layout triangulating between the dining and entertainment space, allowing for a great flow for large gatherings.
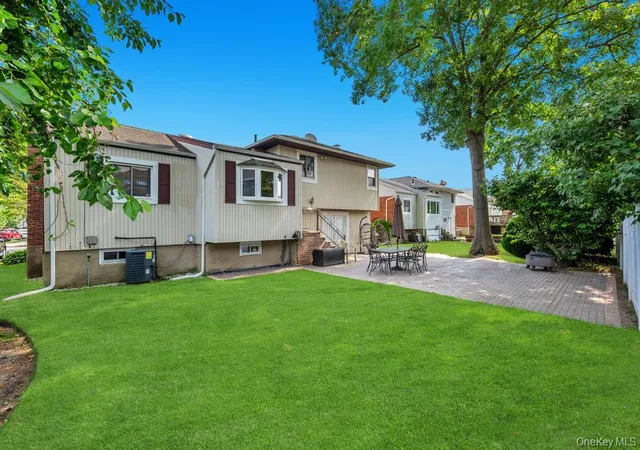
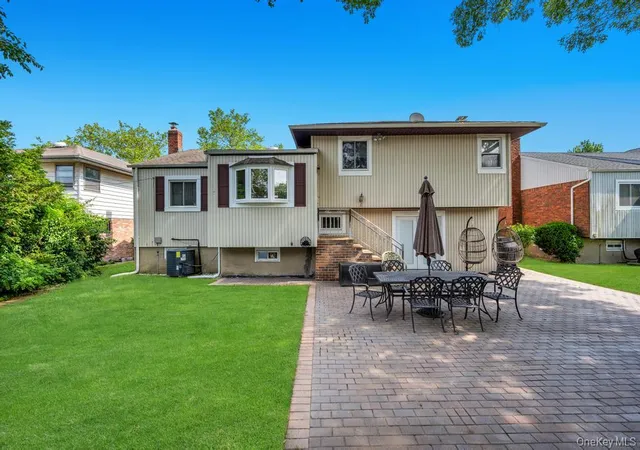
This home features all four bedrooms on one level (uncommon and unique layout), a primary bedroom with an en-suite bathroom and two closets, and an additional bath with double sinks and bathtub! Downstairs on the lower level, there is another entertainment area where you can access the backyard through doors or enjoy the indoors by your wood burning fireplace. There is a half bath and a large two car garage that allows for storage of your vehicles and anything else you might have, it has a custom epoxy floor and Tesla car charger.
If that isn't enough space, you can continue down into the basement where there is another large space that you can use for a gym, media room or an office. Unique as many homes in this area do not have a basement, and this one is completely dry through every storm and hurricane! Additionally, the spacious laundry room and another large storage area are located on this level. There is a lot of space in this home that can be converted to extra bedrooms and living space to grow with you if your needs grow.
Come view this home today and make it your own!
- Houzeo last checked: 12 hours ago
- Listing updated: October 9, 2026 at 8:29 pm
- Listing Provided by: Pinella Tajcher (718) 757-0725 | Howard Hanna Coach (516) 374-0100
- Source: OneKey MLS-NY | MLS#: 1010459

Property Details
Status
Active
Type
Single Family Residence
No. of Stories
-
County
City
Neighborhood
--
Year Built
1959
HOA Fees
-
Finished Area
2,088 sqft
Lot Size
5,880 sqft lot
Basement Area
- sqft
MLS Name
OneKey MLS
MLS Number
1010459
MLS Status
Active
Days on Market
119
Cumulative Days on Market
119

Continue Your Journey in App
Find your dream home, receive real-time updates, and many more!
Download App
Continue Your Journey in App
Find your dream home, receive real-time updates, and many more!
Location
Facts & Features
Rooms
Bedrooms & bathrooms
Bedrooms: 4
Bathrooms: 3
Kitchen
Level: First
Dining Room
Level: First
Living Room
Level: First
Primary Bedroom
Level: Second
Primary Bathroom
Level: Second
Bedroom 2
Level: Second
Bedroom 3
Level: Second
Bedroom 4
Level: Second
Bathroom 2
Level: Second
Lavatory
Level: Lower
Family Room
Level: Lower
Laundry
Level: Basement
Exercise Room
Level: Basement
Auxiliary Room
Level: Basement
Bonus Room
Level: Basement
Interior
Cooling
Central Air
Appliances
Dishwasher, Dryer, Gas Range, Range, Refrigerator, Washer
Interior Features
Cathedral Ceiling(s), Eat In Kitchen, Entrance Foyer, Galley Type Kitchen, Granite Counters, Natural Woodwork, Primary Bathroom, Recessed Lighting
Flooring
Wood
Sewer
Public Sewer
Heating
Natural Gas
Construction
Year Built
Year Built: 1959
Home type
Single Family Residence
Property Condition
Updated/remodeled
Construction Materials
Aluminum Siding
Architectural Style
Split Level
Utilities & Energy
Utilities
Cable Connected, Electricity Connected, Natural Gas Available, Phone Connected, Sewer Connected, Trash Collection Public, Water Connected
Fireplace Features
Wood Burning
Basement
Finished, Full
Parking Features
Driveway, Garage, Garage Door Opener, Private
Water Source
Public
Price History
| Date | Event | Price |
|---|---|---|
06/12/2026 Source: | Listed for Sale | $1,099,000 $526/sqft |

Nearby Homes
Find Homes by Property Features in Hempstead, NY


Based on information from OneKey MLS, through Oct 09, 2026, 02:32PM. IDX information is provided exclusively for personal, non-commercial use, and may not be used for any purpose other than to identify prospective properties consumers may be interested in purchasing. Information is deemed reliable but not guaranteed. © 2026 OneKey® MLS. All rights reserved.
 Advertising Broker: Derek Greene | The Greene Realty Group