- Overview
- Description
- Property Details
- Location
- HOA Management
- Facts & Features
- Getting Around
- Nearby Homes
 Price Drop: $5K (10/01)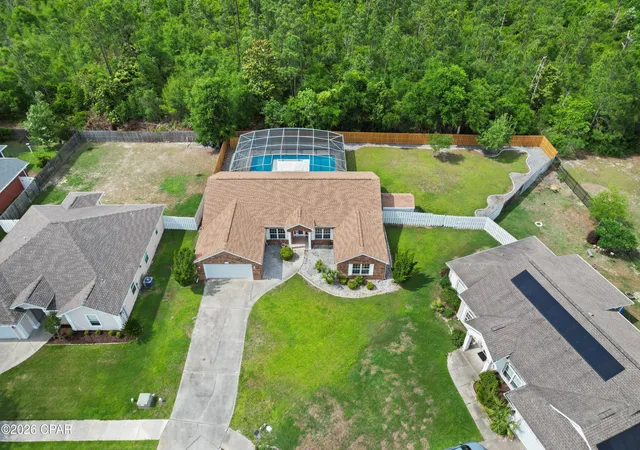

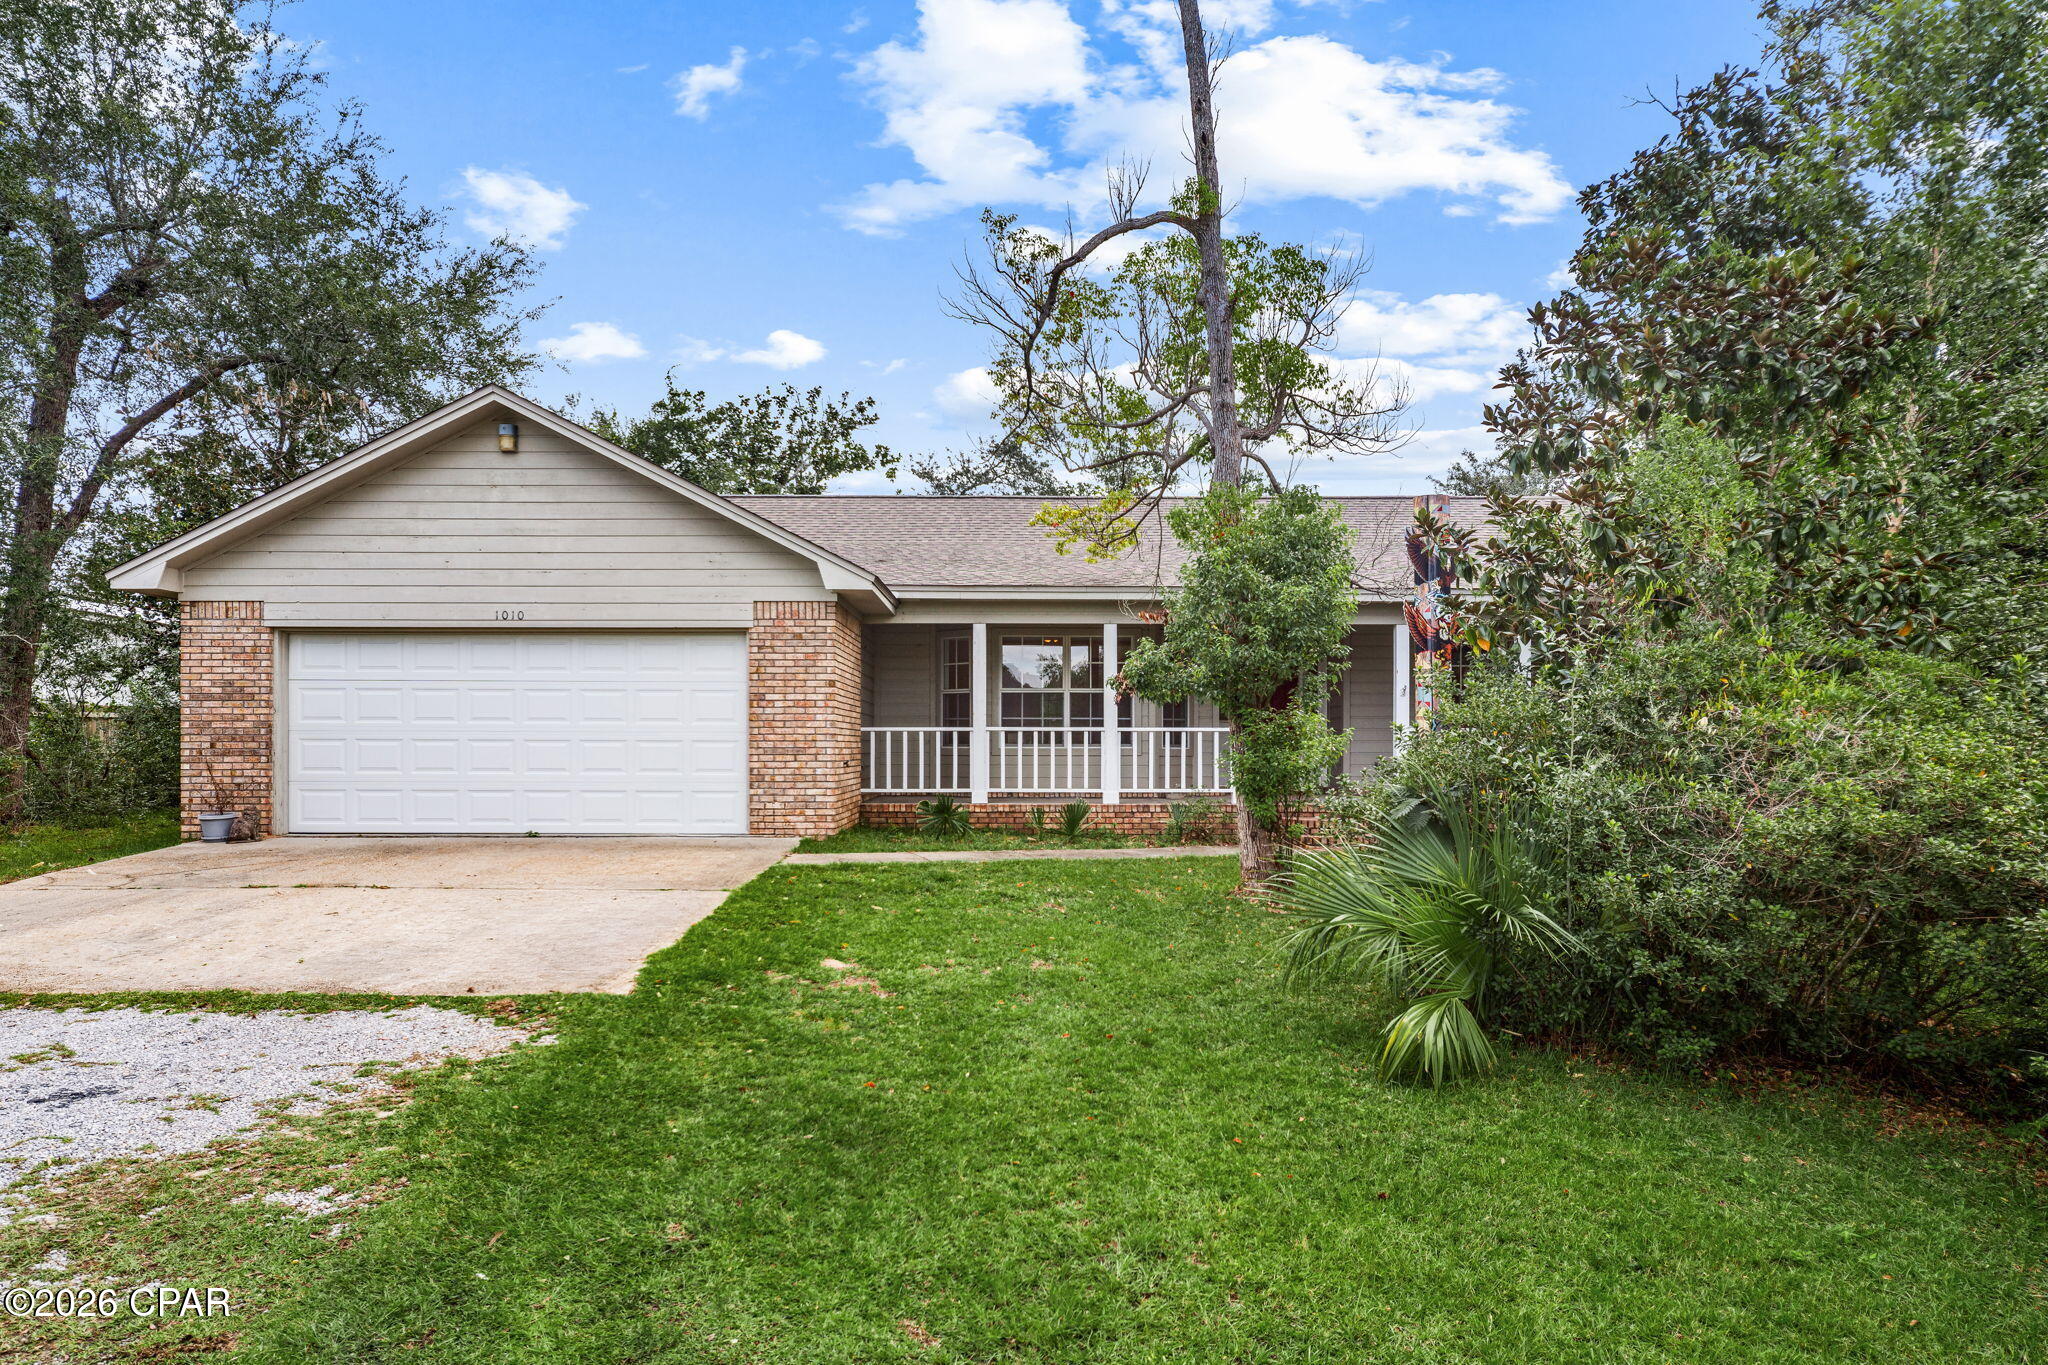
Street View
$445,000
Monthly Est:$2,215
 4 Beds
 3 Baths
2 full baths + 1 half bath
 2,155sqft
3720 Bay Tree Rd, Lynn Haven, FL 32444
$445,000
$2,215/moEst:
Get Pre-Approved
Single Family Residence
Built in 2005
$64.33/mo HOA
0.34 acre lot
$206/sq.ft
Description
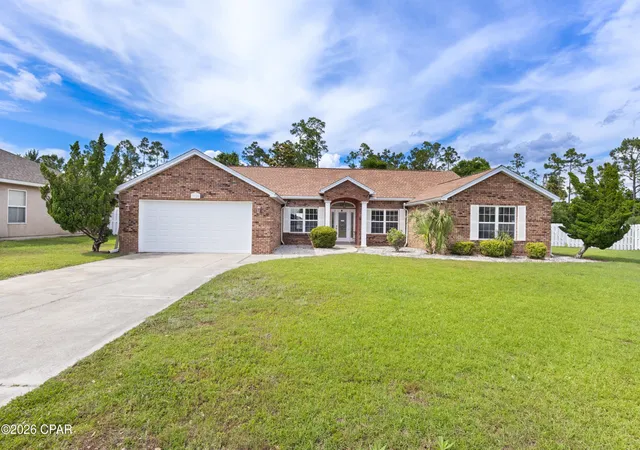
CURRENTLY UNDER CONTRACT, SELLER WILL CONSIDER BACKUP OFFERS'Welcome to your private slice of Florida paradise in desirable Lynn Haven. This beautifully refreshed pool home offers space, privacy, and thoughtful updates, all tucked away on a generously sized lot backing to a natural wooded setting with no rear neighbors.
Step inside to soaring ceilings, abundant natural light, and an airy open concept layout designed for comfortable everyday living and effortless entertaining. Fresh interior paint gives the home a crisp, move in ready feel, while spacious living areas flow seamlessly into the kitchen and out to the backyard retreat.
The kitchen features stainless steel appliances, abundant cabinetry, generous prep space, and a functional layout overlooking the main living area and pool, keeping everyone connected. A formal dining or flex space at the front of the home offers versatility for entertaining, a home office, or additional sitting area.
The oversized primary suite is a true retreat with dual vanities, a soaking tub, and a beautifully renovated spa inspired walk in shower with designer tilework and modern finishes.
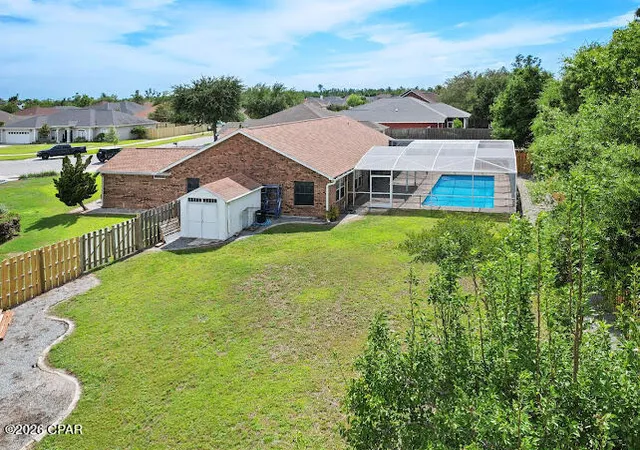
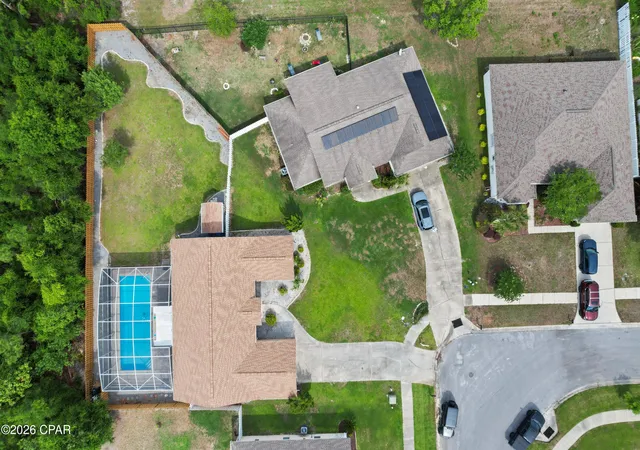
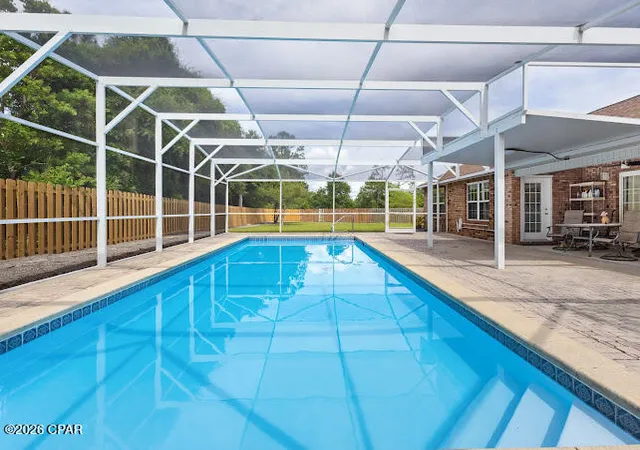
Out back is where this home truly shines. Enjoy your oversized screened private pool enclosure with a sparkling in ground pool, expansive patio space, and the privacy buyers dream of. The large fenced backyard offers room for pets, play, or gardening. As an added bonus, residents also enjoy access to a community pool.
Additional highlights include a spacious laundry room, storage shed, vaulted ceilings, no rear neighbors, and a prime location near Bay Haven Charter Academy, shopping, dining, parks, beaches, and more.
- Houzeo last checked: 12 hours ago
- Listing updated: October 1, 2026 at 3:04 pm
- Listing Provided by: Arij H Sheikh-Yousef (215) 915-5577 DRE #3520659 | Counts Real Estate Group Inc (850) 231-1483
- Source: Bay/Panama City/Central Panhandle MLS-FL | MLS#: 789787

Property Details
Status
Pending
Type
Single Family Residence
No. of Stories
1
County
City
Neighborhood
--
Year Built
2005
HOA Fees
$64.33/mo
Finished Area
2,155 sqft
Lot Size
0.34 acre lot
Basement Area
- sqft
MLS Name
Bay/Panama City/Central Panhandle MLS
MLS Number
789787
MLS Status
ActiveUnderContract
Days on Market
150
Cumulative Days on Market
142

Continue Your Journey in App
Find your dream home, receive real-time updates, and many more!
Download App
Continue Your Journey in App
Find your dream home, receive real-time updates, and many more!
Location
HOA Management
N/A
HOA Fees
$193.18/ Quarterly
Amenities
 Amenities and services may be covered by one or multiple associations and service providers.
 AssociationManagement
Gazebo
Pools
LegalAccounting
Disclaimer: Amenities are based on third-party information and may vary; buyers must independently verify all amenities, as information is deemed reliable but not guaranteed.
Facts & Features
Rooms
Bedrooms & bathrooms
Bedrooms: 4
Bathrooms: 3
Porch
Level: First
Area: 96.00 Square Feet
Dimensions: 16 x 6
Garage
Level: First
Area: 462.00 Square Feet
Dimensions: 22 x 21
LivingRoom
Level: First
Area: 66.00 Square Feet
Dimensions: 11 x 6
FamilyRoom
Level: First
Area: 396.00 Square Feet
Dimensions: 22 x 18
BonusRoom
Level: First
Area: 120.00 Square Feet
Dimensions: 12 x 10
Kitchen
Level: First
Area: 144.00 Square Feet
Dimensions: 12 x 12
DiningRoom
Level: First
Area: 168.00 Square Feet
Dimensions: 12 x 14
Bedroom
Level: First
Area: 110.00 Square Feet
Dimensions: 11 x 10
Bedroom
Level: First
Area: 180.00 Square Feet
Dimensions: 15 x 12
PrimaryBedroom
Level: First
Area: 360.00 Square Feet
Dimensions: 20 x 18
Interior
Cooling
Central Air, Ceiling Fans
Appliances
Electric Range, Electric Water Heater
Interior Features
Double Vanity, Main Level Primary, Soaking Tub, Tub Shower, Walk In Closets
Exterior Features
Patio
Sewer
Public Sewer
Heating
Central, Electric
Construction
Year Built
Year Built: 2005
Home type
Single Family Residence
Foundation Details
Slab
Construction Materials
Brick Veneer
Roof
Composition, Shingle
Architectural Style
Ranch
Utilities & Energy
Association Amenities
Gazebo
Utilities
Cable Connected, Electricity Available
Pool Features
Fenced, Gunite, Electric Heat, In Ground, Screen Enclosure, Private
Other Features
Disclosures
Accepting Backup Offers
Patio And Porch Features
Enclosed, Patio
Subdivision Name
Hammocks Phase V
Price History
| Date | Event | Price |
|---|---|---|
10/01/2026 Source: | Pending | $445,000 $206/sqft |
09/17/2026 Source: | Price Decreased | $445,000 -1.11% $206/sqft |
08/20/2026 Source: | Price Decreased | $450,000 -3.23% $209/sqft |
05/12/2026 Source: | Listed for Sale | $465,000 +55.05% $216/sqft |
08/11/2019 Source: | Sold | $299,900 $139/sqft |

Nearby Homes









Find Homes by Property Features in Lynn Haven, FL
Nearby New Homes For Sale


Based on information from Central Panhandle Association of REALTORS® MLS through Oct 09, 2026, 02:30PM. IDX information is provided exclusively for consumers’ personal, non-commercial use, that it may not be used for any purpose other than to identify prospective properties consumers may be interested in purchasing. Data is deemed reliable but is not guaranteed accurate by the MLS. ©2026 Bay Central Panhandle Association of REALTORS®
 Advertising Broker: Moe Mossa (Savvy Avenue) | Savvy Avenue, LLC