- Overview
- Description
- Property Details
- Location
- Facts & Features
- Getting Around
- Nearby Homes
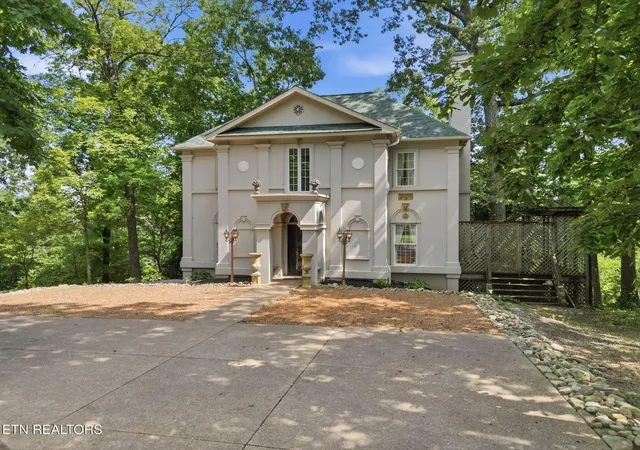

Street View
$--
 3 Beds
 5 Baths
3 full baths + 2 half baths
 2,814sqft
3720 Kingston Pike, Knoxville, TN 37919
$--
Get Pre-Approved
Single Family Residence
Built in 1988
$-- HOA
0.23 acre lot
--/sqft
Description
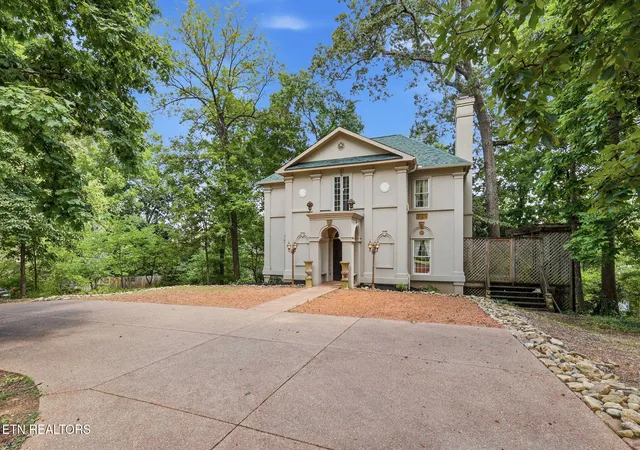
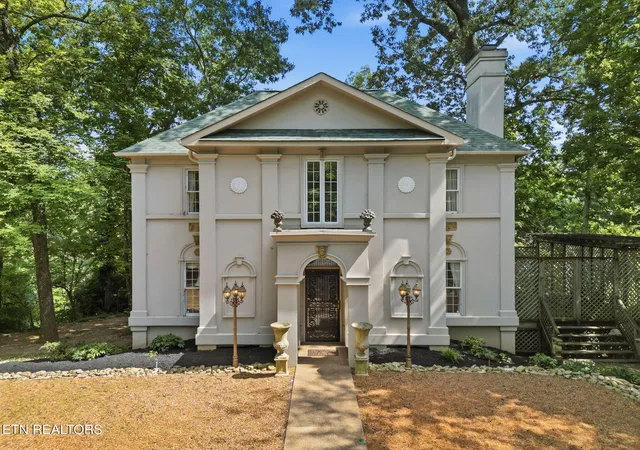
ONLINE ONLY REAL ESTATE AUCTION | Extraordinary Custom Greek Revival & Classical Revival Home in Prestigious Sequoyah Hills -- Approximately 2,814 SF -- 3 Bedrooms, 3 Full & 2 Half Bathrooms
BIDDING BEGINS TO CLOSE: Wednesday, November 4th at 12:00PM - Noon (ET) | OPEN HOUSE:
Monday, November 2nd from 11:00AM - 1:00PM (ET)
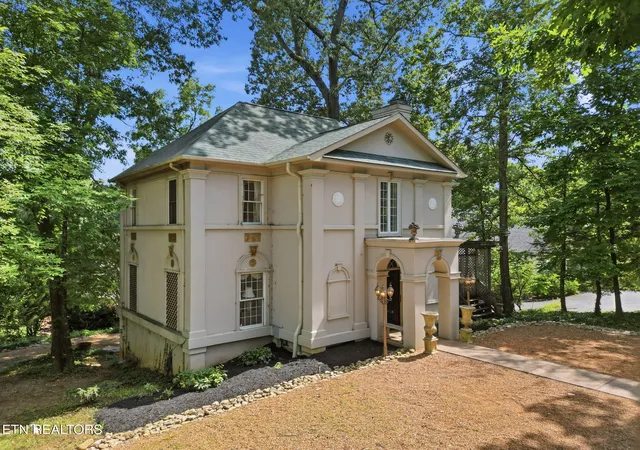
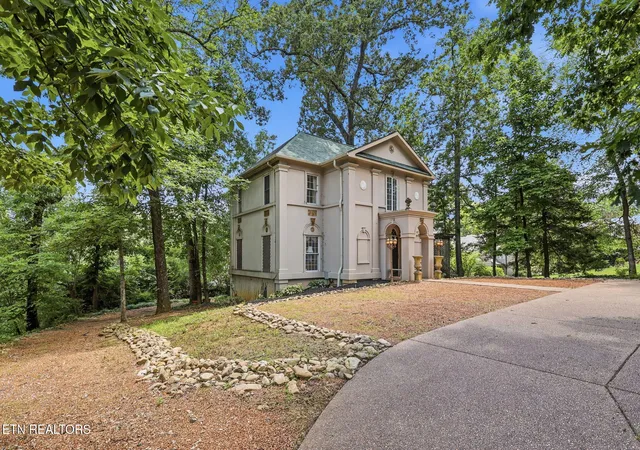
This one-of-a-kind custom residence is a masterful architectural achievement, blending Greek Revival and Classical Revival styles into a magnificent twentieth-century home designed by renowned architect Doug McKamey, nestled in the heart of prestigious Sequoyah Hills. Spanning across three levels the home features 3 bedrooms, 3 full bathrooms, and 2 half bathrooms, and is distinguished throughout by extraordinary architectural details and custom appointments that simply cannot be found anywhere else. Sequoyah Hills is widely regarded as one of Knoxville's most coveted and storied neighborhoods, and this remarkable home occupies a singular place within it.
The grand foyer sets an immediate and breathtaking tone, featuring: wrought iron circular stairway, hand-painted faux marble columns and door facings, stenciled panel doors, and an elevator serving all three levels -- providing exceptional accessibility and convenience throughout the home.
The main level flows graciously from the grand foyer into a series of elegantly appointed spaces, including a living room with an elegant fireplace flanked by two French doors leading to a private deck, dining room situated to the left of the foyer, half bathroom on the main level, and the kitchen with abundant cabinetry and a breakfast bar and desk area.
The upper level -- accessible by both the wrought iron stairway and the elevator -- features two large bedrooms, three full bathrooms (including two bathrooms with walk-in showers and one fully wheelchair accessible bathroom).
The basement level - also accessible via the elevator - offers a wonderfully flexible and private space, featuring the third bedroom, most recently used as a dedicated home office, French doors opening to the backyard with a fenced area, half bathroom and laundry room, walk-in closet, and one-car garage.
Custom homes of this architectural significance, design pedigree, and extraordinary detail are extraordinarily rare - and finding one in the prestigious Sequoyah Hills neighborhood makes this an even more exceptional and irreplaceable opportunity. Whether you are an architecture enthusiast, a lover of classical design, or simply someone seeking a truly one-of-a-kind residence in one of Knoxville's most sought-after communities, this remarkable Doug McKamey designed Greek Revival and Classical Revival home is an unparalleled opportunity to own a genuine work of architectural art in an address that speaks for itself. Kenny Phillips, Auctioneer | TN Lic #2385 - Phillip Hopper, Auctioneer | TN Lic #6709
- Houzeo last checked: 12 hours ago
- Listing updated: November 3, 2026 at 7:30 am
- Listing Provided by: Kenny Phillips , Phillip Hopper | Powell Auction & Realty,LLC (865) 938-3403
- Source: East Tennessee REALTORS® MLS-TN | MLS#: 1358961

Property Details
Status
Active
Type
Single Family Residence
No. of Stories
-
County
City
Neighborhood
--
Year Built
1988
HOA Fees
-
Finished Area
2,814 sqft
Lot Size
0.23 acre lot
Basement Area
- sqft
MLS Name
East Tennessee REALTORS® MLS
MLS Number
1358961
MLS Status
Active
Days on Market
19

Continue Your Journey in App
Find your dream home, receive real-time updates, and many more!
Continue Your Journey in App
Find your dream home, receive real-time updates, and many more!
Location
Facts & Features
Rooms
Bedrooms & bathrooms
Bedrooms: 3
Bathrooms: 5
Interior
Flooring
Laminate, Hardwood, Tile
Sewer
Public Sewer
Heating
Central, Natural Gas
Exterior Features
Windows Vinyl, Prof Landscaped
Interior Features
Walk In Closet(s), Kitchen Island, Elevator
Appliances
Gas Range, Dishwasher, Disposal, Refrigerator, Self Cleaning Oven
Cooling
Central Cooling
Construction
Year Built
Year Built: 1988
Home type
Single Family Residence
Architectural Style
Other
Construction Materials
Synthetic Stucco, Frame
Utilities & Energy
Fireplace Features
Marble, Gas Log
Water Source
Public
Basement
Walkout, Partially Finished, Plumbed, Slab
Parking Features
Off Street Parking, Garage Door Opener, Attached, Basement
Security Features
Smoke Detector
Other Features
Patio And Porch Features
Porch Covered, Deck
Subdivision Name
Hillvale Resub
Lot Features
Private, Corner Lot, Irregular Lot, Level, Rolling Slope
Price History
| Date | Event | Price |
|---|---|---|
10/15/2026 Source: | Price Decreased | $0 -100.00% $0/sqft |
09/18/2026 Source: | Price Decreased | $739,700 -11.93% $263/sqft |
07/22/2026 Source: | Price Decreased | $839,900 -4.55% $298/sqft |
07/03/2026 Source: | Listed for Sale | $879,900 +18.95% $313/sqft |
07/03/2026 Source: | Off Market | $739,700 $263/sqft |

Nearby Homes
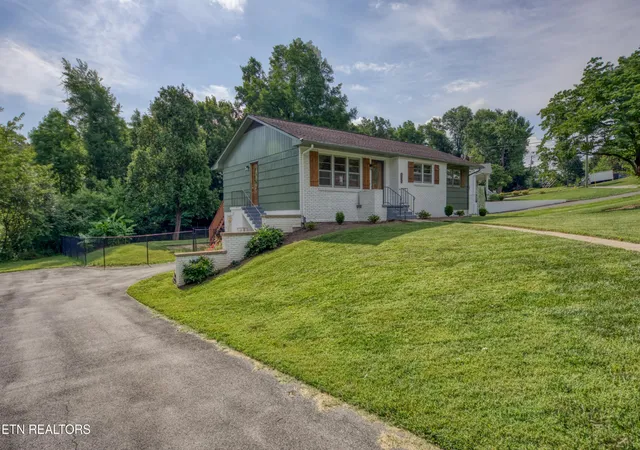

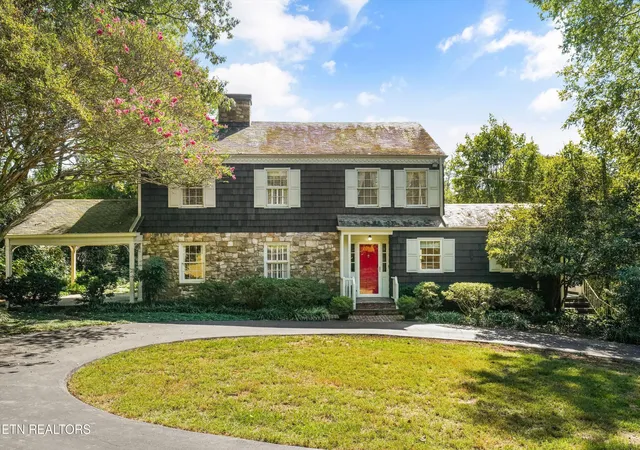

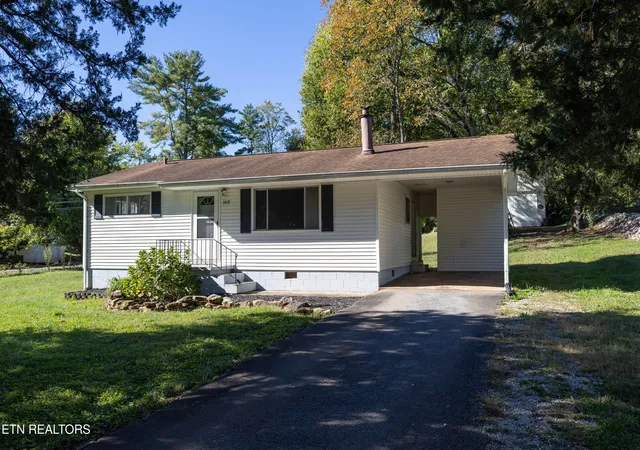

Find Homes by Property Features in Knoxville, TN
Nearby New Homes For Sale

Based on information from the Knoxville Area Association of REALTORS MLS through Nov 02, 2026, 02:15PM. Information is provided exclusively for consumers’ personal, non-commercial use. It may not be used for any purpose other than to identify prospective properties that consumers may be interested in purchasing. The data is deemed reliable but is not guaranteed accurate by the MLS. This website may not include listings or property addresses of sellers who have directed their listing brokers to withhold their listing or their property address from display on the Internet. © 2026 Knoxville Area Association of REALTORS® MLS. All Rights Reserved. Angela Fowler Real Estate, LLC | 423.320.4620 | afowler@catt.com Mailing Address: 452 Kailors Cove Cir, Ringgold, GA 30736
 Advertising Broker: Angela Fowler | Angela Fowler Real Estate, LLC.
