Andover RE
Powered by 
- 0
- 4
- Overview
- Description
- Property Details
- Location
- HOA Management
- Facts & Features
- Getting Around
- Nearby Homes
 Price Drop: $50K (09/29)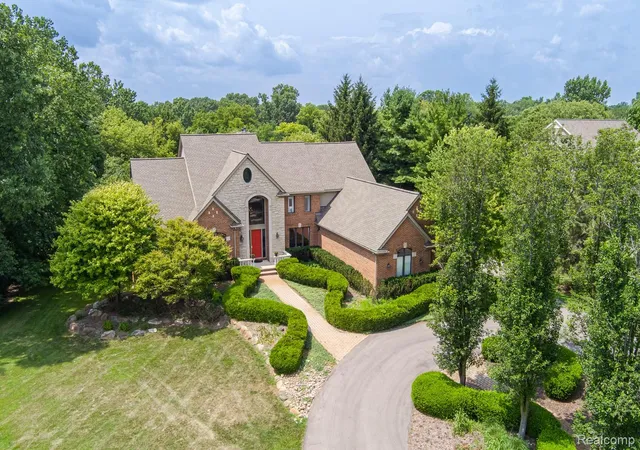
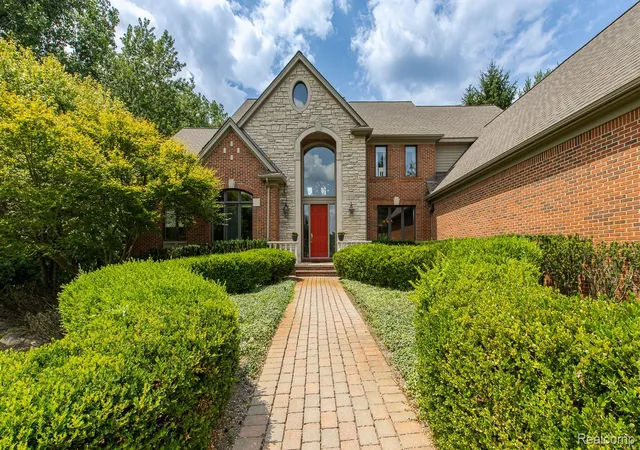

Street View
$1,650,000
Monthly Est:$8,213
 4 Beds
 6 Baths
4 full baths + 2 half baths
 6,053sqft
3720 Northwood Dr, West Bloomfield, MI 48324
$1,650,000
$8,213/moEst:
Get Pre-Approved
Single Family Residence
Built in 1995
$27.08/mo HOA
3.86 acres lot
$273/sq.ft
Description
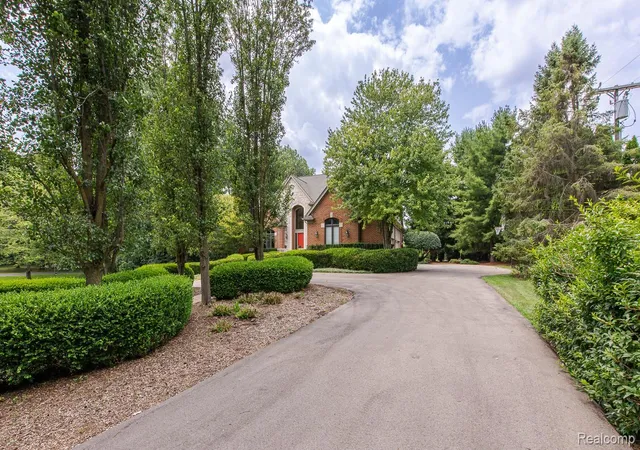
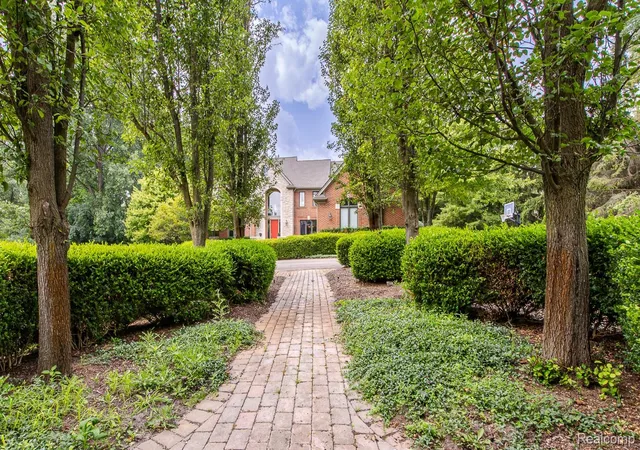
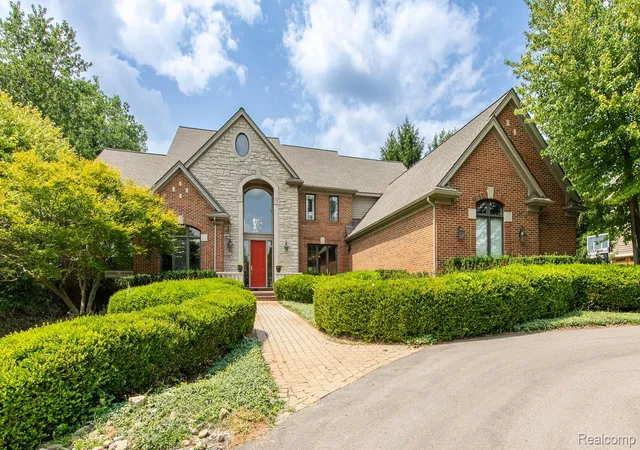
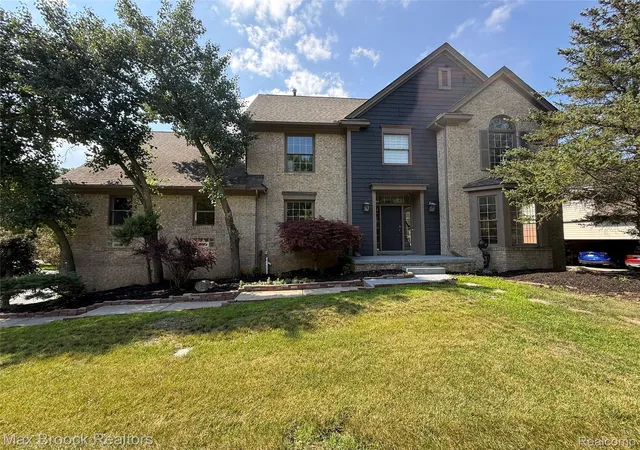
Rare opportunity to own a custom-built estate on 3.86 private acres in West Bloomfield! Nestled in a secluded setting, this exceptional property offers lake privileges, beach access, and potential docking on beautiful private, all-sports Upper Straits Lake, and also is zoned for horses. A grand foyer with a stunning dual staircase welcomes you into this remarkable home. The dramatic great room showcases soaring ceilings, skylights, and a gas fireplace. The gourmet kitchen is designed for both everyday living & entertaining, featuring a Thermador range with industrial hood vent, Sub-Zero paneled refrigerator, oversized island, walk-in pantry, classic white cabinetry, and a sleek black glass backsplash. The luxurious first-floor primary suite offers a tray ceiling, crown molding, two walk-in closets, and a beautifully updated custom bath (2018) with quartz countertops and a ceramic soaking tub. Upstairs, you'll find a private junior suite plus two additional bedrooms connected by a Jack and Jill bath, all with walk-in closets. The finished walkout lower level provides exceptional living space with a spacious family room, recreation area, wet bar/kitchenette, full bath, sauna, two flex rooms perfect for a home office or gym, and abundant storage. Step outside to enjoy your own backyard retreat featuring a pool, deck, and expansive grounds ideal for entertaining or relaxing. Additional highlights include a massive mudroom, a laundry room w/a dog shower & wet hanging rack, solid wood doors throughout, a versatile barn ideal for storage or easily converted back to its original use as a horse barn & an oversized heated 4-car garage. Recent updates include a new circular driveway, roof & water softener (2025), A/C & well pump (2024) & sump pump (2026). A truly one-of-a-kind estate offering luxury, privacy, acreage, and coveted Upper Straits Lake access. Be sure to view the 3D virtual tour for a complete walkthrough!
- Houzeo last checked: 12 hours ago
- Listing updated: September 29, 2026 at 1:45 pm
- Listing Provided by: Randy Miller (248) 397-6999 , Jennifer L Miller | RE/MAX Eclipse Clarkston (248) 620-1000
- Source: Realcomp MLS-MI | MLS#: 20261057627

- Originating MLS: Realcomp II Ltd
Property Details
Status
Active
Type
Single Family Residence
No. of Stories
-
County
City
Neighborhood
--
Year Built
1995
HOA Fees
$27.08/mo
Finished Area
6,053 sqft
Lot Size
3.86 acres lot
Basement Area
- sqft
MLS Name
Realcomp MLS
MLS Number
20261057627
MLS Status
Active
Days on Market
75
Cumulative Days on Market
59

Continue Your Journey in App
Find your dream home, receive real-time updates, and many more!
Download App
Continue Your Journey in App
Find your dream home, receive real-time updates, and many more!
Location
HOA Management
N/A
HOA Fees
$325/ Annually
Disclaimer: Amenities are based on third-party information and may vary; buyers must independently verify all amenities, as information is deemed reliable but not guaranteed.
Facts & Features
Rooms
Bedrooms & bathrooms
Bedrooms: 4
Bathrooms: 6
Interior
Heating
Forced Air, Natural Gas
Cooling
Ceiling Fans, Central Air
Appliances
Built In Refrigerator, Dishwasher, Disposal, Dryer, Free Standing Gas Range, Range Hood, Stainless Steel Appliances, Washer, Water Purifier Owned
Sewer
Septic Tank
Exterior Features
Lighting
Interior Features
High Speed Internet, Programmable Thermostat, Wet Bar
Construction
Year Built
Year Built: 1995
Home type
Single Family Residence
Architectural Style
Colonial
Roof
Asphalt
Foundation Details
Basement, Poured, Sump Pump
Construction Materials
Brick, Other, Stone, Vinyl Siding
Utilities & Energy
Fireplace Features
Gas, Great Room, Kitchen
Laundry Features
Laundry Room
Pool Features
In Ground
Basement
Daylight, Finished, Walk Out Access
Water Source
Well
Parking Features
Four Car Garage, Attached, Direct Access, Heated Garage, Side Entrance
Security Features
Security System Owned
Other Features
Subdivision Name
Upper Straits Beach
Lot Features
Level
Patio And Porch Features
Covered, Deck, Patio, Porch
Disclosures
Taxes Homestead Exempt
Price History
| Date | Event | Price |
|---|---|---|
08/30/2026 Source: | Contingent (Active Under Contract) | $1,650,000 -2.94% $273/sqft |
07/30/2026 Source: | Listed for Sale | $1,700,000 $281/sqft |
07/27/2026 Source: | Coming Soon | $1,700,000 +47.83% $281/sqft |
03/13/2017 Source: | Listing Removed | $1,150,000 $190/sqft |


Nearby Homes


Find Homes by Property Features in West Bloomfield, MI
Nearby New Homes For Sale


Based on information from the Board/Association of REALTORS® (alternatively, from the Realcomp II Ltd. MLS) through Oct 07, 2026, 06:00AM. All information provided is deemed reliable, but is not guaranteed to be accurate and should be independently verified. IDX provided courtesy of Realcomp II Ltd. via Andover Real Estate & Houzeo, Copyright 2026 Realcomp II Ltd. Shareholders Any use of search facilities of data on the site, other than by a consumer looking to purchase real estate, is prohibited. IDX information is provided exclusively for consumers' personal, noncommercial use and may not be used for any purpose other than to identify prospective properties consumers may be interested in purchasing. The accuracy of all information, regardless of source, is not guaranteed or warranted. All information should be independently verified. Listing Information presented by local MLS brokerage: Andover Real Estate, local REALTOR®- Scott Rubin - (248)206-3666 . Any use of search facilities of data on the site, other than by a consumer looking to purchase real estate, is prohibited. © 2024 Realcomp II Ltd. MLS. All Rights Reserved.
 Advertising Broker: Andover Real Estate | Andover Real Estate