- Overview
- Description
- Property Details
- Location
- Facts & Features
- Getting Around
- Nearby Homes



$237,500
Monthly Est:$1,182
 3 Beds
 2 Baths
2 full baths
 1,339sqft
3721 N Goldencup Ter, Beverly Hills, FL 34465
$237,500
$1,182/moEst:
Get Pre-Approved
Single Family Residence
Built in 1987
$-- HOA
10,605 sqft lot
$177/sq.ft
Description
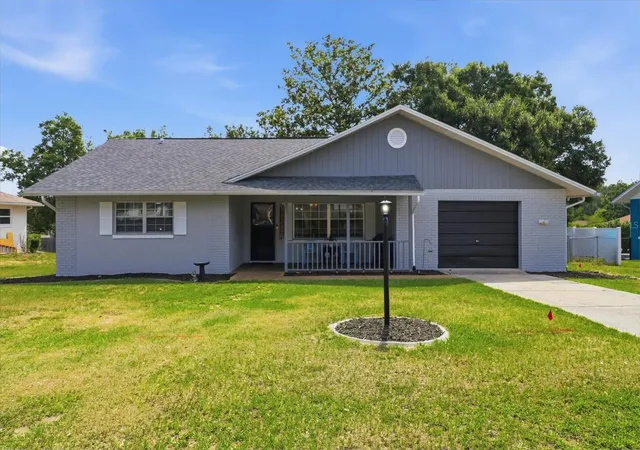
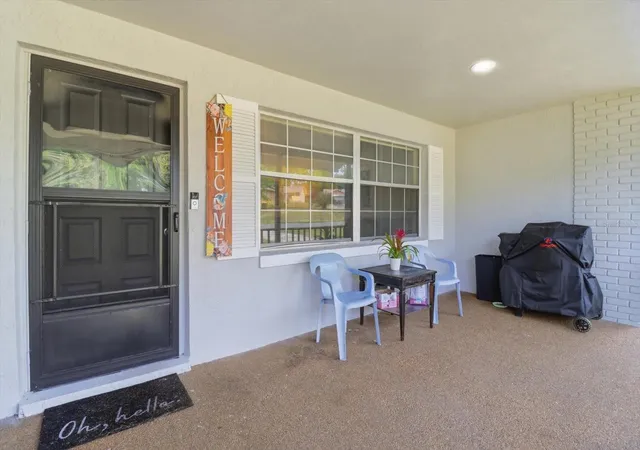
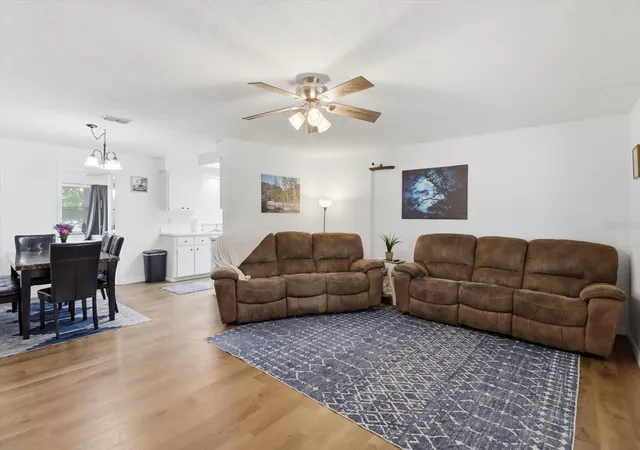
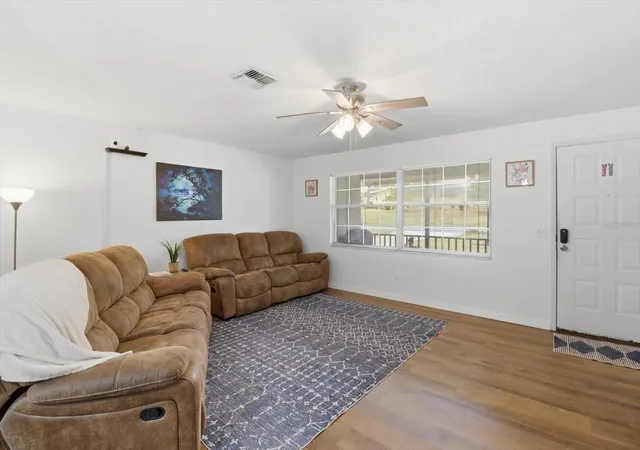
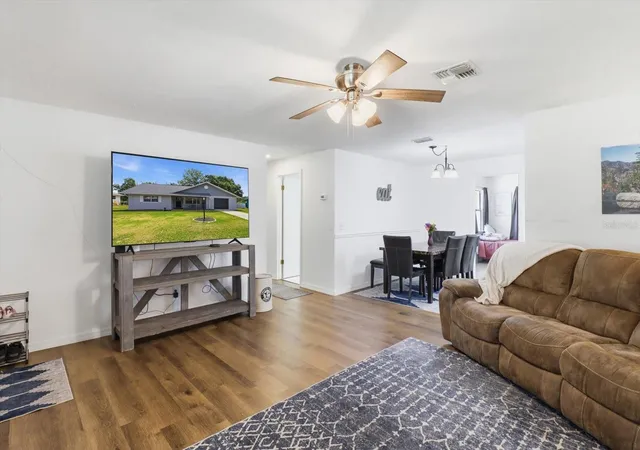
Total peace of mind comes with this beautifully updated 2-bedroom, 2-bath home featuring a versatile bonus room currently used as a 3rd bedroom! Thoughtfully refreshed from top to bottom, this home delivers modern comfort, style, and worry-free living. Major upgrades include a brand-new roof (2025), new AC system (2025), and newer water heater (2024), along with fresh interior and exterior paint (2025) that gives the home a bright, clean, and contemporary feel. Step inside to find all-new flooring throughout—soft carpet in the bedrooms and durable LVP in the main living areas—paired with fully renovated bathrooms showcasing a fresh, modern design. The flexible bonus room/den offers endless possibilities—ideal for a home office, guest space, playroom, or hobby retreat, adapting easily to your lifestyle needs. Perfectly situated in the heart of Beverly Hills, this home offers unbeatable convenience. You’re just minutes from shopping and dining in nearby Lecanto, as well as quick access to regional medical facilities, including a newly opened stand-alone ER and a soon-to-be built hospital. The Suncoast Parkway is also close by, making commuting and travel effortless. With all the major updates already completed, this home is truly move-in ready—perfect for buyers seeking low-maintenance living in a centrally located Citrus County home. Seller is providing a home warranty!
- Houzeo last checked: 3 hours ago
- Listing updated: August 17, 2026 at 7:06 pm
- Listing Provided by: Kristen Niessen (352) 697-1621 | ERA AMERICAN SUNCOAST REALTY (352) 795-6811
- Source: Stellar MLS-FL | MLS#: TB8508247

Property Details
Status
Active
Type
Single Family Residence
No. of Stories
1
County
City
Neighborhood
--
Year Built
1987
HOA Fees
-
Finished Area
1,339 sqft
Lot Size
10,605 sqft lot
Basement Area
- sqft
MLS Name
Stellar MLS
MLS Number
TB8508247
MLS Status
Active
Days on Market
148
Cumulative Days on Market
96

Continue Your Journey in App
Find your dream home, receive real-time updates, and many more!
Download App
Continue Your Journey in App
Find your dream home, receive real-time updates, and many more!
Location
Facts & Features
Rooms
Bedrooms & bathrooms
Bedrooms: 3
Bathrooms: 2
Kitchen
Level: First
Area: 121.80 Square Feet
Dimensions: 8.7x14
Dining Room
Level: First
Area: 74.82 Square Feet
Dimensions: 8.6x8.7
Living Room
Level: First
Area: 360.00 Square Feet
Dimensions: 24x15
Primary Bedroom
Level: First
Area: 272.44 Square Feet
Dimensions: 13.9x19.6
Primary Bathroom
Level: First
Area: 51.00 Square Feet
Dimensions: 5x10.2
Bedroom 2
Level: First
Area: 129.54 Square Feet
Dimensions: 10.2x12.7
Bedroom 3
Level: First
Area: 150.64 Square Feet
Dimensions: 14.9x10.11
Balcony/Porch/Lanai
Level: First
Area: 168.95 Square Feet
Dimensions: 15.5x10.9
Interior
Heating
Central, Electric
Flooring
Carpet, Luxury Vinyl
Interior Features
Ceiling Fans(s), Chair Rail, Eat In Kitchen, L Dining, Primary Bedroom Main Floor, Solid Surface Counters, Thermostat
Sewer
Public Sewer
Cooling
Central Air
Exterior Features
Dog Run, Lighting, Playground, Rain Gutters
Appliances
Built In Oven, Cooktop, Dishwasher, Disposal, Dryer, Microwave, Refrigerator, Washer
Construction
Year Built
Year Built: 1987
Home type
Single Family Residence
Foundation Details
Slab
Roof
Shingle
Construction Materials
Block, Concrete, Stucco
Architectural Style
Ranch
Property Condition
Completed
Utilities & Energy
Utilities
Bb/hs Internet Available, Electricity Connected, Sewer Connected, Water Connected
Water Source
Public
Laundry Features
In Kitchen, Inside, Laundry Closet
Other Features
Subdivision Name
Beverly Hills Unit 08 Ph 02
Patio And Porch Features
Front Porch
Vegetation
Trees/landscaped
Lot Features
Cleared, Landscaped, Paved
Price History
| Date | Event | Price |
|---|---|---|
05/13/2026 Source: | Price Increased | $245,000 +3.16% $183/sqft |
05/13/2026 Source: #MFRTB8508247 | Listed for Sale | $237,500 $177/sqft |

Nearby Homes
Find Homes by Property Features in Beverly Hills, FL
Nearby New Homes For Sale

Based on information from Stellar MLS® through Oct 09, 2026, 02:30PM as submitted to and distributed by MLS GRID. All data is obtained from various sources and may not have been verified by the broker or MLS GRID. Supplied Open House Information is subject to change without notice. All information should be independently reviewed and verified for accuracy. Properties may or may not be listed by the office/agent presenting the information. IDX information is provided exclusively for consumers’ personal non-commercial use. It may not be used for any purpose other than to identify prospective properties consumers may be interested in purchasing. The data is deemed reliable but is not guaranteed by MLS GRID. The use of the MLS GRID Data may be subject to an end-user license agreement prescribed by the Member Participant’s applicable MLS, if any, and as amended from time to time. © 2026 Stellar MLS. All Rights Reserved.
 Advertising Broker: Fred McGill | Simple Showing, Inc