- Overview
- Description
- Property Details
- Location
- HOA Management
- Facts & Features
- Getting Around
- Nearby Homes



$739,000
Monthly Est:$3,678
 4 Beds
 4 Baths
2 full baths + 2 half baths
 3,722sqft
3721 S Lighthouse Hill Ln, Fort Worth, TX 76179
$739,000
$3,678/moEst:
Get Pre-Approved
Single Family Residence
Built in 2002
$750/mo HOA
1.15 acres lot
$199/sq.ft
Description
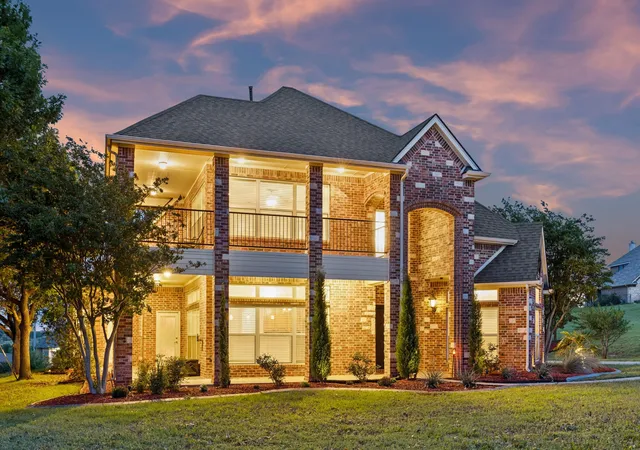
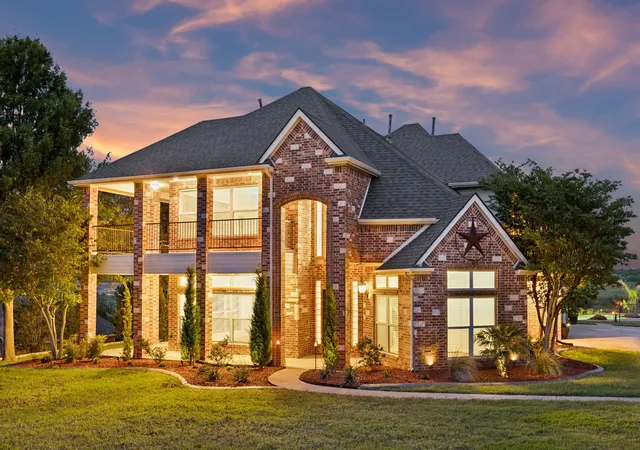
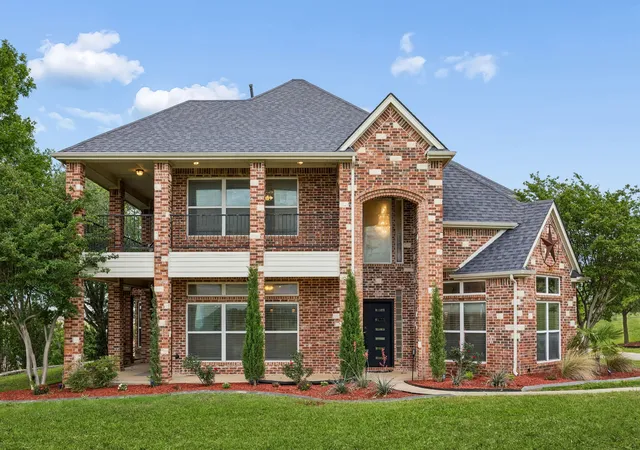
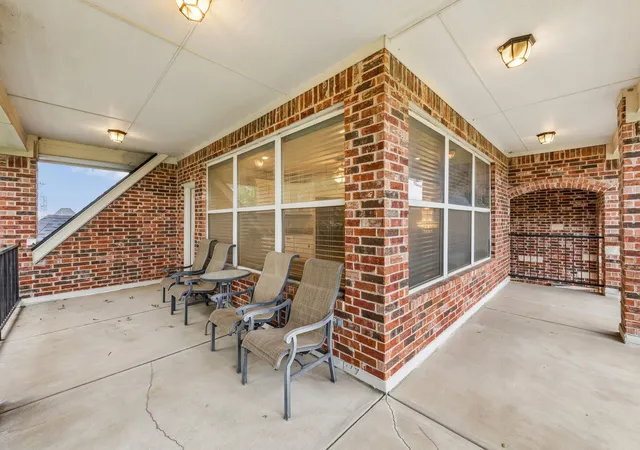
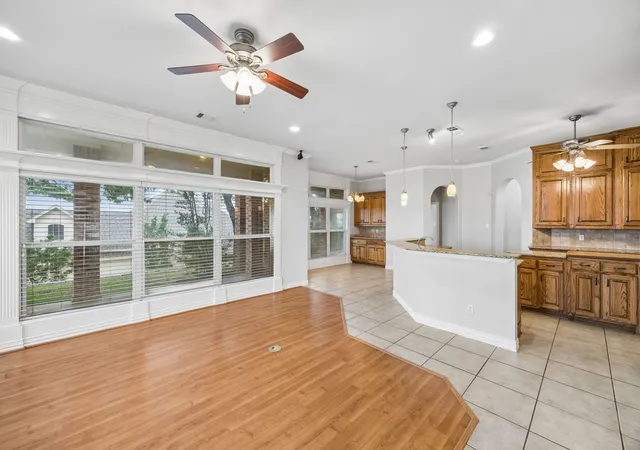
Buyers searching for homes in Fort Worth with acreage and lakeside proximity will find an exceptional opportunity at 3721 S Lighthouse Hill Ln. Perched on an elevated, large 1-acre lot within the gated Harbour View Estates community near Eagle Mountain Lake, this 3,722-square-foot custom-built residence serves as a premium new construction alternative featuring extensive completed upgrades. The versatile 2-story layout features multiple living areas on both levels, integrating a dedicated office-study that makes it effortless to work from home. In the well-appointed kitchen, double ovens, custom butcher block accents, generous cabinetry, and a light-filled breakfast nook overlook the scenic surrounding landscape. The main-level living areas flow logically into a formal dining space, centered around expansive windows and architectural details configured for comfortable entertaining. Positioned on the main floor for maximum privacy, the primary suite features a newly installed custom closet system and a spa-like bath layout. The secondary spaces include 3 additional bedrooms, 1 full bath, 2 half baths, and a massive upstairs bonus room that easily adapts into a media room or gym. Outside, dual-level balconies and a wraparound porch lead down to a backyard oasis complete with a sparkling pool, a spa with new mechanical equipment replaced in 2023 and 2024, an outdoor kitchenette, and dedicated parking for recreational vehicles or watercraft. This move-in ready home offers a better location access advantage over newer developments, providing convenient access to Business US-287, I-820, and local employment hubs, while remaining within the sought-after Eagle Mountain-Saginaw ISD boundaries.
- Houzeo last checked: 15 minutes ago
- Listing updated: October 6, 2026 at 10:53 pm
- Listing Provided by: Heath Hartman | Redfin Corporation (972) 954-4791
- Source: NTREIS MLS-TX | MLS#: 21243299

Property Details
Status
Active Under Contract
Type
Single Family Residence
No. of Stories
2
County
City
Neighborhood
Year Built
2002
HOA Fees
$750/mo
Finished Area
3,722 sqft
Lot Size
1.15 acres lot
Basement Area
- sqft
MLS Name
NTREIS MLS
MLS Number
21243299
MLS Status
ActiveUnderContract
Cumulative Days on Market
147

Continue Your Journey in App
Find your dream home, receive real-time updates, and many more!
Download App
Continue Your Journey in App
Find your dream home, receive real-time updates, and many more!
Location
HOA Management
Principal Mgmt Group of North Texas
HOA Fees
$750/ SemiAnnually
Amenities
 Amenities and services may be covered by one or multiple associations and service providers.
 Maintenance
 AssociationManagement
AllFacilities
Disclaimer: Amenities are based on third-party information and may vary; buyers must independently verify all amenities, as information is deemed reliable but not guaranteed.
Facts & Features
Rooms
Bedrooms & bathrooms
Bedrooms: 4
Bathrooms: 4
Bedroom
Level: Second
Area: 462.00 Square Feet
Dimensions: 14 x 33
Bedroom
Level: Second
Area: 165.00 Square Feet
Dimensions: 11 x 15
Bedroom
Level: Second
Area: 144.00 Square Feet
Dimensions: 12 x 12
GameRoom
Level: Second
Area: 342.00 Square Feet
Dimensions: 18 x 19
Office
Level: First
Area: 144.00 Square Feet
Dimensions: 12 x 12
BreakfastRoomNook
Level: First
Area: 130.00 Square Feet
Dimensions: 10 x 13
DiningRoom
Level: First
Area: 204.00 Square Feet
Dimensions: 12 x 17
Kitchen
Level: First
Area: 288.00 Square Feet
Dimensions: 18 x 16
LivingRoom
Level: First
Area: 289.00 Square Feet
Dimensions: 17 x 17
PrimaryBathroom
Level: First
Area: 120.00 Square Feet
Dimensions: 12 x 10
PrimaryBedroom
Level: First
Area: 374.00 Square Feet
Dimensions: 22 x 17
Interior
Sewer
Aerobic Septic
Appliances
Built In Gas Range, Double Oven, Dishwasher, Electric Range, Disposal, Gas Range, Microwave
Window Features
Bay Windows
Heating
Central, Natural Gas
Interior Features
Kitchen Island
Cooling
Central Air, Electric
Flooring
Hardwood, Tile, Vinyl
Construction
Year Built
Year Built: 2002
Home type
Single Family Residence
Architectural Style
Detached
Foundation Details
Slab
Roof
Composition
Property Condition
Resale
Utilities & Energy
Security Features
Carbon Monoxide Detectors, Fire Alarm, Smoke Detectors
Utilities
Electricity Available, Natural Gas Available, Septic Available, Separate Meters
Pool Features
Fenced, Gunite, Pool, Pool Spa Combo
Fireplace Features
Gas Log
Parking Features
Garage, Garage Door Opener, Garage Faces Side
Other Features
Subdivision Name
Harbour View Estates Add
Price History
| Date | Event | Price |
|---|---|---|
10/06/2026 Source: | Contingent (Active Under Contract) | $739,000 $199/sqft |
07/30/2026 Source: | Off Market | $739,000 $199/sqft |
06/16/2026 Source: | Price Decreased | $739,000 -0.81% $199/sqft |
05/01/2026 Source: | Price Decreased | $745,000 -1.97% $200/sqft |
12/08/2025 Source: | Price Increased | $759,999 +2.01% $204/sqft |

Show more
Nearby Homes


Find Homes by Property Features in Fort Worth, TX
Nearby New Homes For Sale

Based on information from the North Texas Real Estate Information Systems, Inc., through Oct 09, 2026, 08:15AM. Information is provided exclusively for consumers’ personal, non-commercial use. It may not be used for any purpose other than to identify prospective properties consumers may be interested in purchasing. Data is deemed reliable but is not guaranteed accurate. This website may not include listings or property addresses of sellers who have directed their listing brokers to withhold their listing or their property address from display on the Internet. ©2026 North Texas Real Estate Information Systems, Inc. All Rights Reserved.
 Advertising Broker: Michelle Brecker | Pathway To Home Realty