- Overview
- Description
- Property Details
- Location
- HOA Management
- Facts & Features
- Getting Around
- Nearby Homes



$459,000
Monthly Est:$2,285
 3 Beds
 4 Baths
3 full baths + 1 half bath
 3,328sqft
3723 Capilano Dr, West Lafayette, IN 47906
$459,000
$2,285/moEst:
Get Pre-Approved
Manufactured On Land
Built in 1988
$-- HOA
18,060 sqft lot
$138/sq.ft
Description
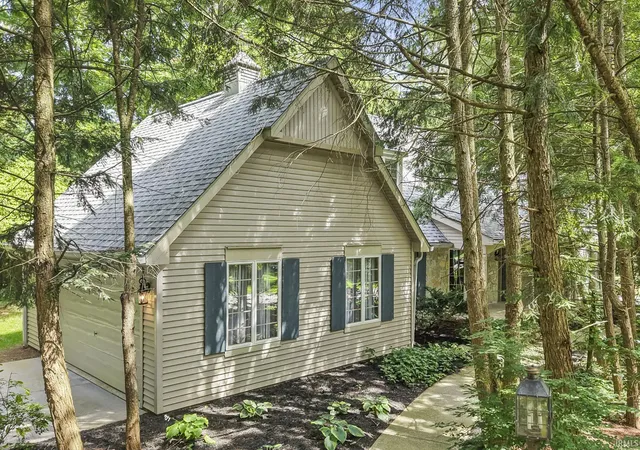
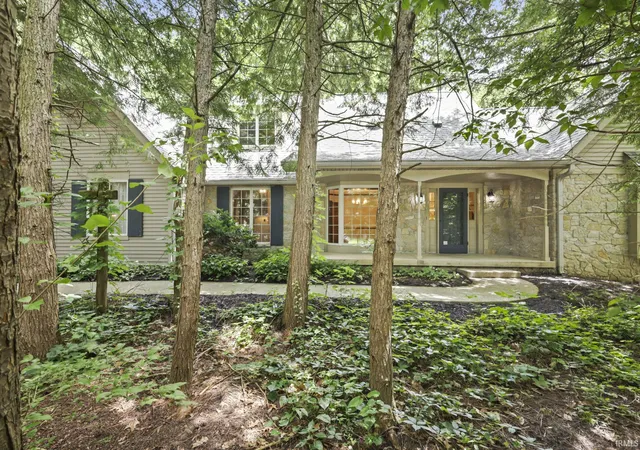
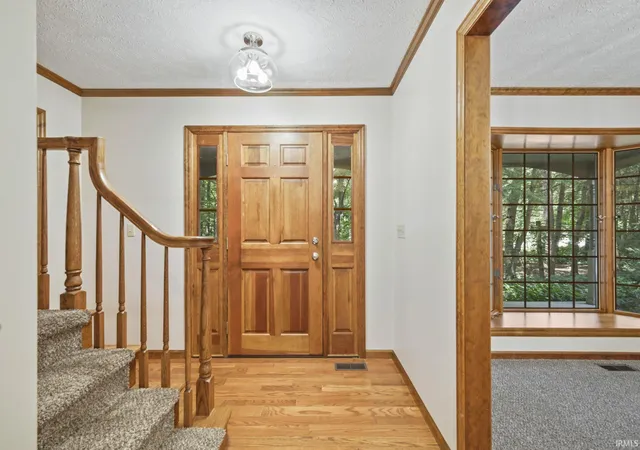
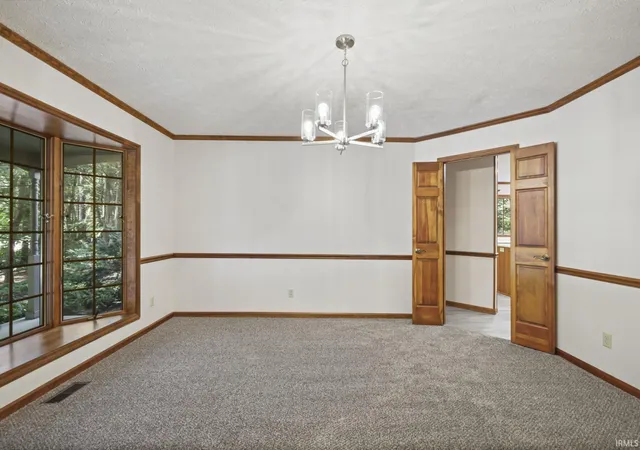
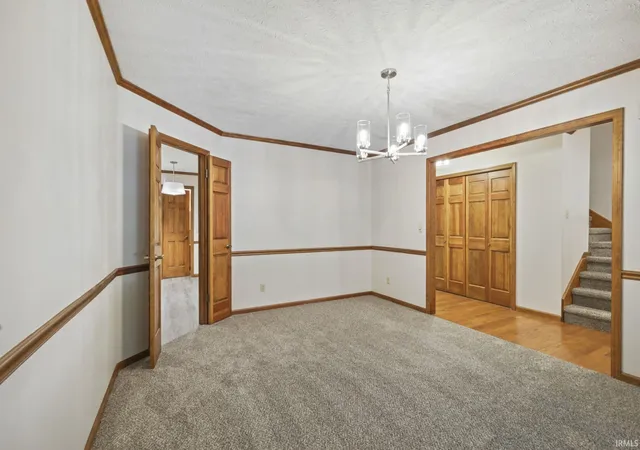
Some homes simply can't be recreated, and this custom Jerry Downham home is one of them. Set beneath Capilano's mature woodland canopy, it pairs distinctive architecture, warmth and privacy with one of West Lafayette's most established neighborhoods. Stone accents, solid wood details and soaring ceilings give the home character increasingly difficult to find in newer alternatives, while thoughtfully refreshed spaces make it ready to enjoy today. The main level features a primary suite with an adjacent vaulted sunroom, creating a flexible private retreat for reading, relaxing, exercise or expanded bedroom space. Main-level laundry is conveniently located off the kitchen, while a covered screened porch extends living outdoors beneath the canopy. Upstairs, two bedrooms share a full bath with generous closets and unfinished attic storage. The finished basement adds a spacious recreation room, versatile flex room and full bath. Updated flooring and paint throughout, double wall ovens, water heater and water softener add confidence for what comes next. Fall in love with the home, discover what makes Capilano special, and find your place among the trees.
Show Less- Houzeo last checked: 1 hour ago (September 30, 2026 at 11:01 am)
- Listing updated: September 25, 2026 at 4:04 pm
- Listing Provided by: Donald Meeks (765) 490-5720 | F.C. Tucker/Shook
- Source: Indiana Regional MLS-IN | MLS#: 202626434

Property Details
Status
Active
Type
Manufactured Mobile Home
No. of Stories
-
County
--
City
Neighborhood
--
Year Built
1988
HOA Fees
-
Finished Area
3,328 sqft
Lot Size
18,060 sqft lot
Basement Area
- sqft
MLS Name
Indiana Regional MLS
MLS Number
202626434
MLS Status
Active
Days on Market
89

Continue Your Journey in App
Find your dream home, receive real-time updates, and many more!
Download App
Continue Your Journey in App
Find your dream home, receive real-time updates, and many more!
Location
HOA Management
N/A
HOA Fees
$100/
Disclaimer: Amenities are based on third-party information and may vary; buyers must independently verify all amenities, as information is deemed reliable but not guaranteed.
Facts & Features
Rooms
Bedrooms & bathrooms
Bedrooms: 3
Bathrooms: 4
Interior
Sewer
Septic Tank
Cooling
Central Air
Window Features
Insulated Doors, Multi Pane Windows, Storm Doors
Flooring
Carpet, Hardwood, Vinyl
Heating
Natural Gas
Appliances
Dishwasher, Microwave, Refrigerator, Gas Cooktop, Dehumidifier, Humidifier, Oven Built In, Double Oven, Sump Pump, Gas Water Heater, Water Softener Owned
Construction
Year Built
Year Built: 1988
Home type
Manufactured On Land
Roof
Asphalt, Dimensional Shingles
Architectural Style
Cape Cod
Construction Materials
Stone, Vinyl Siding
Foundation Details
Block, Concrete Perimeter
Utilities & Energy
Basement
Crawl Space, Partial, Partially Finished
Water Source
City
Fireplace Features
Great Room, Wood Burning, Gas Starter
Other Features
Subdivision Name
Capilano Highlands
Lot Features
Corner Lot, Heavily Wooded
Price History
| Date | Event | Price |
|---|---|---|
09/03/2026 Source: | Price Decreased | $459,000 -2.34% $127/sqft |
07/01/2026 Source: | Price Increased | $470,000 +2.40% $130/sqft |

Nearby Homes










Find Homes by Property Features in West Lafayette, IN


IDX information is provided exclusively for consumer's personal, non-commercial use and may not be used for any purpose other than to identify prospective properties that consumers may be interested in purchasing. Data is deemed reliable but is not guaranteed accurate by the MLS.
 Advertising Broker: Jonah Hartsburg | Hoosier Hub Realty