
- Overview
- Description
- Property Details
- Location
- Facts & Features
- Getting Around
- Nearby Homes
Listed by: Michael Conley (802) 766-2401 | Conley Country Real Estate & Insurance (802) 766-2401
$424,000
Monthly Est:$2,110
 3 Beds

1 full bath
 2,431sqft
3724 Vt Route 105 Rd, Derby, VT 05829
$424,000
$2,110/moEst:
Single Family Residence
Built in 1990
$-- HOA
62 acres lot
$174/sq.ft
Description
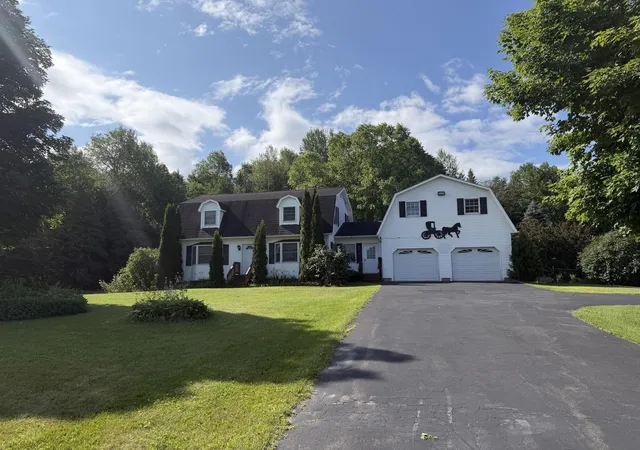
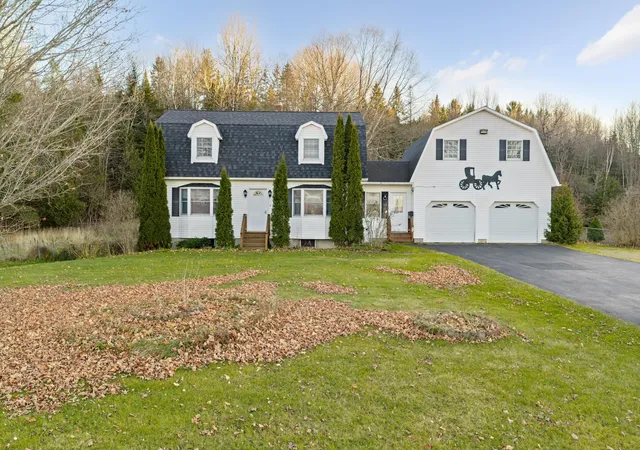
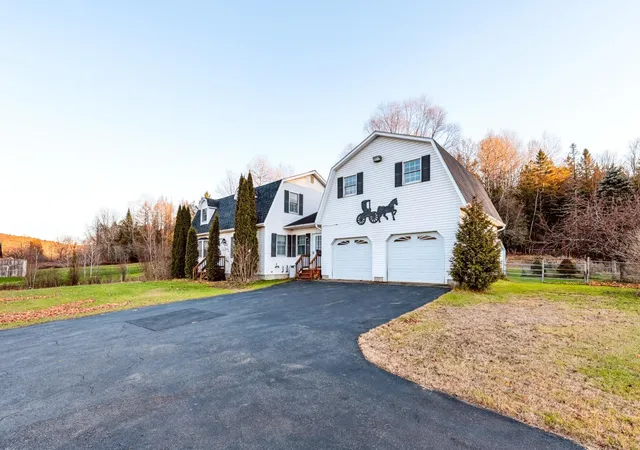
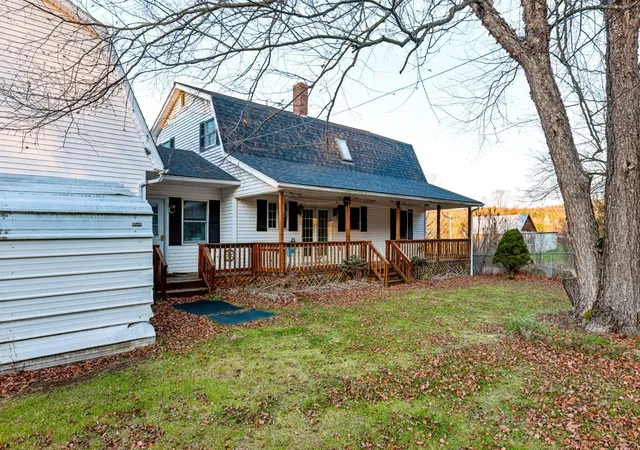
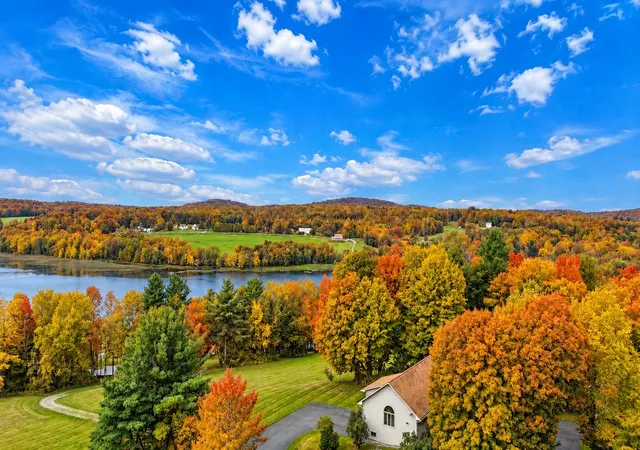
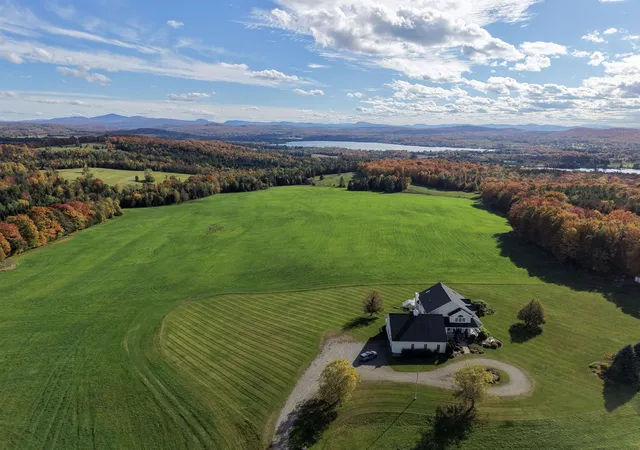
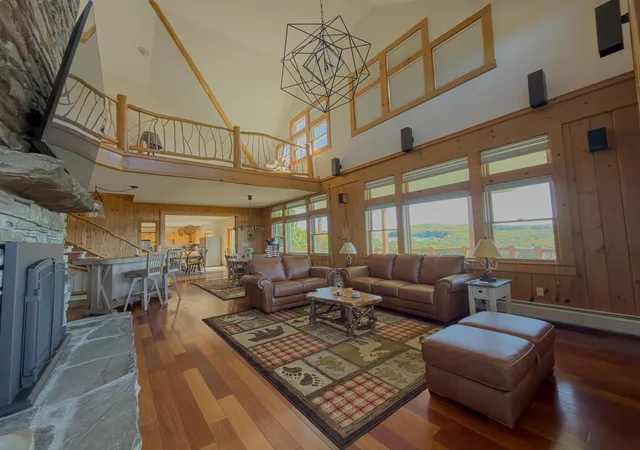
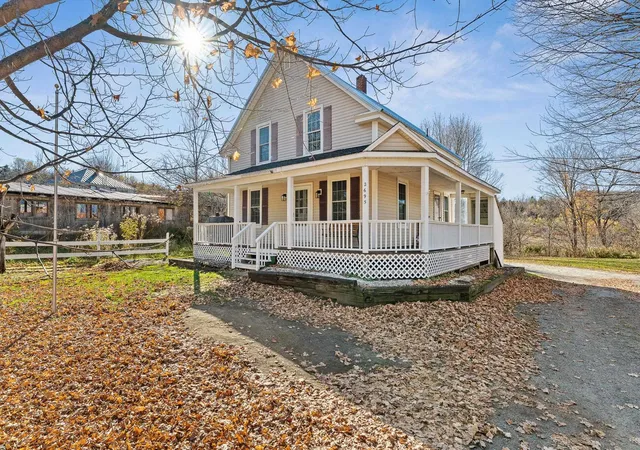
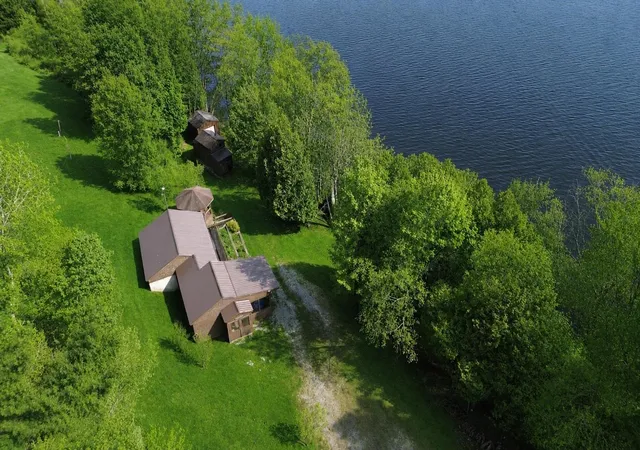
Thoughtfully-designed gambrel on the outskirts of Derby. This land has been in the Bowen family for 82 years. Current generation built their home here in 1990 and raised mini horses taking advantage of the large meadow in the back and the 4 stall horse barn with overhead storage. NETO insulated in 2024. New energy efficient boiler in 2023. House portion was re-shingled in 2026. (Garage portion is a bit older). Septic pumped and inspected in 2026. Water tested in 2026. 1st floor bedroom and bathroom. Oversized covered porch in the back. Walk out basement. Oversized garage with workshop space. Large eat-in kitchen opening onto the porch in the back. Mudroom/laundry entrance. 2 large bedrooms upstairs. Motivated sellers.
- Houzeo last checked: 8 minutes ago
- Listing updated: November 18, 2026 at 1:32 pm
- Source: NEREN/Prime MLS-NH

Property Details
Status
Active
Type
Single Family Residence
No. of Stories
-
County
City
Neighborhood
--
Year Built
1990
HOA Fees
-
Finished Area
2,431 sqft
Lot Size
62 acres lot
Basement Area
- sqft
MLS Name
NEREN/Prime MLS
MLS Number
-
MLS Status
(10) Active - Active
Days on Market
282
Continue Your Journey in App
Find your dream home, receive real-time updates, and many more!
Location
Facts & Features
Rooms
Bedrooms & bathrooms
Bedrooms: 3
Bathrooms: 2
Interior
Heating
Baseboard, Mini Split
Sewer
Septic Tank
Exterior Features
Barn, Full Fence, Outbuilding, Porch, Covered Porch
Cooling
Mini Split
Flooring
Hardwood, Laminate, Vinyl
Appliances
Dryer, Microwave, Gas Range, Refrigerator, Washer, Water Heater Off Boiler, Exhaust Fan
Interior Features
Ceiling Fan(s), Dining Area, Kitchen/dining, Laundry Hook Ups, Primary Br W/ Ba, Skylight, Whirlpool Tub, 1st Floor Laundry
Construction
Year Built
Year Built: 1990
Home type
Single Family Residence
Roof
Asphalt Shingle
Architectural Style
Gambrel
Construction Materials
Wood Frame, Vinyl Siding
Foundation Details
Concrete
Property Condition
Existing
Utilities & Energy
Water Source
Drilled Well
Electric
100 Amp Service, Circuit Breakers
Utilities
Cable Available
Basement
Concrete Floor, Daylight, Full, Interior Stairs, Unfinished, Walk Out Access, Exterior Entry, Basement Stairs
Other Features
Lot Features
Agricultural, Country Setting, Horse/animal Farm, Open Lot, Rolling Slope, Wooded, Near Snowmobile Trails, Rural
Price History
| Date | Event | Price |
|---|---|---|
08/12/2026 Source: | Contingent (Active Under Contract) | $424,000 $174/sqft |
08/12/2026 Source: | Listed for Sale | $424,000 -3.42% $174/sqft |
05/14/2026 Source: | Price Decreased | $439,000 -4.36% $181/sqft |
03/26/2026 Source: | Price Decreased | $459,000 -8.02% $189/sqft |
03/04/2026 Source: | Listed for Sale | $499,000 $205/sqft |


Find Homes by Property Features in Derby, VT


Based on information from PrimeMLS Inc. through Nov 22, 2026, 04:46PM. This display of listings may or may not be the entire Compilation from the PrimeMLS database, and PrimeMLS does not guarantee the accuracy of such information. The listing broker's offer of compensation is made only to other real estate licensees who are participant members of PrimeMLS. This information is deemed reliable, but not guaranteed. The data relating to real estate displayed on this display comes in part from the IDX Program of PrimeMLS. The information being provided is for consumers' personal, non- commercial use and may not be used for any purpose other than to identify prospective properties consumers may be interested in purchasing. Data last updated Nov 22, 2026, 04:46PM. © 2026 PrimeMLS, Inc. All Rights Reserved.
 Advertising Broker: Derek Greene | The Greene Realty Group