- Overview
- Description
- Property Details
- Location
- HOA Management
- Facts & Features
- Getting Around
- Nearby Homes


$525,000
Monthly Est:$2,613
 2 Beds
 2 Baths
2 full baths
 1,363sqft
3725 Butler St #302, Lawrenceville, PA 15201
$525,000
$2,613/moEst:
Get Pre-Approved
Condominium
Built in 2022
$563/mo HOA
-- sqft lot
$385/sq.ft
Description
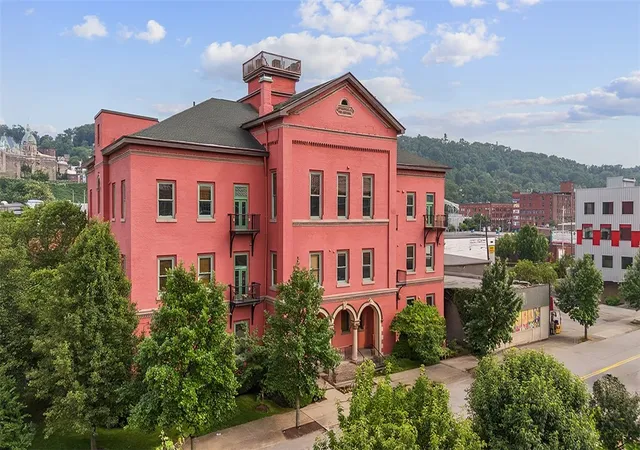
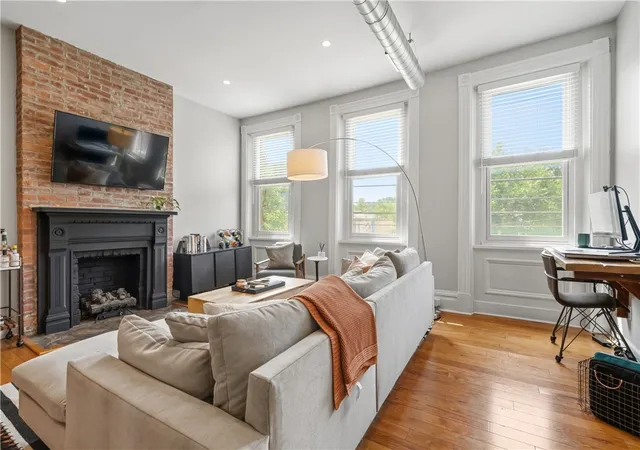
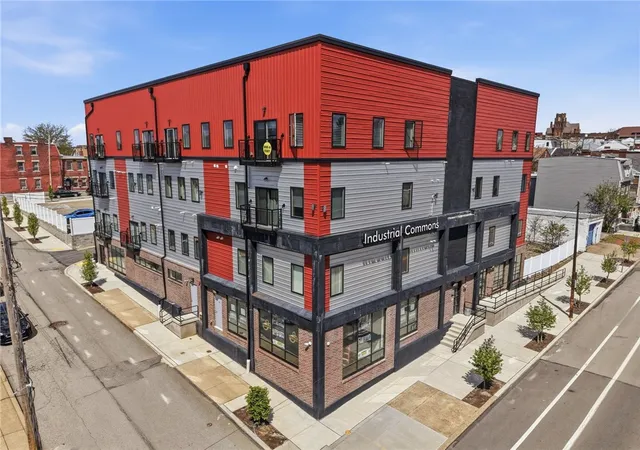
Experience luxury urban living in the heart of Lawrenceville at Lawrenceville Lofts! This spacious pet friendly 2-bedroom, 2-bath condo with a versatile den offers a beautifully designed living space. This secure, elevator-equipped building offers exceptional amenities including a spacious inviting lobby, temperature-controlled indoor garage parking, fitness center, rooftop deck and Sky Lounge with city and river views, rooftop dog area and pet washing station. The HOA includes water, sewage, trash, and building/common-area amenities, with low HOA fees. Open-concept floor plan features 9-ft ceilings, oversized floor to ceiling windows, upgraded lighting and a stylish electric fireplace creating a warm focal point in the living area. The contemporary kitchen offers quartz countertops, a waterfall island, custom cabinetry and stainless-steel appliances, opening seamlessly to the dining and living areas. Enjoy a private covered balcony and a spacious primary suite with Juliet balcony, walk-in closet and a beautifully appointed en-suite bath featuring an impressive oversized walk-in shower with glass enclosure and a soaking tub incorporated within the shower area, creating a spa-like retreat. The sizable guest bath is equally well appointed with a walk-in shower featuring a ceramic tile surround and glass enclosure. A separate den provides the perfect space for a home office, guest area, and an in-unit washer and dryer add everyday convenience. Pittsburgh tax abatement available for this unit. Step outside and enjoy the Lawrenceville lifestyle with Butler Street restaurants, coffee shops, boutiques, shopping and nightlife just outside your door. Convenient to the Strip District, Downtown Pittsburgh, Bloomfield and Oakland, with easy access to UPMC Children’s Hospital, West Penn Hospital and Allegheny General Hospital, as well as the University of Pittsburgh, Duquesne University and Carnegie Mellon University. Secure garage parking, impressive amenities and sophisticated urban living in one of Pittsburgh’s most vibrant and walkable neighborhoods!
- Houzeo last checked: 9 minutes ago
- Listing updated: October 4, 2026 at 11:33 pm
- Listing Provided by: Gina Cuccaro (412) 262-4630 DRE #RS214330L | BERKSHIRE HATHAWAY THE PREFERRED REALTY (412) 262-4630
- Source: West Penn MLS-PA | MLS#: 1776337

Part of

Property Details
Status
Active Under Contract
Type
Condominium
No. of Stories
-
County
City
Neighborhood
--
Year Built
2022
HOA Fees
$563/mo
Finished Area
1,363 sqft
Lot Size
-- sqft lot
Basement Area
- sqft
MLS Name
West Penn MLS
MLS Number
1776337
MLS Status
Contingent
Days on Market
11

Continue Your Journey in App
Find your dream home, receive real-time updates, and many more!
Download App
Continue Your Journey in App
Find your dream home, receive real-time updates, and many more!
Location
HOA Management
N/A
HOA Fees
$563/ Monthly
Disclaimer: Amenities are based on third-party information and may vary; buyers must independently verify all amenities, as information is deemed reliable but not guaranteed.
Facts & Features
Rooms
Bedrooms & bathrooms
Bedrooms: 2
Bathrooms: 2
EntryFoyer
Level: Main
Area: 42.00 Square Feet
Dimensions: 07x06
Laundry
Level: Main
Bedroom2
Level: Main
Area: 160.00 Square Feet
Dimensions: 16x10
PrimaryBedroom
Level: Main
Area: 209.00 Square Feet
Dimensions: 19x11
Den
Level: Main
Area: 63.00 Square Feet
Dimensions: 09x07
Kitchen
Level: Main
Area: 180.00 Square Feet
Dimensions: 15x12
DiningRoom
Level: Main
Area: 150.00 Square Feet
Dimensions: 15x10
LivingRoom
Level: Main
Area: 216.00 Square Feet
Dimensions: 18x12
Interior
Heating
Electric, Forced Air
Sewer
Public Sewer
Cooling
Central Air
Interior Features
Kitchen Island
Appliances
Some Electric Appliances, Dryer, Dishwasher, Disposal, Microwave, Refrigerator, Stove, Washer
Flooring
Laminate, Tile
Construction
Year Built
Year Built: 2022
Home type
Condominium
Construction Materials
Brick, Frame
Property Condition
Resale
Roof
Composition
Architectural Style
Contemporary, Mid Rise
Utilities & Energy
Water Source
Public
Parking Features
Assigned
Fireplace Features
Electric
Pool Features
None
Other Features
Community Features
Public Transportation
Subdivision Name
Lawrenceville Lofts
Price History
| Date | Event | Price |
|---|---|---|
10/04/2026 Source: | Contingent (Active Under Contract) | $525,000 $385/sqft |
09/26/2026 Source: | Price Decreased | $525,000 -4.55% $385/sqft |
07/31/2026 Source: | Price Decreased | $550,000 -5.16% $404/sqft |
07/06/2026 Source: | Price Decreased | $579,900 -3.33% $425/sqft |
04/21/2026 Source: | Price Decreased | $599,900 -4.00% $440/sqft |

Show more
Nearby Homes
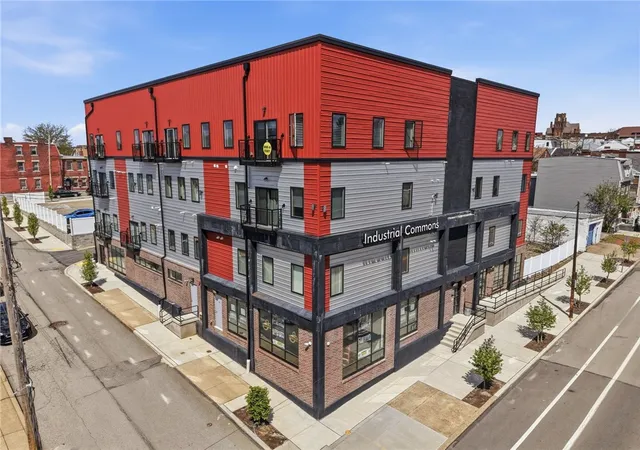
Find Homes by Property Features in Lawrenceville, PA
Nearby New Homes For Sale

Based on information from the West Penn Mutli-List, INC through Oct 08, 2026, 11:00AM. Information is provided exclusively for consumers’ personal, non-commercial use and may not be used for any purpose other than to identify prospective properties consumers may be interested in purchasing. Information is deemed reliable but not guaranteed. © 2026 West Penn Multi-List, Inc. All Rights Reserved.
 Advertising Broker: Daniel Demers | Sell Your Home Services