- Overview
- Description
- Property Details
- Location
- HOA Management
- Facts & Features
- Getting Around
- Nearby Homes

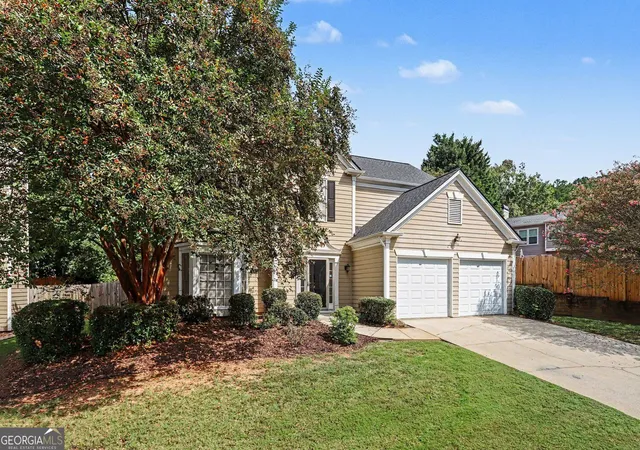


$457,000
Monthly Est:$2,275
 3 Beds
 3 Baths
2 full baths + 1 half bath
 2,100sqft
3725 Longlake Dr, Duluth, GA 30097
$457,000
$2,275/moEst:
Get Pre-Approved
Single Family Residence
Built in 1992
$-- HOA
5,227.2 sqft lot
$218/sq.ft
Description
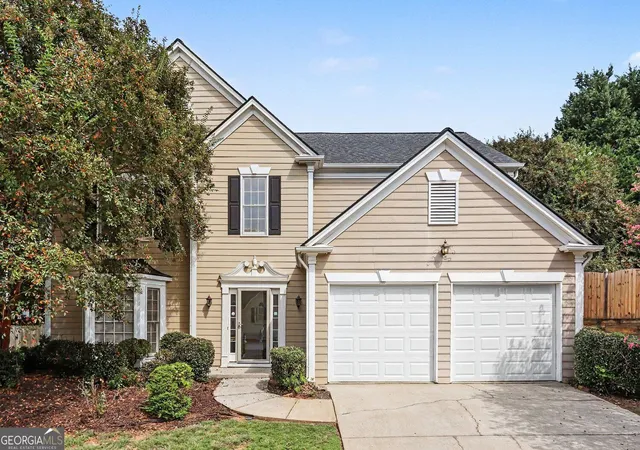
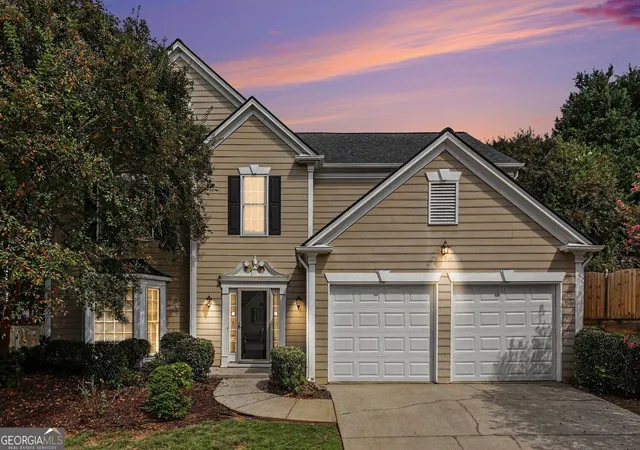
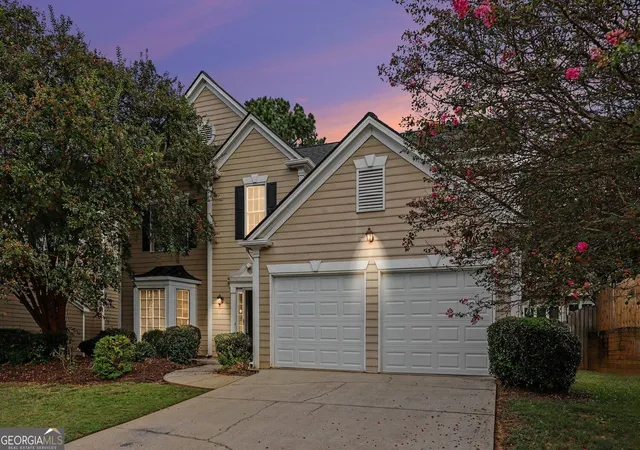
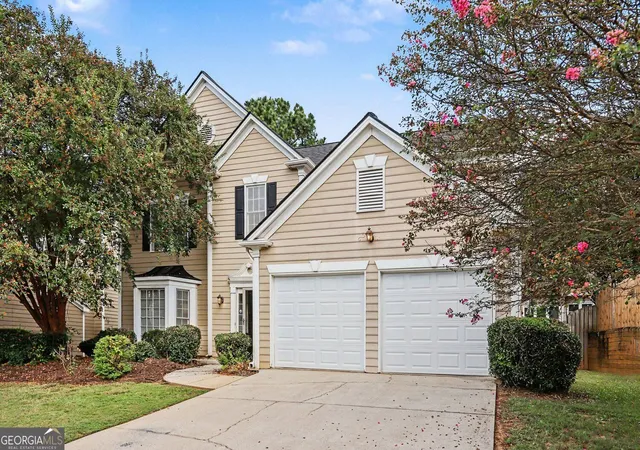
**Seller Incentive - 2-Year Interest Rate Buydown!** Make your move more affordable! The seller is offering an incentive toward a 2-year temporary interest rate buydown, potentially reducing your monthly mortgage payments during the first two years of homeownership. This is a great opportunity to ease into your new home with added financial flexibility. Buyer eligibility, lender approval, and program terms apply. Contact the listing agent for details! Major updates are already done at this Riverbrooke home, including a brand-new 2026 roof, new flooring, new garage doors, new kitchen cabinets and quartz countertops. Offering approximately 2,100 square feet with 3 bedrooms and 2.5 baths, this Duluth home combines substantial recent improvements with flexible living space, a fenced backyard, two-car garage and the amenities of an established swim and tennis community. Inside, the main level offers multiple living and gathering spaces with flexibility for everyday living, entertaining, dining or working from home. The kitchen features new cabinetry and quartz countertops, providing generous storage and workspace while connecting conveniently to the home's main living areas. New flooring and fresh interior paint further enhance the home's refreshed feel. Upstairs, the spacious primary suite is joined by two additional bedrooms, providing comfortable separation between the home's living and sleeping areas. With approximately 2,100 square feet, the layout offers more room than the bedroom count alone might suggest and provides adaptable space for a variety of needs. The improvements extend beyond the interior. In addition to the brand-new 2026 roof, the property features new garage doors, an updated main water line and new toilets. Outside, the fenced backyard provides dedicated space for relaxing, entertaining or enjoying the outdoors, while the two-car garage offers additional parking and storage. Riverbrooke residents enjoy neighborhood swim and tennis amenities, all from a convenient Duluth location with access to shopping, dining, recreation and major routes throughout the area. With major improvements already completed, approximately 2,100 square feet of living space, a fenced backyard and Riverbrooke amenities, 3725 Longlake Drive is ready for its next chapter. Schedule your private showing and come experience the home in person.
- Houzeo last checked: 12 hours ago
- Listing updated: October 27, 2026 at 3:53 pm
- Listing Provided by: | BHGRE Metro Brokers (404) 843-2500
- Source: Georgia MLS-GA | MLS#: 10858147

Property Details
Status
Active
Type
Single Family Residence
No. of Stories
-
County
City
Neighborhood
--
Year Built
1992
HOA Fees
-
Finished Area
2,100 sqft
Lot Size
5,227.2 sqft lot
Basement Area
- sqft
MLS Name
Georgia MLS
MLS Number
10858147
MLS Status
Price Change
Days on Market
32
Cumulative Days on Market
25

Continue Your Journey in App
Find your dream home, receive real-time updates, and many more!
Continue Your Journey in App
Find your dream home, receive real-time updates, and many more!
Location
HOA Management
N/A
HOA Fees
$578/
Amenities
 Amenities and services may be covered by one or multiple associations and service providers.
 Tennis
Disclaimer: Amenities are based on third-party information and may vary; buyers must independently verify all amenities, as information is deemed reliable but not guaranteed.
Facts & Features
Rooms
Bedrooms & bathrooms
Bedrooms: 3
Bathrooms: 3
Interior
Interior Features
Double Vanity, High Ceilings, Entrance Foyer, Walk In Closet(s)
Appliances
Dishwasher, Refrigerator
Flooring
Carpet, Tile
Heating
Forced Air
Cooling
Central Air
Sewer
Public Sewer
Window Features
Double Pane Windows
Construction
Year Built
Year Built: 1992
Home type
Single Family Residence
Construction Materials
Wood Siding
Foundation Details
Slab
Architectural Style
Colonial
Property Condition
Resale
Roof
Composition
Utilities & Energy
Laundry Features
Upper Level
Fireplace Features
Masonry
Utilities
Electricity Available, Natural Gas Available, Cable Available, Phone Available, Water Available
Parking Features
Garage
Basement
None
Security Features
Smoke Detector(s)
Water Source
Public
Electric
220 Volts
Other Features
Patio And Porch Features
Patio
Lot Features
None
Community Features
Pool, Lake, Playground, Tennis Court(s)
Subdivision Name
Lake Villas Riverbrooke Ph2 (55 63)
Price History
| Date | Event | Price |
|---|---|---|
10/27/2026 Source: | Price Decreased | $457,000 -2.75% $218/sqft |
10/02/2026 Source: | Listed for Sale | $469,900 $224/sqft |

Nearby Homes

Find Homes by Property Features in Duluth, GA


Information Deemed Reliable But Not Guaranteed. © 2026 Georgia Multiple Listing Service. All Rights Reserved.
 Advertising Broker: Fred McGill | Simple Showing, Inc
