- Overview
- Description
- Property Details
- Location
- HOA Management
- Facts & Features
- Getting Around
- Nearby Homes



$1,399,000
Monthly Est:$6,963
 4 Beds
 5 Baths
4 full baths + 1 half bath
 3,710sqft
3725 Ridge Rd, Nederland, CO 80466
$1,399,000
$6,963/moEst:
Get Pre-Approved
Single Family Residence
Built in 2000
$31.25/mo HOA
1.98 acres lot
$377/sq.ft
Description
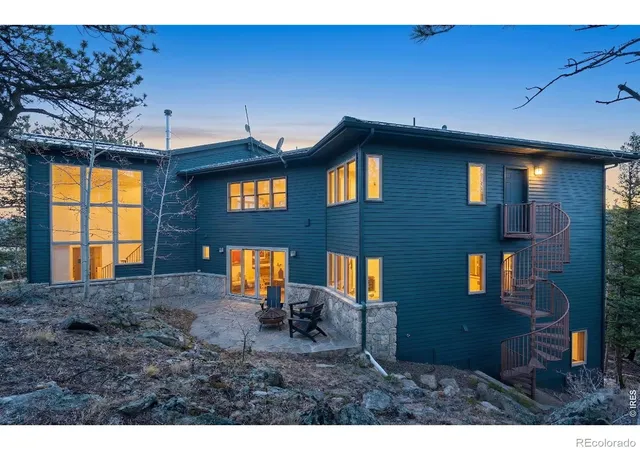
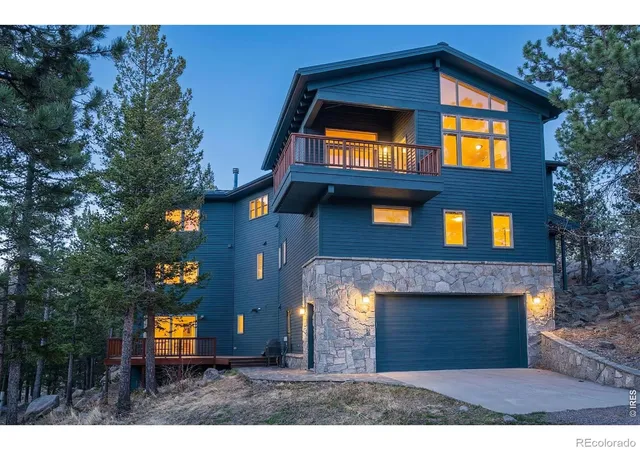
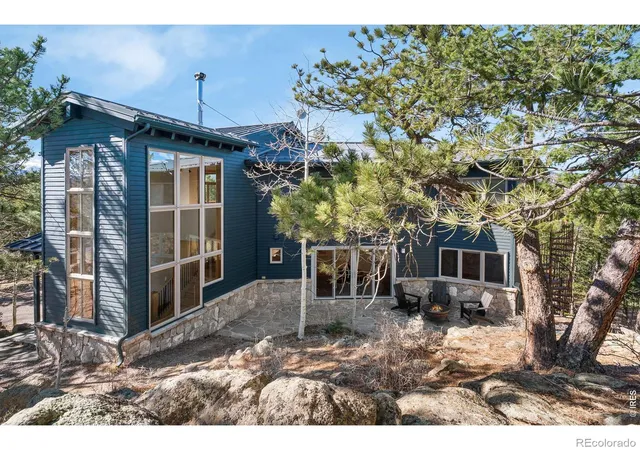
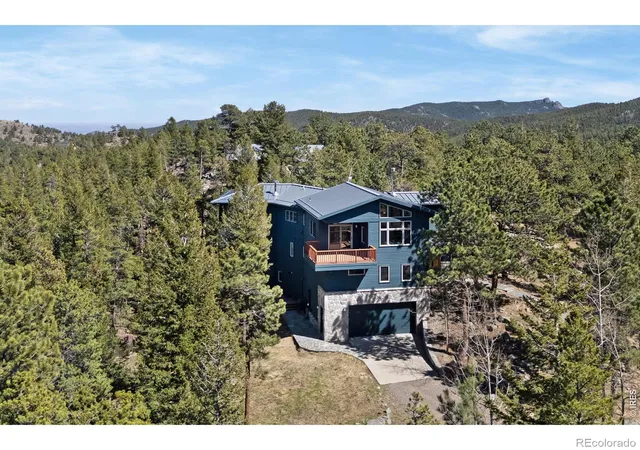
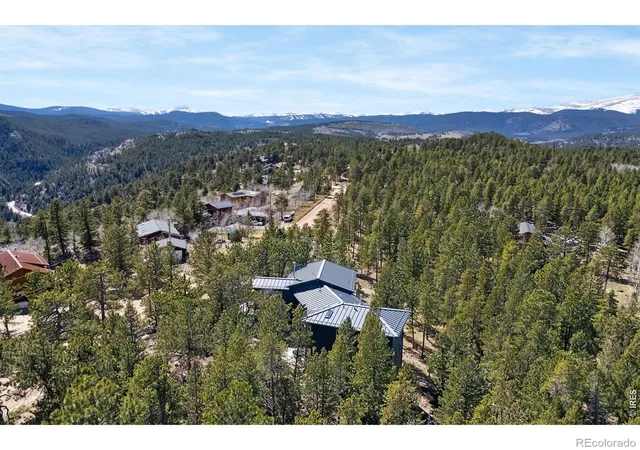
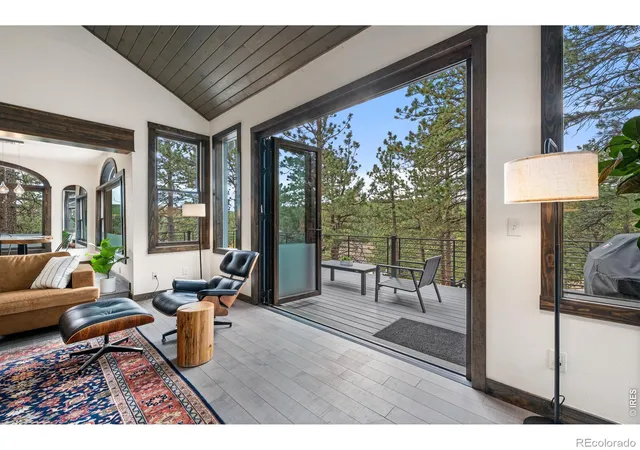
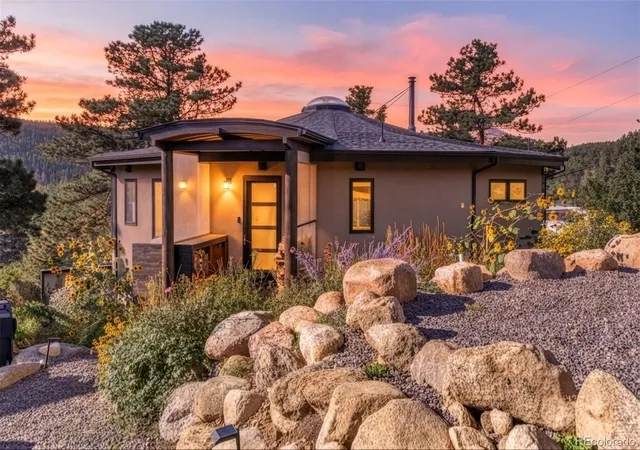
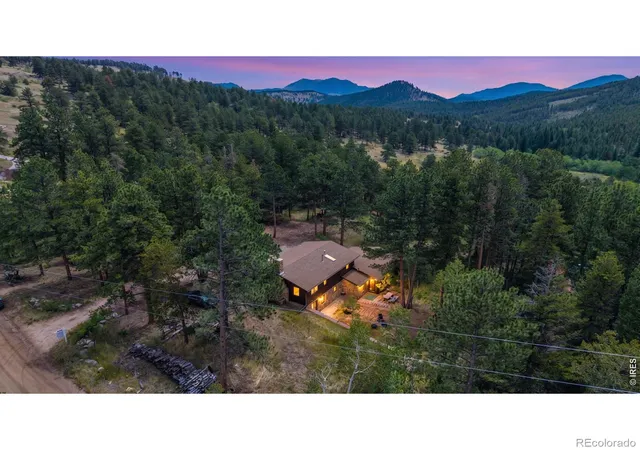
Some homes are built; others are crafted directly into the landscape. Designed by Gretchen Werner-formerly of Frank Gehry Associates-this extraordinary mountain sanctuary was constructed using specialized crane placement to preserve the centuries-old rock outcroppings anchoring its 1.98-acre setting. Every room is thoughtfully oriented to capture and shape natural light throughout the day, pairing refined finishes with the raw beauty of its surroundings. The journey begins at a hand-carved front door bearing a Tibetan symbol for unity and connection, setting a tone of grounded, quiet sophistication. Inside, the great room makes an indelible first impression with soaring timber ceilings, exposed tie-rods, and heated hickory and slate floors. Sweeping windows frame panoramic views of Eldora and the Indian Peaks, seamlessly connecting the interior to the alpine scenery outside. Just off the main living space, the kitchen balances high design with daily function, featuring newly poured concrete countertops, warm cherry cabinetry, custom built-ins, and professional-grade stainless steel appliances.The primary suite serves as a restorative retreat, complete with its own private wood-burning stove, a sun-drenched ensuite bathroom, and a generous walk-in closet outfitted with custom cabinetry. Downstairs, the walkout lower level opens directly to a private patio, expanding the living space outdoors. This level features a secondary family room alongside three additional bedrooms-two of which include private ensuite baths-and a versatile studio space perfect for an office, home gym, or creative workspace. Designed for an active mountain lifestyle, the home includes an oversized heated garage with multiple dedicated storage rooms to accommodate all your outdoor gear. Walk to National Forest trails, and easily hop on the slopes of Eldora Mountain Resort. Minutes from the culture and dining of downtown Nederland, and a seamless 30-minute drive from the heart of Boulder.
- Houzeo last checked: 3 hours ago
- Listing updated: October 18, 2026 at 5:06 pm
- Listing Provided by: Laura King (720) 352-2937 | Compass - Boulder (303) 487-5472
- Source: DENVER (RE COLORADO) MLS-CO | MLS#: IR1067454

Property Details
Status
Active
Type
Single Family Residence
No. of Stories
-
County
City
Neighborhood
--
Year Built
2000
HOA Fees
$31.25/mo
Finished Area
3,710 sqft
Lot Size
1.98 acres lot
Basement Area
- sqft
MLS Name
DENVER (RE COLORADO) MLS
MLS Number
IR1067454
MLS Status
Active
Days on Market
62

Continue Your Journey in App
Find your dream home, receive real-time updates, and many more!
Continue Your Journey in App
Find your dream home, receive real-time updates, and many more!
Location
HOA Management
St. Anton Highlands
HOA Fees
$375/ Annually
Disclaimer: Amenities are based on third-party information and may vary; buyers must independently verify all amenities, as information is deemed reliable but not guaranteed.
Facts & Features
Rooms
Bedrooms & bathrooms
Bedrooms: 4
Bathrooms: 5
Bedroom
Level: Upper
Area: Square Feet
Dimensions: 195.00
Bedroom
Level: Main
Area: Square Feet
Dimensions: 195.00
Bedroom
Level: Main
Area: Square Feet
Dimensions: 182.00
Bedroom
Level: Main
Area: Square Feet
Dimensions: 156.00
Kitchen
Level: Upper
Area: Square Feet
Dimensions: 195.00
Bathroom Full
Level: Upper
Bathroom Full
Level: Main
Bathroom Full
Level: Main
Bathroom Full
Level: Lower
Bathroom Half
Level: Main
Interior
Interior Features
Eat In Kitchen, Open Floorplan, Vaulted Ceiling(s), Walk In Closet(s)
Window Features
Double Pane Windows, Window Coverings
Appliances
Dishwasher, Down Draft, Dryer, Refrigerator, Washer, Water Softener
Heating
Propane, Radiant
Sewer
Septic Tank
Flooring
Wood
Construction
Year Built
Year Built: 2000
Home type
Single Family Residence
Architectural Style
Contemporary
Roof
Metal
Construction Materials
Frame
Utilities & Energy
Fireplace Features
Free Standing, Great Room, Primary Bedroom
Basement
None
Parking Features
Heated Garage
Security Features
Fire Alarm, Smoke Detector(s)
Laundry Features
In Unit
Water Source
Well
Utilities
Electricity Available, Internet Access (wired)
Other Features
Lot Features
Level, Rolling Slope
Subdivision Name
St Anton Highlands
Patio And Porch Features
Deck, Patio
Vegetation
Wooded
Price History
| Date | Event | Price |
|---|---|---|
08/28/2026 Source: | Listed for Sale | $1,399,000 $385/sqft |
08/27/2026 Source: | Listing Removed | $1,399,000 $385/sqft |
07/29/2026 Source: | Price Decreased | $1,399,000 -3.18% $385/sqft |
04/28/2026 Source: | Listed for Sale | $1,445,000 -3.67% $397/sqft |
04/17/2026 Source: | Contingent (Active Under Contract) | $1,500,000 $412/sqft |

Show more
Nearby Homes
Find Homes by Property Features in Nederland, CO

Based on information from REcolorado®, Inc.through Oct 29, 2026, 02:15PM. Not all properties were listed and/or closed by Company. This representation is based in whole or in part on content supplied by REcolorado®, Inc. REcolorado®, Inc. does not guarantee nor is it in any way responsible for its accuracy. Content maintained by REcolorado®, Inc. may not reflect all real estate activity in the market. Some IDX listings have been excluded from this website. Any use search of data on the website, other than by a consumer looking to purchase real estate, is prohibited. If Houzeo suspect “scraping” of the data has occurred, the suspicion and any evidence will be reported to the MLS. IDX information is provided exclusively for consumers' personal non-commercial use. It may not be used for any purpose other than to identify prospective properties consumers may be interested in purchasing. The data is deemed reliable but is not guaranteed by REcolorado®. The use of the IDX Data may be subject to an end user license agreement prescribed by REcolorado® as amended from time to time.
Based on information submitted to the MLS GRID as of Oct 29, 2026, 02:15PM. All data is obtained from various sources and may not have been verified by broker or MLS GRID. Supplied Open House information is subject to change without notice. All information should be independently reviewed and verified for accuracy. Properties may or may not be listed by the office/agent presenting the information. ©2026 REcolorado®, Inc. All Rights Reserved.
 Advertising Broker: Albert Gollas | Gollas and Company, Inc.
