- Overview
- Description
- Property Details
- Location
- HOA Management
- Facts & Features
- Getting Around
- Nearby Homes



$849,000
Monthly Est:$4,226
 3 Beds
 3 Baths
3 full baths
 2,480sqft
710 Mcmillen Way, Nederland, CO 80466
$849,000
$4,226/moEst:
Get Pre-Approved
Single Family Residence
Built in 2021
$25/mo HOA
0.37 acre lot
$342/sq.ft
Description
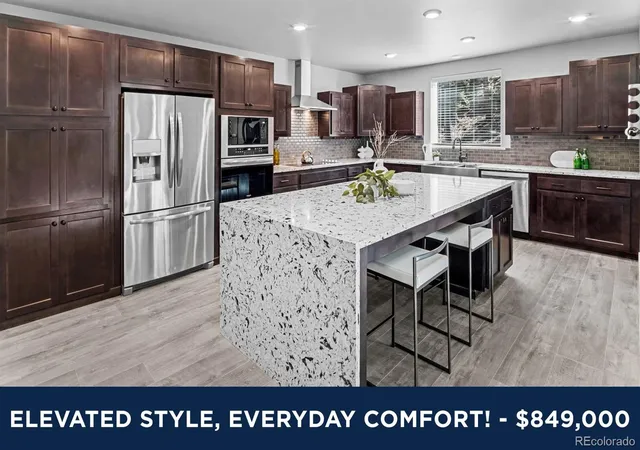
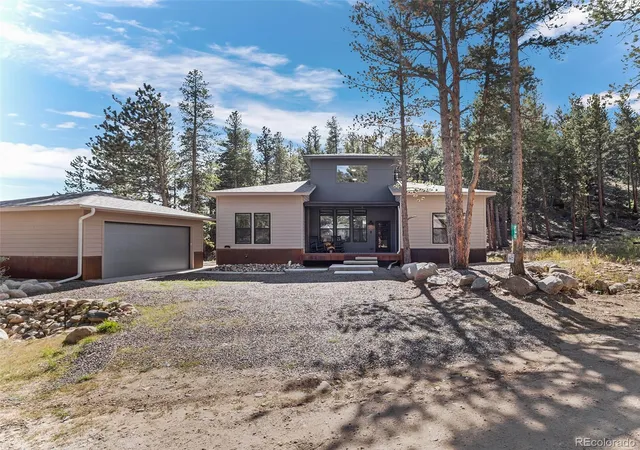
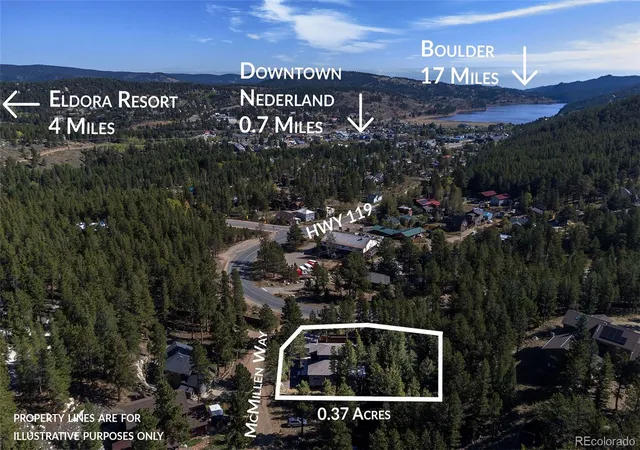
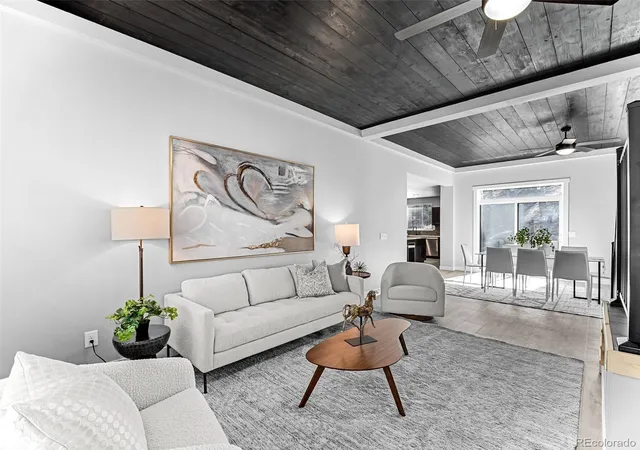
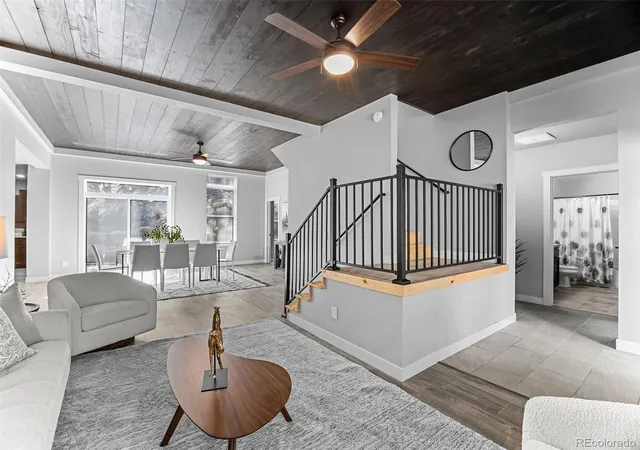
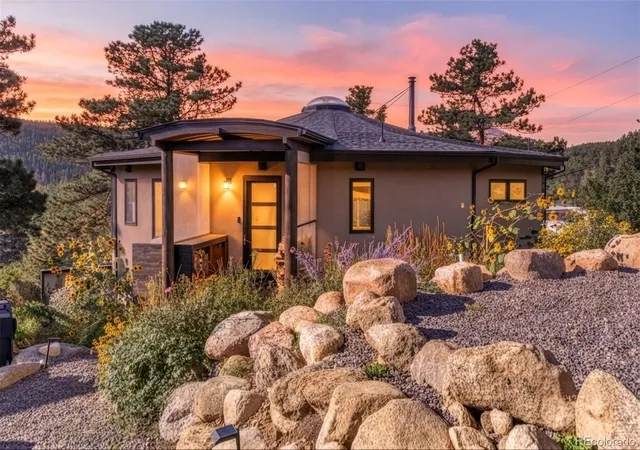
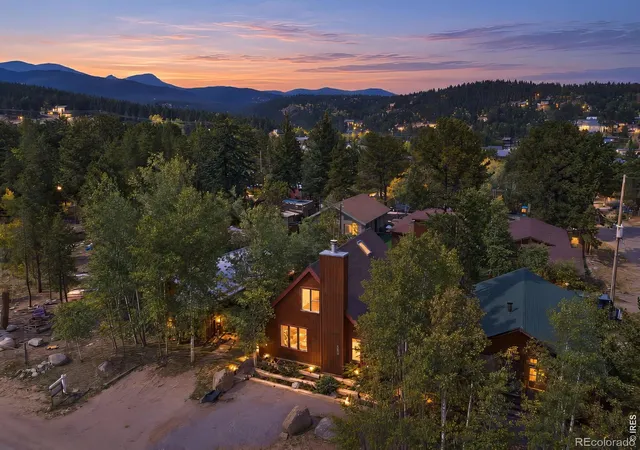
Brand new, never lived in and ready for its first owner, 710 McMillen Way brings fresh construction and an easy-living floor plan to the heart of Nederland. Nearly everything you need is on the main level, with modern finishes and outdoor adventure close by. High ceilings add character to the open layout, while the kitchen is designed for gathering with a large waterfall island, durable counters, new appliances and stainless farmhouse sink. Living and dining spaces connect directly to the rear deck, extending everyday living outdoors. The main level includes a spacious primary suite with walk-in closet, dual sinks, soaking tub and separate shower, plus two additional bedrooms, full baths and dedicated laundry. No need to head upstairs unless you want to. And you probably will. The upper level offers a generous bonus space ready for a media room, studio, office or game room, along with one of the home's best surprises: a rooftop deck surrounded by mountain air and towering pines. All-electric and energy efficient, the home also features natural landscaping and a detached two-car garage, with two fire hydrants within 100 feet of the property. Even better, mountain living here does not mean giving up convenience. The RTD bus stop is just a two-minute walk away, and Nederland homeowners receive a free RTD bus pass, making it easy to leave the car at home. Downtown Nederland, schools and everyday amenities are close by, while easy access to the Peak to Peak Highway keeps you connected. Eldora Mountain Resort is approximately 3.5 miles away, with National Forest access and the West Magnolia trail system nearby for hiking, biking and exploring. New construction, main-level living, multiple outdoor spaces and Colorado recreation right outside your door. Ready to see it in person? Contact the Homes By Jackie Jones Team to schedule a private tour of 710 McMillen Way, Nederland, CO 80466.
- Houzeo last checked: 0 minutes ago
- Listing updated: November 7, 2026 at 11:46 pm
- Listing Provided by: Homes By Jackie Jones Team (303) 747-4294 | RE/MAX Alliance - Nederland (303) 258-7020
- Source: DENVER (RE COLORADO) MLS-CO as distributed by MLS GRID | MLS#: 8726940

Property Details
Status
Active
Type
Single Family Residence
No. of Stories
-
County
City
Neighborhood
--
Year Built
2021
HOA Fees
$25/mo
Finished Area
2,480 sqft
Lot Size
0.37 acre lot
Basement Area
- sqft
MLS Name
DENVER (RE COLORADO) MLS
MLS Number
8726940
MLS Status
Active
Days on Market
52

Continue Your Journey in App
Find your dream home, receive real-time updates, and many more!
Continue Your Journey in App
Find your dream home, receive real-time updates, and many more!
Location
HOA Management
Mcmillen Meadow Hoa
HOA Fees
$300/ Annually
Disclaimer: Amenities are based on third-party information and may vary; buyers must independently verify all amenities, as information is deemed reliable but not guaranteed.
Facts & Features
Rooms
Bedrooms & bathrooms
Bedrooms: 3
Bathrooms: 3
Dining Room
Level: Main
Area: Square Feet
Dimensions: 144.00
Living Room
Level: Main
Area: Square Feet
Dimensions: 224.00
Kitchen
Level: Main
Area: Square Feet
Dimensions: 270.00
Family Room
Level: Upper
Area: Square Feet
Dimensions: 312.00
Laundry
Level: Main
Area: Square Feet
Dimensions: 70.00
Bedroom
Level: Main
Area: Square Feet
Dimensions: 270.00
Bedroom
Level: Main
Area: Square Feet
Dimensions: 154.00
Bathroom Full
Level: Main
Bathroom Full
Level: Main
Bathroom Full
Level: Main
Bedroom
Level: Main
Area: Square Feet
Dimensions: 154.00
Interior
Heating
Forced Air
Sewer
Public Sewer
Window Features
Double Pane Windows
Interior Features
Ceiling Fan(s), Five Piece Bath, High Ceilings, High Speed Internet, Kitchen Island, Open Floorplan, Quartz Counters, Smoke Free, Walk In Closet(s)
Appliances
Dishwasher, Microwave, Range, Refrigerator
Cooling
None
Flooring
Carpet, Tile, Vinyl
Construction
Year Built
Year Built: 2021
Home type
Single Family Residence
Property Condition
New Construction
Architectural Style
Mountain Contemporary
Construction Materials
Frame
Roof
Composition
Utilities & Energy
Water Source
Public
Utilities
Electricity Connected
Basement
Crawl Space
Other Features
Vegetation
Aspen, Pine
Lot Features
Level, Mountainous, Near Public Transit, Rock Outcropping, Steep Slope
Subdivision Name
Mcmillen Meadow Hoa
Patio And Porch Features
Deck, Patio, Rooftop
Price History
| Date | Event | Price |
|---|---|---|
10/28/2026 Source: | Price Decreased | $849,000 -1.16% $342/sqft |
10/08/2026 Source: | Price Decreased | $859,000 -1.04% $346/sqft |
09/17/2026 Source: | Listed for Sale | $868,000 -0.79% $350/sqft |
07/15/2026 Source: | Listing Removed | $874,900 $353/sqft |
05/14/2026 Source: | Price Decreased | $874,900 -2.68% $353/sqft |

Show more
Nearby Homes

Find Homes by Property Features in Nederland, CO

Based on information from REcolorado®, Inc.through Nov 11, 2026, 04:45PM. Not all properties were listed and/or closed by Company. This representation is based in whole or in part on content supplied by REcolorado®, Inc. REcolorado®, Inc. does not guarantee nor is it in any way responsible for its accuracy. Content maintained by REcolorado®, Inc. may not reflect all real estate activity in the market. Some IDX listings have been excluded from this website. Any use search of data on the website, other than by a consumer looking to purchase real estate, is prohibited. If Houzeo suspect “scraping” of the data has occurred, the suspicion and any evidence will be reported to the MLS. IDX information is provided exclusively for consumers' personal non-commercial use. It may not be used for any purpose other than to identify prospective properties consumers may be interested in purchasing. The data is deemed reliable but is not guaranteed by REcolorado®. The use of the IDX Data may be subject to an end user license agreement prescribed by REcolorado® as amended from time to time.
Based on information submitted to the MLS GRID as of Nov 11, 2026, 04:45PM. All data is obtained from various sources and may not have been verified by broker or MLS GRID. Supplied Open House information is subject to change without notice. All information should be independently reviewed and verified for accuracy. Properties may or may not be listed by the office/agent presenting the information. ©2026 REcolorado®, Inc. All Rights Reserved.
 Advertising Broker: Albert Gollas | Gollas and Company, Inc.
