- Overview
- Description
- Property Details
- Location
- Facts & Features
- Getting Around
- Nearby Homes

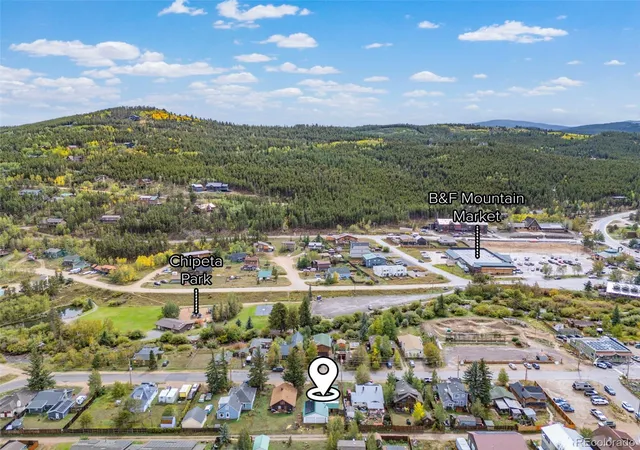


$535,000
Monthly Est:$2,663
 3 Beds
 1 Bath
1 full bath
 1,134sqft
147 E 1st Street, Nederland, CO 80466
$535,000
$2,663/moEst:
Get Pre-Approved
Single Family Residence
Built in 1925
$-- HOA
0.1 acre lot
$472/sq.ft
Description
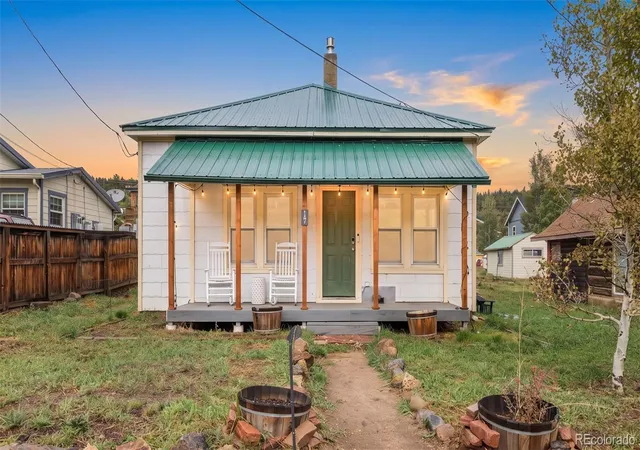
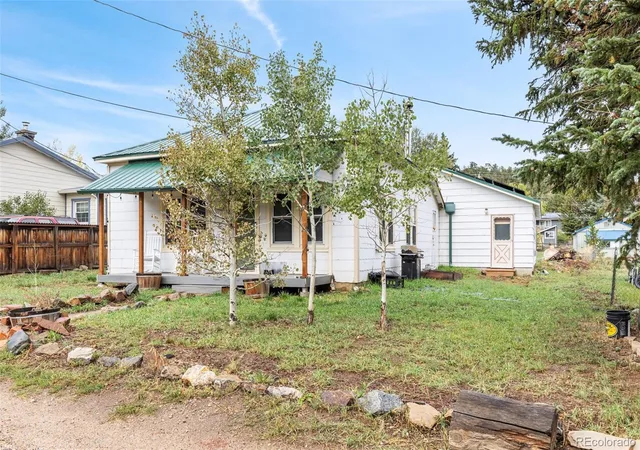
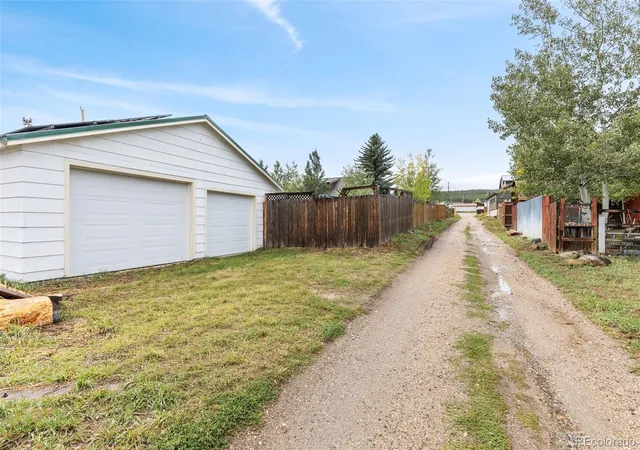
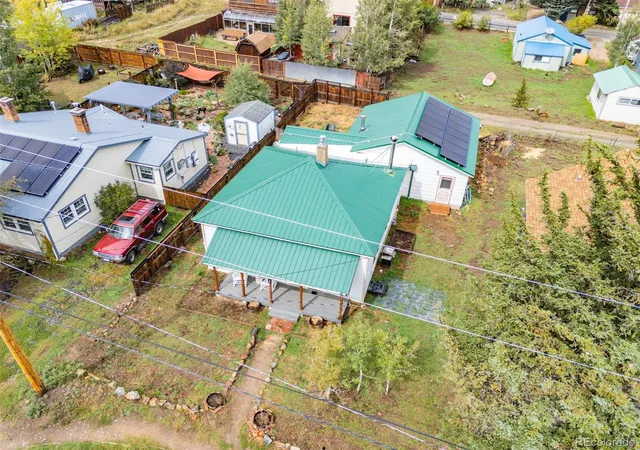
Seller offering $15,000 toward buyer's closing costs with an acceptable offer! Live in the heart of idyllic Nederland in this charming 100-year-old bungalow, perfectly positioned on a flat double lot along one of town's main streets. Offering the best of mountain-town living, this single-story home is just a short stroll from restaurants, shops, grocery stores, live music, public transportation and Barker Reservoir, with easy access to nearby trails and just minutes from Eldora Ski Resort. A covered front porch welcomes you into a home filled with vintage character and mountain ambiance, with hardwood floors and an inviting open flow between the living and dining areas. A gas fireplace and wood stove add warmth and supplemental heat, while updated fixtures and thoughtful improvements provide modern convenience. The kitchen has been partially updated with newer cabinetry, stainless steel appliances and updated countertops. Adjacent to the kitchen, the remodeled full bathroom features a tub, while a large pantry and storage area provide valuable utility. Three generous-sized bedrooms provide comfortable space for family, guests or a home office if desired. A covered back porch leads to the fenced backyard, with alley access and an oversized attached 2-car garage that connects conveniently to the kitchen. Major improvements include a newer metal roof, updated windows throughout and an owned 8kW solar system installed in 2025. The flat double lot offers space and versatility rarely found in such a central location. This home retains the character and charm of a century-old Nederland bungalow while offering important modern upgrades and infrastructure. It is not completely turnkey and offers an opportunity for a buyer to add their own finishing touches and build upon the improvements already in place. A unique opportunity to own a piece of Nederland history with an unbeatable downtown location, valuable upgrades and plenty of potential.
- Houzeo last checked: 0 minutes ago
- Listing updated: November 9, 2026 at 5:52 pm
- Listing Provided by: Catherine Camp (303) 748-5023 | RE/MAX Alliance - Nederland (303) 258-7020
- Source: DENVER (RE COLORADO) MLS-CO as distributed by MLS GRID | MLS#: 1659894

Property Details
Status
Active
Type
Single Family Residence
No. of Stories
-
County
City
Neighborhood
--
Year Built
1925
HOA Fees
-
Finished Area
1,134 sqft
Lot Size
0.1 acre lot
Basement Area
- sqft
MLS Name
DENVER (RE COLORADO) MLS
MLS Number
1659894
MLS Status
Active
Days on Market
43

Continue Your Journey in App
Find your dream home, receive real-time updates, and many more!
Continue Your Journey in App
Find your dream home, receive real-time updates, and many more!
Location
Facts & Features
Rooms
Bedrooms & bathrooms
Bedrooms: 3
Bathroom: 1
Bedroom
Level: Main
Area: Square Feet
Dimensions: 144.00
Bedroom
Level: Main
Area: Square Feet
Dimensions: 144.00
Bedroom
Level: Main
Area: Square Feet
Dimensions: 132.00
Dining Room
Level: Main
Area: Square Feet
Dimensions: 144.00
Kitchen
Level: Main
Area: Square Feet
Dimensions: 136.00
Laundry
Level: Main
Area: Square Feet
Dimensions: 9.00
Living Room
Level: Main
Area: Square Feet
Dimensions: 144.00
Bathroom Full
Level: Main
Interior
Heating
Wall Furnace, Wood Stove
Appliances
Dishwasher, Dryer, Oven, Range, Washer
Cooling
None
Sewer
Public Sewer
Interior Features
Ceiling Fan(s), High Speed Internet, Pantry
Flooring
Laminate, Wood
Construction
Year Built
Year Built: 1925
Home type
Single Family Residence
Roof
Metal
Construction Materials
Asbestos, Frame
Utilities & Energy
Fireplace Features
Bedroom, Free Standing, Gas, Living Room, Wood Burning Stove
Water Source
Public
Utilities
Electricity Connected, Internet Access (wired), Natural Gas Connected
Parking Features
Oversized
Laundry Features
In Unit
Other Features
Vegetation
Grassed
Patio And Porch Features
Covered, Front Porch
Subdivision Name
Nederland Area
Lot Features
Level, Near Public Transit, Near Ski Area
Price History
| Date | Event | Price |
|---|---|---|
09/22/2026 Source: | Coming Soon | $535,000 $472/sqft |
09/22/2026 Source: | Listed for Sale | $535,000 -4.46% $472/sqft |
07/23/2026 Source: | Listing Removed | $560,000 $494/sqft |
04/22/2026 Source: | Price Decreased | $560,000 -3.45% $494/sqft |
02/26/2026 Source: | Price Decreased | $580,000 -2.52% $511/sqft |

Show more
Nearby Homes
Find Homes by Property Features in Nederland, CO

Based on information from REcolorado®, Inc.through Nov 11, 2026, 04:45PM. Not all properties were listed and/or closed by Company. This representation is based in whole or in part on content supplied by REcolorado®, Inc. REcolorado®, Inc. does not guarantee nor is it in any way responsible for its accuracy. Content maintained by REcolorado®, Inc. may not reflect all real estate activity in the market. Some IDX listings have been excluded from this website. Any use search of data on the website, other than by a consumer looking to purchase real estate, is prohibited. If Houzeo suspect “scraping” of the data has occurred, the suspicion and any evidence will be reported to the MLS. IDX information is provided exclusively for consumers' personal non-commercial use. It may not be used for any purpose other than to identify prospective properties consumers may be interested in purchasing. The data is deemed reliable but is not guaranteed by REcolorado®. The use of the IDX Data may be subject to an end user license agreement prescribed by REcolorado® as amended from time to time.
Based on information submitted to the MLS GRID as of Nov 11, 2026, 04:45PM. All data is obtained from various sources and may not have been verified by broker or MLS GRID. Supplied Open House information is subject to change without notice. All information should be independently reviewed and verified for accuracy. Properties may or may not be listed by the office/agent presenting the information. ©2026 REcolorado®, Inc. All Rights Reserved.
 Advertising Broker: Albert Gollas | Gollas and Company, Inc.
