- Overview
- Description
- Property Details
- Location
- HOA Management
- Facts & Features
- Getting Around
- Nearby Homes

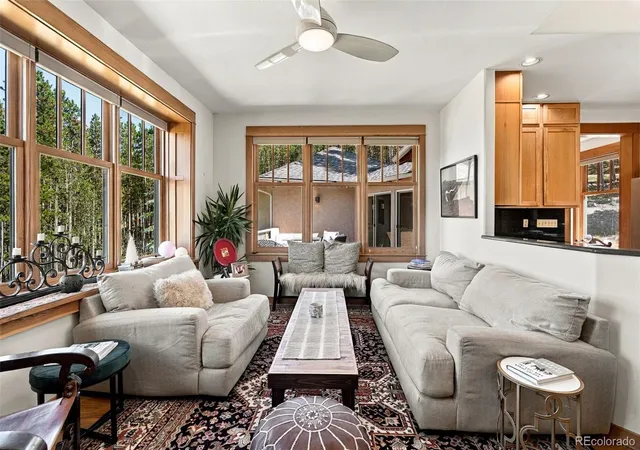


$899,000
Monthly Est:$4,475
 3 Beds
 3 Baths
2 full baths + 1 half bath
 2,512sqft
57 Aspen Way, Nederland, CO 80466
$899,000
$4,475/moEst:
Get Pre-Approved
Single Family Residence
Built in 2003
$25/mo HOA
4.96 acres lot
$358/sq.ft
Description
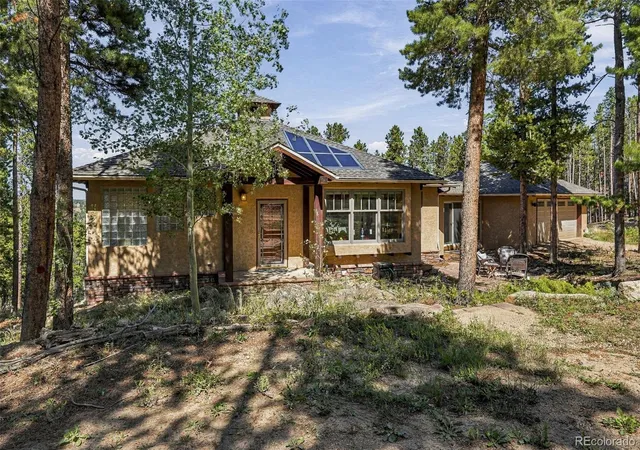
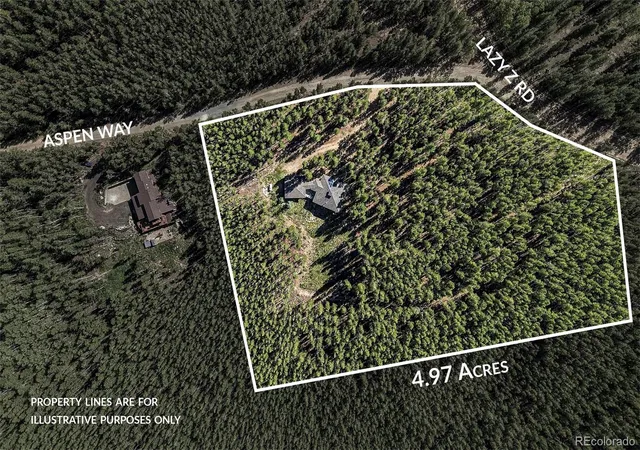
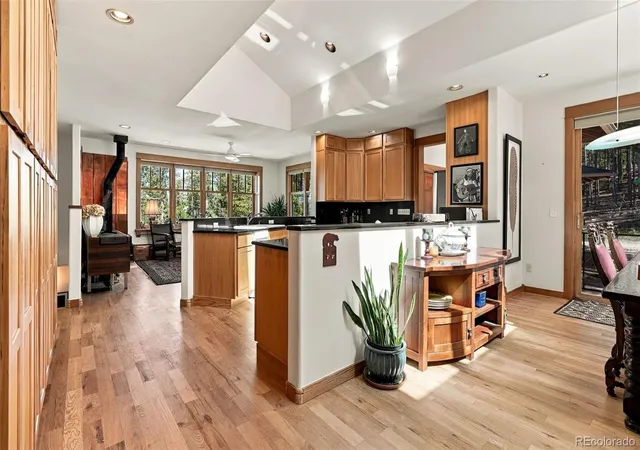
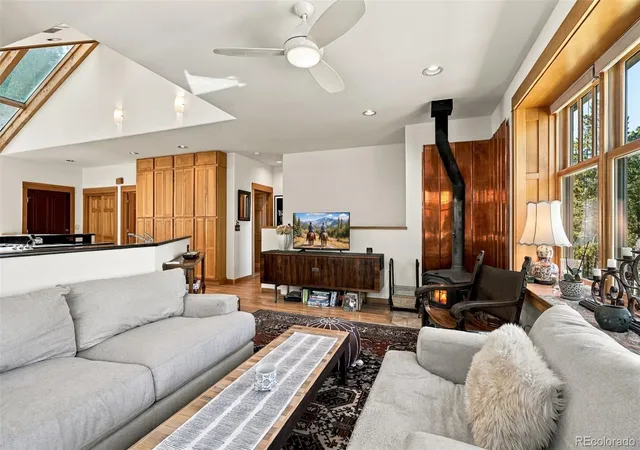
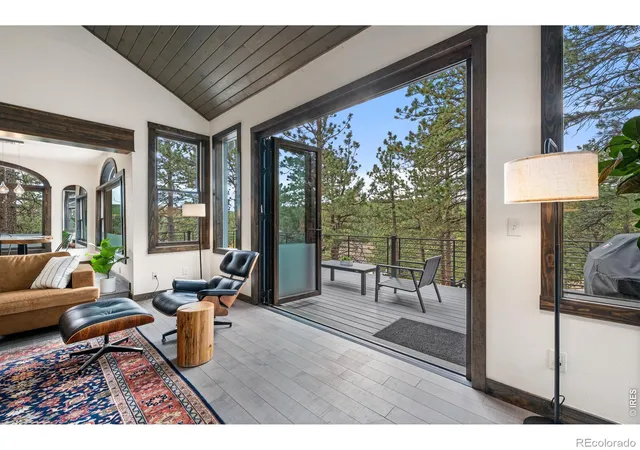
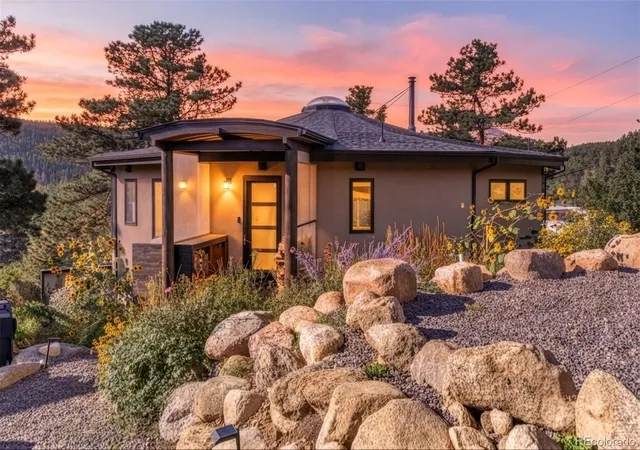
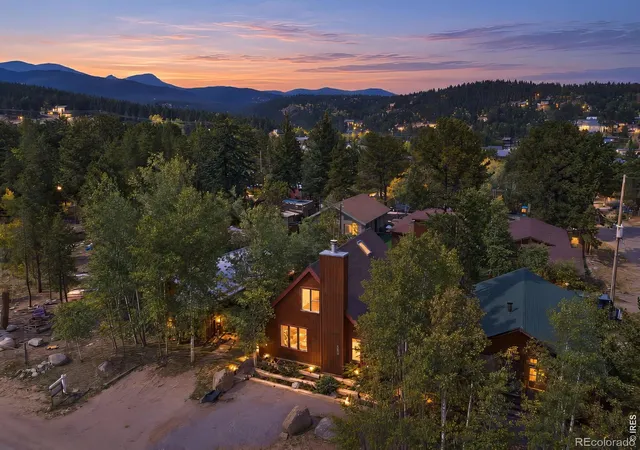
Nearly five acres of forest, sunshine and mountain views create the kind of Colorado setting that is getting harder to find. Set in the Magnolia area, this custom mountain home is surrounded by towering trees, open forest and rock outcroppings, with beautiful views toward the Continental Divide and Longs Peak. Extensive tree mitigation has opened the property to more sunlight while creating inviting spaces to explore, unwind and watch wildlife pass through. Step inside and the connection to the outdoors continues. Vaulted ceilings, skylights and large windows fill the open floor plan with natural light and frame the surrounding mountain scenery. The living room centers around a wood-burning stove with a distinctive copper surround, while the adjoining kitchen offers generous cabinetry, handcrafted details and plenty of room to gather. A main-floor primary suite is a standout feature, making everyday living easy with a walk-in closet and private bath featuring a soaking tub. The bright lower level adds valuable flexibility for guests, a home office, studio, workout space or whatever mountain life happens to require. Outside, an expansive deck, stone patios and walkways provide multiple places for morning coffee, evening stargazing or simply enjoying the quiet. With nearly five acres, there is plenty of room to roam without ever leaving home. A private HOA-maintained road provides year-round access while keeping recreation and Front Range amenities within easy reach. Nederland and Eldora Mountain Resort are approximately 15 minutes away, Boulder is about 25 minutes down the canyon, and miles of hiking, biking and exploring are close by. Private, peaceful and distinctly Colorado, this is a place with enough room to slow down, spread out and enjoy the mountains. Ready to see it in person? Contact the Homes By Jackie Jones Team to schedule a private tour of 57 Aspen Way, Nederland, CO 80466.
- Houzeo last checked: 0 minutes ago
- Listing updated: November 9, 2026 at 10:17 am
- Listing Provided by: Homes By Jackie Jones Team (303) 747-4294 | RE/MAX Alliance - Nederland (303) 258-7020
- Source: DENVER (RE COLORADO) MLS-CO as distributed by MLS GRID | MLS#: 6452952

Property Details
Status
Active
Type
Single Family Residence
No. of Stories
-
County
City
Neighborhood
--
Year Built
2003
HOA Fees
$25/mo
Finished Area
2,512 sqft
Lot Size
4.96 acres lot
Basement Area
- sqft
MLS Name
DENVER (RE COLORADO) MLS
MLS Number
6452952
MLS Status
Active
Days on Market
54

Continue Your Journey in App
Find your dream home, receive real-time updates, and many more!
Continue Your Journey in App
Find your dream home, receive real-time updates, and many more!
Location
HOA Management
Lazy Z Estates
HOA Fees
$300/ Annually
Amenities
 Amenities and services may be covered by one or multiple associations and service providers.
 Road Maintenance
Disclaimer: Amenities are based on third-party information and may vary; buyers must independently verify all amenities, as information is deemed reliable but not guaranteed.
Facts & Features
Rooms
Bedrooms & bathrooms
Bedrooms: 3
Bathrooms: 3
Bedroom
Level: Main
Bathroom Full
Level: Main
Bedroom
Level: Basement
Bedroom
Level: Basement
Bathroom Full
Level: Basement
Living Room
Level: Main
Kitchen
Level: Main
Laundry
Level: Main
Family Room
Level: Basement
Dining Room
Level: Main
Bathroom Half
Level: Main
Interior
Heating
Propane, Radiant Floor
Sewer
Septic Tank
Window Features
Double Pane Windows, Skylight(s), Window Coverings
Interior Features
Ceiling Fan(s), High Ceilings, High Speed Internet, Open Floorplan, Pantry, Smoke Free, Vaulted Ceiling(s), Walk In Closet(s)
Appliances
Dishwasher, Dryer, Microwave, Range, Refrigerator, Trash Compactor, Washer
Cooling
None
Flooring
Tile, Wood
Construction
Year Built
Year Built: 2003
Home type
Single Family Residence
Architectural Style
Mountain Contemporary
Construction Materials
Frame, Stucco
Roof
Composition
Foundation Details
Slab
Utilities & Energy
Water Source
Private
Fireplace Features
Living Room, Wood Burning
Utilities
Electricity Connected, Propane
Basement
Finished, Full, Walk Out Access
Other Features
Vegetation
Aspen, Pine
Lot Features
Level, Many Trees, Meadow, Mountainous, Rock Outcropping, Sloped
Subdivision Name
Walker Ranch Area
Patio And Porch Features
Deck, Patio
Price History
| Date | Event | Price |
|---|---|---|
11/02/2026 Source: | Price Decreased | $899,000 -2.28% $358/sqft |
09/14/2026 Source: #RECIR1068676 | Listed for Sale | $920,000 -3.16% $366/sqft |
06/18/2024 Source: | Price Increased | $950,000 +13.77% $378/sqft |
05/17/2024 Source: | Sold | $835,000 $332/sqft |

Nearby Homes
Find Homes by Property Features in Nederland, CO

Based on information from REcolorado®, Inc.through Nov 11, 2026, 04:45PM. Not all properties were listed and/or closed by Company. This representation is based in whole or in part on content supplied by REcolorado®, Inc. REcolorado®, Inc. does not guarantee nor is it in any way responsible for its accuracy. Content maintained by REcolorado®, Inc. may not reflect all real estate activity in the market. Some IDX listings have been excluded from this website. Any use search of data on the website, other than by a consumer looking to purchase real estate, is prohibited. If Houzeo suspect “scraping” of the data has occurred, the suspicion and any evidence will be reported to the MLS. IDX information is provided exclusively for consumers' personal non-commercial use. It may not be used for any purpose other than to identify prospective properties consumers may be interested in purchasing. The data is deemed reliable but is not guaranteed by REcolorado®. The use of the IDX Data may be subject to an end user license agreement prescribed by REcolorado® as amended from time to time.
Based on information submitted to the MLS GRID as of Nov 11, 2026, 04:45PM. All data is obtained from various sources and may not have been verified by broker or MLS GRID. Supplied Open House information is subject to change without notice. All information should be independently reviewed and verified for accuracy. Properties may or may not be listed by the office/agent presenting the information. ©2026 REcolorado®, Inc. All Rights Reserved.
 Advertising Broker: Albert Gollas | Gollas and Company, Inc.
