Realty Solution
Powered by 
- 0
- 5
- Overview
- Description
- Property Details
- Location
- HOA Management
- Facts & Features
- Getting Around
- Nearby Homes



Listed by: Laura Dandoy DRE #01019252 | The Real Estate Resource Group (909) 575-4517
$1,995,000
Monthly Est:$9,930
 4 Beds
 4 Baths
4 full baths
 4,326sqft
3727 Grand Ave, Claremont, CA 91711
$1,995,000
$9,930/moEst:
Get Pre-Approved
Single Family Residence
Built in 1987
$110/mo HOA
22,035 sqft lot
$461/sq.ft
Description
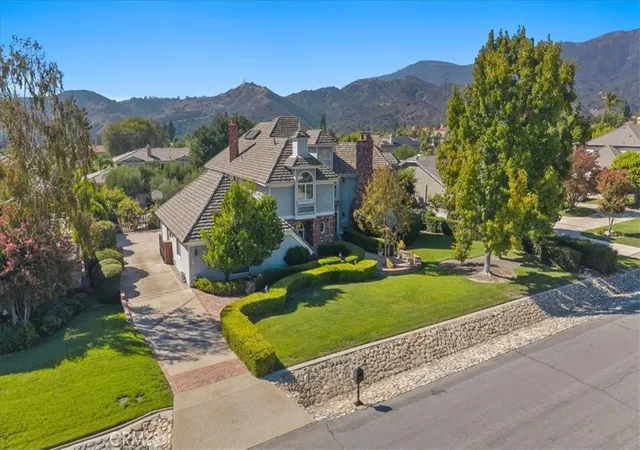
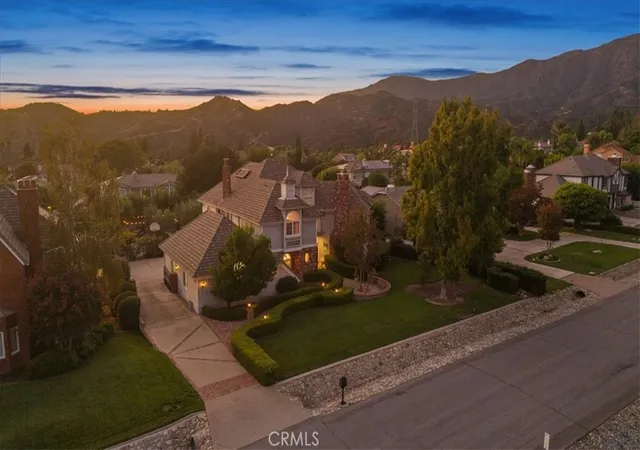
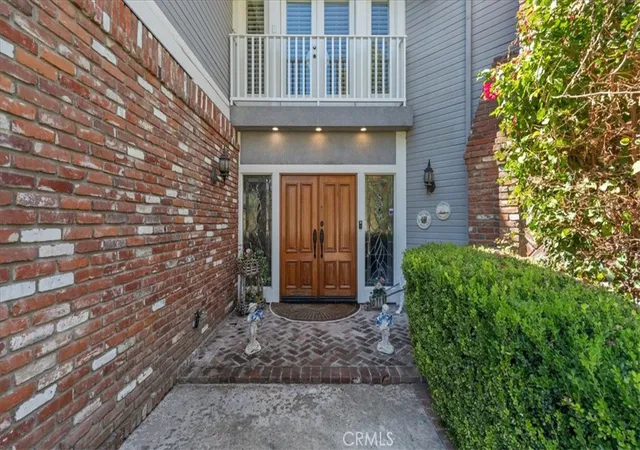
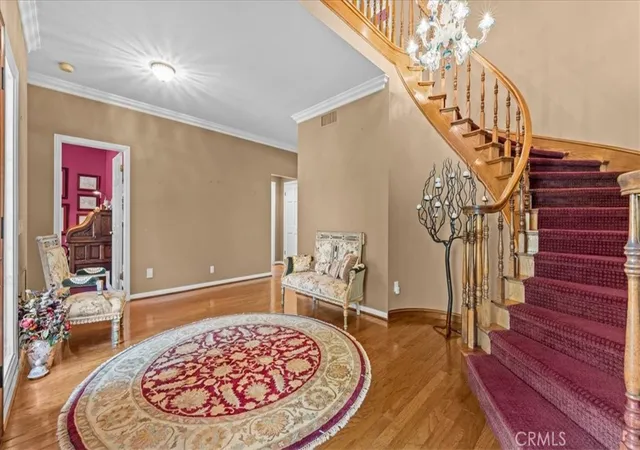
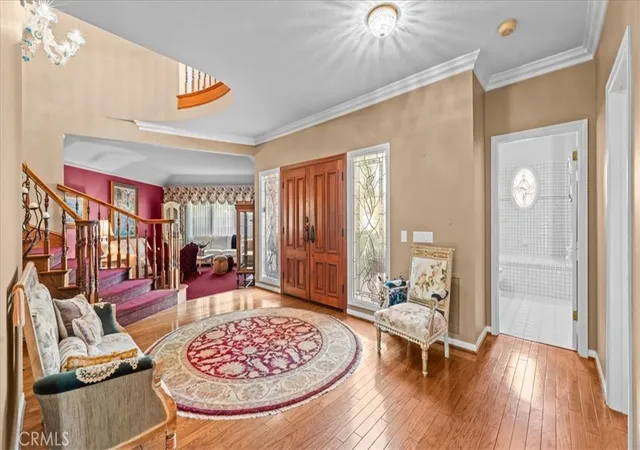
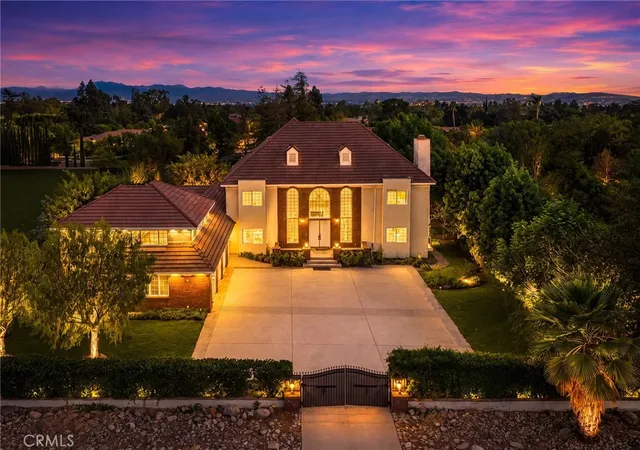
Be prepared to be charmed! This gorgeous, classic estate sits on over a half-acre lot in prestigious Blaisdell Ranch. Offering views of Mount Baldy to the north & the surrounding foothills. It is a spectacular location. Manicured hedges frame the sweeping front lawn, & a gated motor court leads to the four-car garage. Enter through the double doors to find a grand foyer with soaring ceilings & a sweeping staircase that leads to the second level. The formal living & dining rooms graciously open onto one another, & provide the perfect backdrop for formal entertaining. Move to the huge great room. Soaring ceilings, a floor-to-ceiling brick fireplace, built-in cabinetry, & a wet bar make this where you will spend your time. Tall windows let in an abundance of natural light, & French doors lead to the stunning exterior grounds. The kitchen offers a large center island, double ovens, a wine fridge, stainless steel appliances, & loads of cabinets. The adjoining casual dining space has a tray ceiling & overlooks the backyard. Downstairs, you will also find a bedroom next to a full bath, perfect for guests. There is a huge laundry room. Upstairs, a spacious loft with built-in bookshelves & a window seat overlooks the great room. It is perfectly set up to use as a media room or office. The primary suite has a fireplace and a luxurious, spa-like bath with a jetted tub, dual vanities, & a window framing the mountains. The walk-in closet is outfitted with built-ins. The secondary bedrooms are generously sized, & two of them offer window seats. The backyard is a true retreat! You will feel as though you are enjoying an evening glass of wine in Sonoma or Napa Valley. Gravel paths wind past grapevines, rosemary, & lavender to a courtyard with an outdoor fireplace under strings of bistro lights. The covered patio has room for a long dining table, & your sparkling pool & spa are steps away. Tall hedges & mature trees provide privacy on every side. The Thompson Creek Trail & the Claremont Hills Wilderness Park are moments away. The home is within the highly desired Claremont School District. The Claremont Village offers dining, shopping, & the Sunday Farmers Market. The acclaimed Claremont Colleges are also a short drive. They offer concerts, lectures & events for everyone. The 210 & 10 freeways, the Claremont Metrolink station, & Ontario International Airport are all easily accessible. You deserve the lifestyle this estate offers!
- Houzeo last checked: 12 hours ago
- Listing updated: October 2, 2026 at 1:22 pm
- Source: California Regional MLS-CA | MLS#: CV26212376

Property Details
Status
Active
Type
Single Family Residence
No. of Stories
2
County
City
Neighborhood
--
Year Built
1987
HOA Fees
$110/mo
Finished Area
4,326 sqft
Lot Size
22,035 sqft lot
Basement Area
- sqft
MLS Name
California Regional MLS
MLS Number
CV26212376
MLS Status
Active
Days on Market
11
Cumulative Days on Market
1

Continue Your Journey in App
Find your dream home, receive real-time updates, and many more!
Download App
Continue Your Journey in App
Find your dream home, receive real-time updates, and many more!
Location
HOA Management
Blaisdell Ranch
HOA Fees
$110/ Monthly
Amenities
 Amenities and services may be covered by one or multiple associations and service providers.
 Other
Other
Disclaimer: Amenities are based on third-party information and may vary; buyers must independently verify all amenities, as information is deemed reliable but not guaranteed.
Facts & Features
Rooms
Bedrooms & bathrooms
Bedrooms: 4
Bathrooms: 4
Interior
Flooring
Carpet, Tile, Wood
Appliances
Dishwasher, Disposal, Microwave
Sewer
Public Sewer
Cooling
Central Air
Heating
Central
Interior Features
Built In Features, Ceiling Fans, Cathedral Ceilings, Separate Formal Dining Room, High Ceilings, Open Floorplan, Pantry, Quartz Counters, Recessed Lighting, Bedroom On Main Level, Loft, Walk In Pantry, Walk In Closets
Construction
Year Built
Year Built: 1987
Home type
Single Family Residence
Roof
Concrete
Architectural Style
Cape Cod
Property Condition
Turnkey
Foundation Details
Slab
Construction Materials
Frame, Stucco
Utilities & Energy
Association Amenities
Other
Utilities
Cable Available, Electricity Connected, Natural Gas Connected, Phone Available, Sewer Connected, Water Connected
Fireplace Features
Family Room, Living Room, Primary Bedroom
Pool Features
In Ground, Private
Security Features
Security System, Carbon Monoxide Detectors, Smoke Detectors
Water Source
Public
Laundry Features
Inside, Laundry Room
Other Features
Lot Features
Back Yard, Drip Irrigation Bubblers, Front Yard, Lawn, Landscaped, Level, Sprinkler System, Street Level, Yard
Patio And Porch Features
Rear Porch, Concrete, Covered
Disclosures
Covenants Restrictions Disclosure, Hoa Disclosure
Community Features
Foothills, Street Lights, Suburban
Price History
| Date | Event | Price |
|---|---|---|
10/01/2026 Source: | Listed for Sale | $1,995,000 $461/sqft |

Nearby Homes




Find Homes by Property Features in Claremont, CA


Based on information from California Regional Multiple Listing Service, Inc. as of Oct 12, 2026, 10:30AM and /or other sources. All data, including all measurements and calculations of area, is obtained from various sources and has not been, and will not be, verified by broker or MLS. All information should be independently reviewed and verified for accuracy. Properties may or may not be listed by the office/agent presenting the information. Information being provided is for consumers’ personal, non-commercial use and may not be used for any purpose other than to identify prospective properties consumers may be interested in purchasing. This website may not include listings or property addresses of sellers who have directed their listing brokers to withhold their listing or their property address from display on the Internet. © 2026 California Regional Multiple Listing Service. All Rights Reserved.
 Advertising Broker: William Johnson DRE #01463271 | William Johnson Brokerage