Realty Solution
Powered by 
- 17
- Overview
- Description
- Property Details
- Location
- Facts & Features
- Getting Around
- Nearby Homes




Listed by: Rosemary Gilbert (951) 218-3693 DRE #01705798 | RE/MAX ADVANTAGE (909) 307-5665
$1,125,000
Monthly Est:$5,600
 4 Beds
 3 Baths
2 full baths + 1 half bath
 2,626sqft
37297 Ironwood Dr, Yucaipa, CA 92399
$1,125,000
$5,600/moEst:
Get Pre-Approved
Single Family Residence
Built in 1988
$-- HOA
25,850 sqft lot
$428/sq.ft
Description
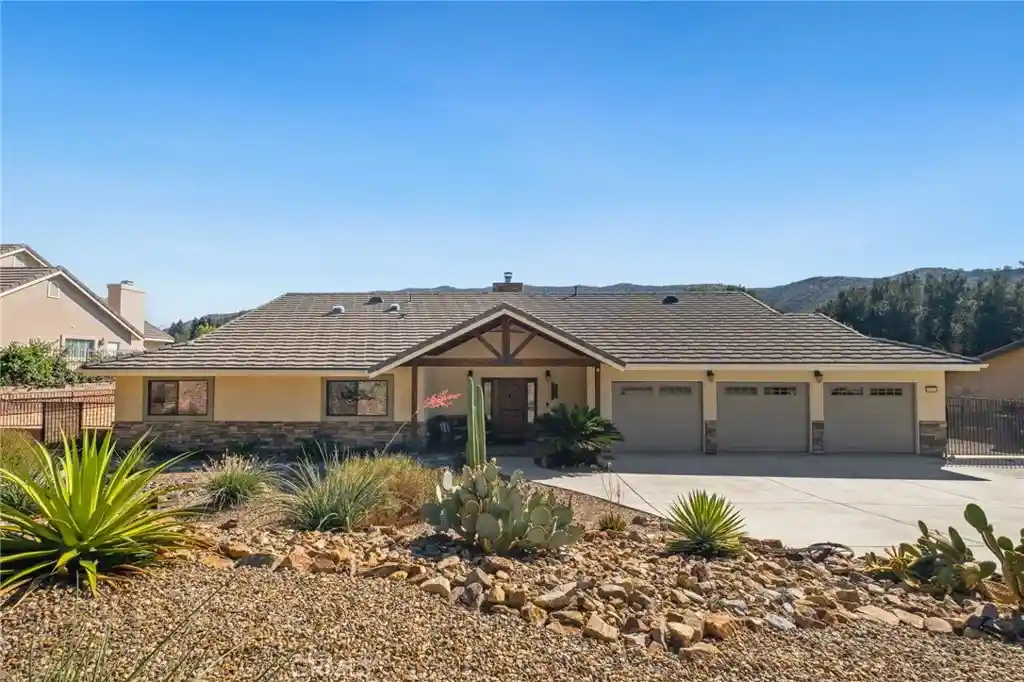
WELCOME TO THIS BEAUTIFUL LOW MAINTENANCE HIGH LUXURY SINGLE STORY HOME SITUATED IN THE HIGHLY SOUGHT-AFTER NEIGHBORHOOD OF HIDDEN MEADOWS! THOUGHTFULLY DESIGNED, 4 BEDROOM, 2.5 BATH RESIDENCE OFFERS ELEVATED FINISHES, EXCEPTIONAL FUNCTIONALITY, AND ENERGY-CONSCIOUS FEATURES. GRAND ENTRANCE WITH AN OPEN CONCEPT, WOOD BEAMS, BEAUTIFUL FLOOR-TO-CEILING STONE FIREPLACE, AND A WINE BAR FEATURING AN INTEGRATED KITCHENAID UNDERCOUNTER WINE FRIDGE. GORGEOUS CERAMIC LUXURY VINYL FLOORING AND SOLID CORE MOHAGANY INTERIOR DOORS THROUGHOUT. THE WELL-APPOINTED KITCHEN IS DESIGNED TO BALANCE MAXIMUM FUNCTIONAL EFFICIENCY WITH STYLISH, HIGH-QUALITY, SELF-CLOSE CABINETRY AND DRAWERS, GRANITE COUNTERTOPS, BACKSPLASH AND HIGH-END APPLIANCES; 48-INCH THOR GAS RANGE, 47 INCH KITCHENAID REFRIGERATOR, DISHWASHER, AND TRASH COMPACTOR. ADDITIONAL FEATURES INCLUDE DUAL POT FILLERS, AND A HEAVY-DUTY APPLIANCE LIFT, GENEROUS CUSTOM STORAGE, AND WALK-IN PANTRY. LUXURY PRIMARY BEDROOM AND SPA-QUALITY BATHROOM WITH CUSTOM TILE, SPACIOUS DUAL SINK VANITY, AND A GORGEOUS WALK IN SHOWER. FULLY PAID-OFF SOLAR PANEL SYSTEM PAIRED WITH TWO TESLA BACKUP BATTERIES, A WHOLE-HOUSE FAN, TWO ATTIC ACCESS DOORS WITH PULL-DOWN STAIRS OFFERING ADDED CONVENIENCE AND ACCESSIBILITY. OUTDOOR LIVING SPACE TAKES CENTER STAGE WITH A GORGEOUS ARIZONA ROOM WITH TREX DECKING AND BREATHTAKING VIEWS OVERLOOKING THE GORGEOUS MOUNTAINS NEARBY. A WELL-DESIGNED BACKYARD WITH FRUIT TREES AND GARDEN BEDS. FRUIT TREES INCLUDE LIME, MEYER LEMONS, FIG, BLOOD ORANGE AND APPLE. BACKYARD HAS A LARGE TUFF SHED WITH CABINETS AND WORK BENCH. PROPERTY ALSO OFFERS RV PARKING AND THREE-CAR GARAGE WITH WORK AREA AND CABINETRY ON BOTH SIDES. MUST SEE TO TRULY APPRECIATE ALL THAT THIS BEAUTIFUL HOME HAS TO OFFER!
- Houzeo last checked: 12 hours ago
- Listing updated: October 24, 2026 at 10:21 pm
- Source: California Regional MLS-CA | MLS#: IG26203563

Property Details
Status
Active
Type
Single Family Residence
No. of Stories
1
County
City
Neighborhood
--
Year Built
1988
HOA Fees
-
Finished Area
2,626 sqft
Lot Size
25,850 sqft lot
Basement Area
- sqft
MLS Name
California Regional MLS
MLS Number
IG26203563
MLS Status
Active
Days on Market
45
Cumulative Days on Market
36

Continue Your Journey in App
Find your dream home, receive real-time updates, and many more!
Continue Your Journey in App
Find your dream home, receive real-time updates, and many more!
Location
Facts & Features
Rooms
Bedrooms & bathrooms
Bedrooms: 4
Bathrooms: 3
Interior
Window Features
Double Pane Windows
Sewer
Septic Tank
Heating
Central, Fireplaces, Solar
Interior Features
Wet Bar, Eat In Kitchen, Granite Counters, Open Floorplan, Pantry, Bedroom On Main Level, Primary Suite, Walk In Pantry
Appliances
Dishwasher, Electric Range, Free Standing Range, Disposal, Gas Oven, Gas Range, Refrigerator
Cooling
Central Air
Construction
Year Built
Year Built: 1988
Home type
Single Family Residence
Architectural Style
Modern, Ranch
Property Condition
Turnkey
Roof
Flat Tile
Utilities & Energy
Fireplace Features
Decorative, Family Room, Masonry
Pool Features
None
Water Source
Public
Laundry Features
Washer Hookup, Gas Dryer Hookup, Inside, Laundry Room
Parking Features
Concrete, Door Multi, Direct Access, Driveway, Garage Faces Front, Garage, Garage Door Opener, Rv Gated
Security Features
Carbon Monoxide Detectors, Smoke Detectors
Electric
Volts220for Spa
Other Features
Patio And Porch Features
Arizona Room, Rear Porch, Porch, Screened
Lot Features
Back Yard, Desert Front, Front Yard, Landscaped, Level, Ranch
Community Features
Biking, Hiking, Mountainous, Street Lights
Price History
| Date | Event | Price |
|---|---|---|
09/18/2026 Source: | Listed for Sale | $1,125,000 $428/sqft |

Nearby Homes
Find Homes by Property Features in Yucaipa, CA
Nearby New Homes For Sale


Based on information from California Regional Multiple Listing Service, Inc. as of Nov 02, 2026, 02:15PM and /or other sources. All data, including all measurements and calculations of area, is obtained from various sources and has not been, and will not be, verified by broker or MLS. All information should be independently reviewed and verified for accuracy. Properties may or may not be listed by the office/agent presenting the information. Information being provided is for consumers’ personal, non-commercial use and may not be used for any purpose other than to identify prospective properties consumers may be interested in purchasing. This website may not include listings or property addresses of sellers who have directed their listing brokers to withhold their listing or their property address from display on the Internet. © 2026 California Regional Multiple Listing Service. All Rights Reserved.
 Advertising Broker: William Johnson DRE #01463271 | William Johnson Brokerage
