- Overview
- Description
- Property Details
- Location
- Facts & Features
- Getting Around
- Nearby Homes
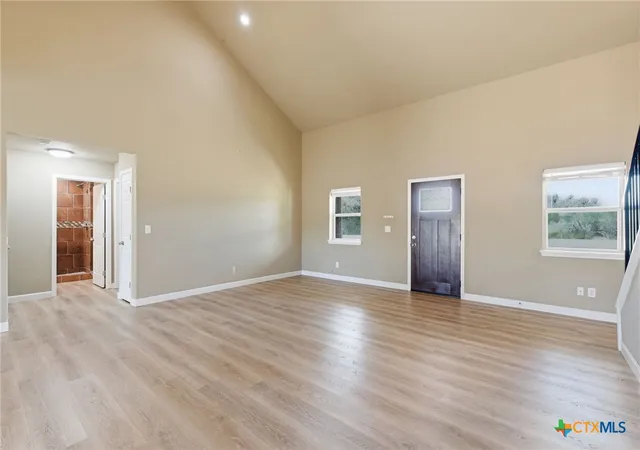

Street View
$519,000
Monthly Est:$2,583
 3 Beds
 2 Baths
2 full baths
 2,640sqft
373 Cross Rd, Kingsbury, TX 78638
$519,000
$2,583/moEst:
Get Pre-Approved
Single Family Residence
Built in 2021
$-- HOA
1.01 acres lot
$197/sq.ft
Description
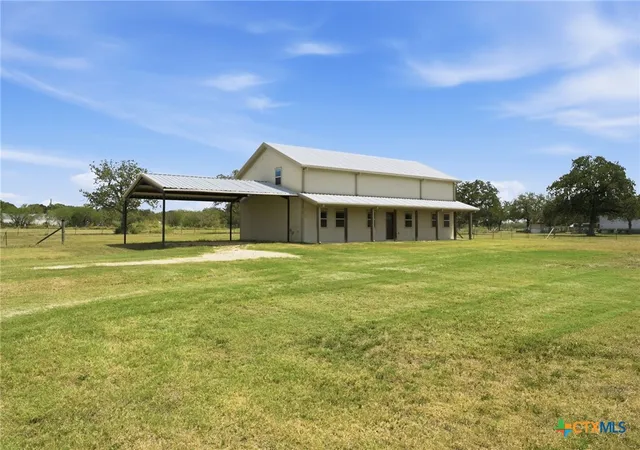
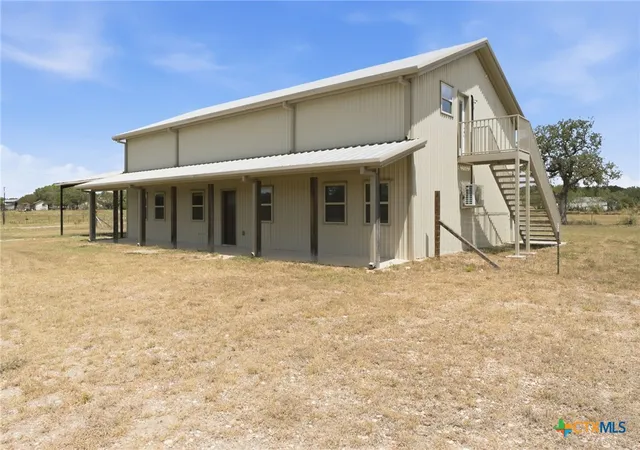
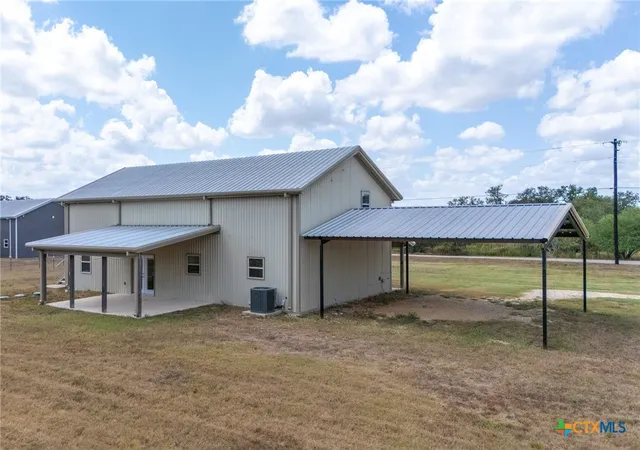
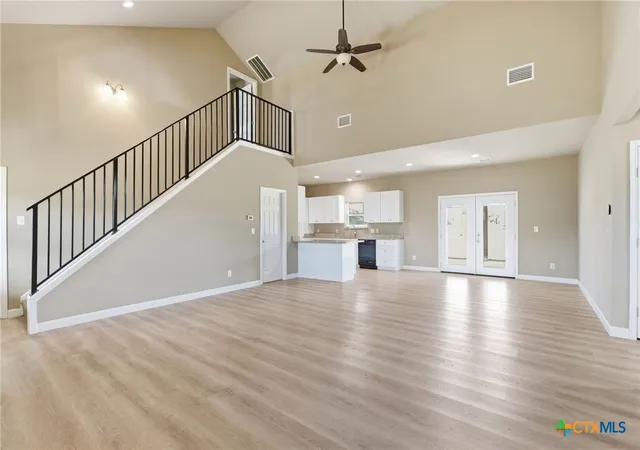
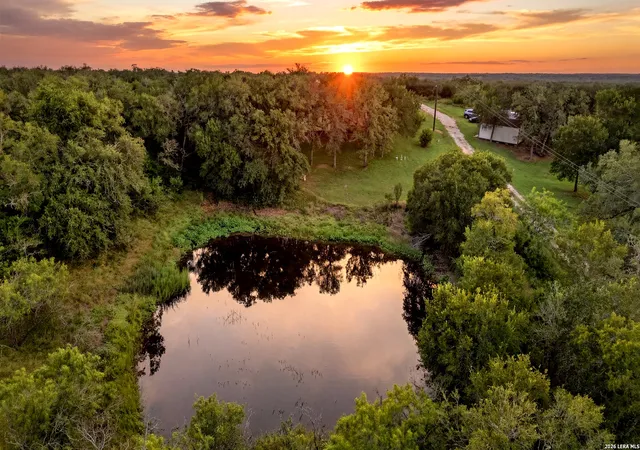
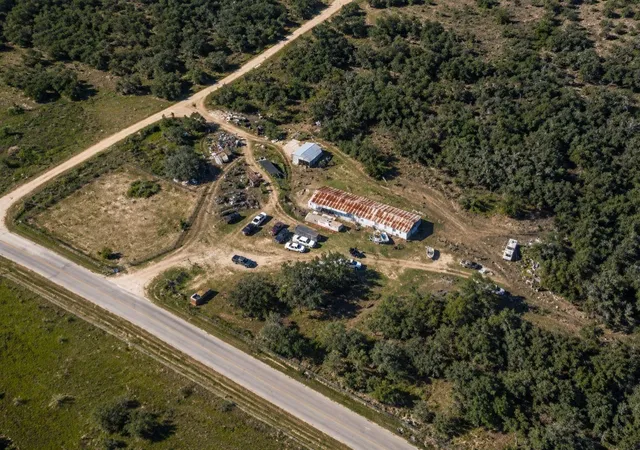
Is COUNTRY LIFE calling your name? Welcome to 373 Cross Rd in Kingsbury TX. This barndominium style home is positioned on a 1 acre corner lot just a stone's throw from downtown Kingsbury, but also in a peaceful rural setting. Featuring over 2,600 sf of total construction, not only does this house feature 3 bedrooms, an open living area and 2 full bathrooms - there's also a large extra room upstairs that's ideal for a 4th bedroom, a game room, or a second living area. ALSO, there's a 480 sf loft-style apartment accessed by an exterior staircase with a kitchenette and a full bathroom. This is a great feature for multi-generational living or use it as a rental or as an office. A large, sturdy carport is another plus to this property. Plenty of elbow room, handsome and rugged country styling and a location that's tucked away, yet close in too. 373 Cross Rd is a special place to call home. Come see it today!
- Houzeo last checked: 6 hours ago
- Listing updated: September 4, 2026 at 5:05 am
- Listing Provided by: Travis Anderson (830) 822-5902 DRE #0714330 | Anders Pierce Realty, LLC (830) 214-6002
- Source: Central Texas MLS-TX | MLS#: 624286

Property Details
Status
Active
Type
Single Family Residence
No. of Stories
2
County
City
Neighborhood
--
Year Built
2021
HOA Fees
-
Finished Area
2,640 sqft
Lot Size
1.01 acres lot
Basement Area
- sqft
MLS Name
Central Texas MLS
MLS Number
624286
MLS Status
Active
Days on Market
36
Cumulative Days on Market
1

Continue Your Journey in App
Find your dream home, receive real-time updates, and many more!
Download App
Continue Your Journey in App
Find your dream home, receive real-time updates, and many more!
Location
Facts & Features
Rooms
Bedrooms & bathrooms
Bedrooms: 3
Bathrooms: 2
Bedroom3
Level: Lower
Area: 121.00 Square Feet
Dimensions: 11 x 11
Bedroom2
Level: Lower
Area: 121.00 Square Feet
Dimensions: 11 x 11
Kitchen
Level: Lower
Area: 165.00 Square Feet
Dimensions: 15 x 11
LivingRoom
Level: Lower
Area: 460.00 Square Feet
Dimensions: 23 x 20
PrimaryBedroom
Level: Lower
Area: 195.00 Square Feet
Dimensions: 15 x 13
Interior
Sewer
Aerobic Septic
Interior Features
All Bedrooms Down, Attic, Ceiling Fans, Multiple Living Areas, Open Floorplan, Vanity, Walk In Closets, Window Treatments, Granite Counters, Pantry
Appliances
Dryer, Dishwasher, Disposal, Refrigerator, Water Heater, Washer, Range
Window Features
Window Treatments
Exterior Features
Covered Patio, Porch, Rain Gutters
Flooring
Carpet, Laminate
Cooling
Central Air, Electric, Two Units, Wall Window Units
Heating
Central, Multiple Heating Units, Window Unit
Construction
Year Built
Year Built: 2021
Home type
Single Family Residence
Foundation Details
Slab
Architectural Style
Barndominium
Roof
Metal
Construction Materials
Metal Frame
Utilities & Energy
Water Source
Community Coop
Laundry Features
Laundry In Utility Room, Laundry Room
Fireplace Features
None
Utilities
Electricity Available
Parking Features
Detached Carport
Pool Features
None
Other Features
Community Features
None
Patio And Porch Features
Covered, Patio, Porch
Subdivision Name
Just Sub
Price History
| Date | Event | Price |
|---|---|---|
09/03/2026 Source: | Listed for Sale | $519,000 $197/sqft |

Nearby Homes
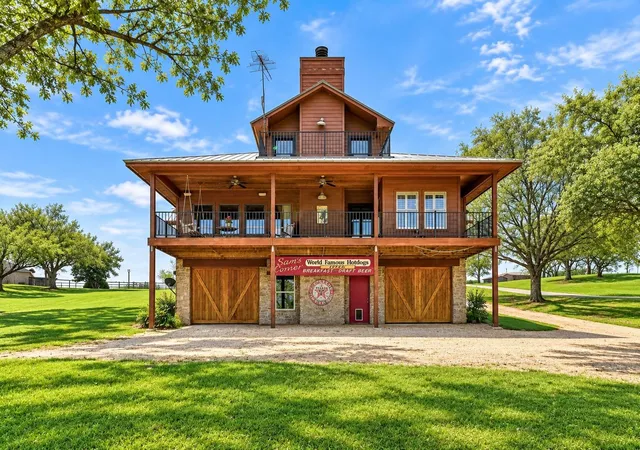

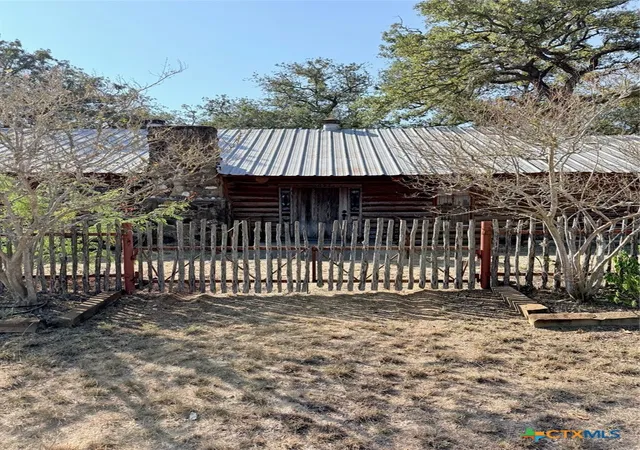



Find Homes by Property Features in Kingsbury, TX

Based on information from the association of REALTORS® (alternatively, from the Central Texas MLS) through Oct 09, 2026, 02:30PM. IDX information is provided exclusively for personal, non-commercial use, and may not be used for any purpose other than to identify prospective properties consumers may be interested in purchasing. Information is deemed reliable but not guaranteed. © 2026 Central Texas MLS, All Rights Reserved.
 Advertising Broker: Michelle Brecker | Pathway To Home Realty