- Overview
- Description
- Property Details
- Location
- Facts & Features
- Getting Around
- Nearby Homes

Street View
$1,300,000
Monthly Est:$6,471
 3 Beds
 3 Baths
2 full baths + 1 half bath
 2,462sqft
398 Red Bird Ln, Kingsbury, TX 78638
$1,300,000
$6,471/moEst:
Get Pre-Approved
Single Family Residence
Built in 2006
$-- HOA
29,185.2 sqft lot
$528/sq.ft
Description
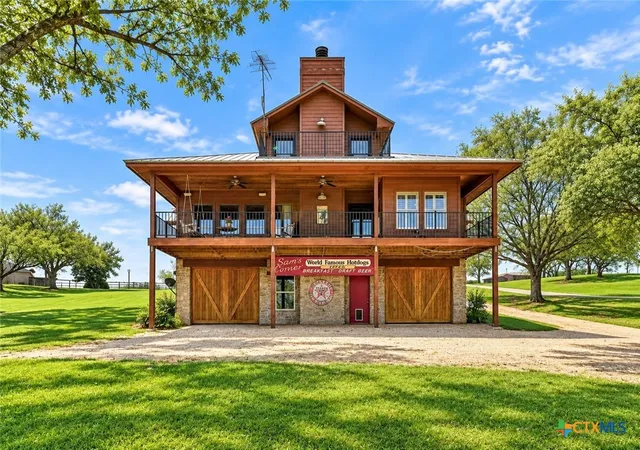
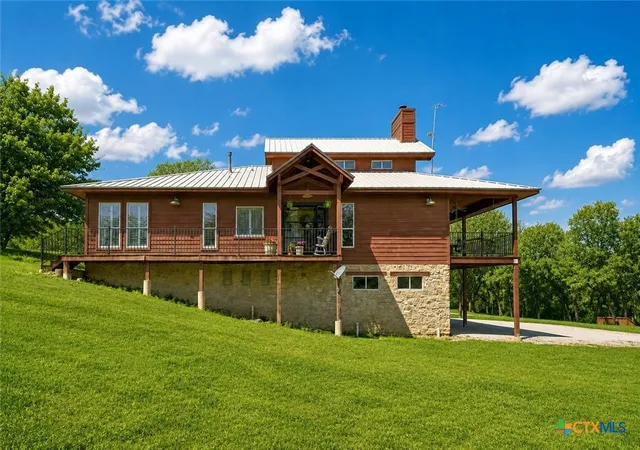
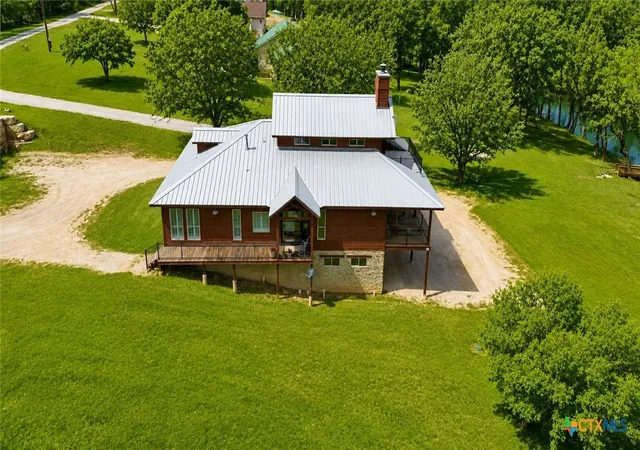
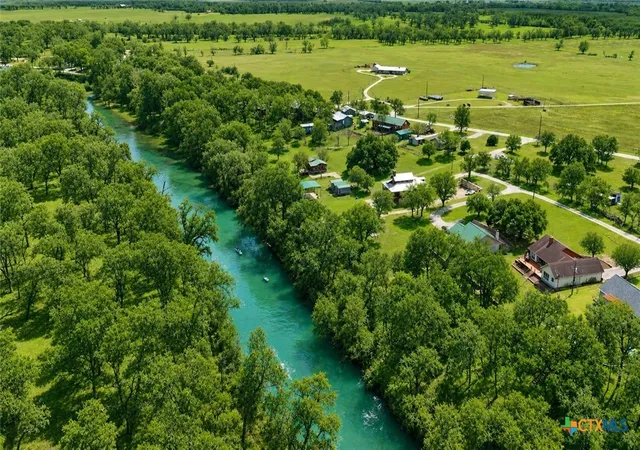
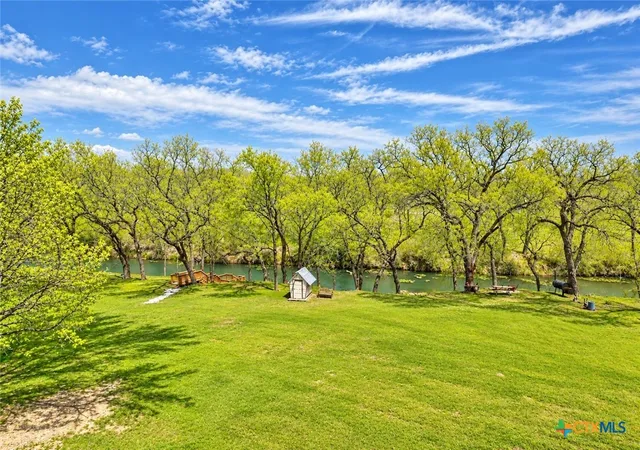
Unique custom built. split-level home on the San Marcos River with 90' of river frontage.Over 2400 sf two story home with a lower level 10'x42' carport and closed in garage, including a basement. Three bed and 3 bath home with beamed ceilings, hardwood floors and ab open floor plan. Enjoy the upstairs game room and the 10'x16' sun deck. There is a 10'x42' covered deck with a great view of the San Marcos River. Take a swim, fish, take a boat or canoe ride or just relax in a tube. Expansive river bottom for entertaining family and friends.
- Houzeo last checked: 2 hours ago
- Listing updated: September 30, 2026 at 6:25 pm
- Listing Provided by: Brett Patton (512) 557-7020 DRE #0592043 | Riata Real Estate (830) 875-6017
- Source: Central Texas MLS-TX | MLS#: 626412

Property Details
Status
Active
Type
Single Family Residence
No. of Stories
2
County
City
Neighborhood
--
Year Built
2006
HOA Fees
-
Finished Area
2,462 sqft
Lot Size
29,185.2 sqft lot
Basement Area
- sqft
MLS Name
Central Texas MLS
MLS Number
626412
MLS Status
Active
Days on Market
13
Cumulative Days on Market
544

Continue Your Journey in App
Find your dream home, receive real-time updates, and many more!
Download App
Continue Your Journey in App
Find your dream home, receive real-time updates, and many more!
Location
Facts & Features
Rooms
Bedrooms & bathrooms
Bedrooms: 3
Bathrooms: 3
Basement
Level: Lower
Area: 420.00 Square Feet
Dimensions: 10 x 42
Bathroom
Level: Lower
Area: 72.00 Square Feet
Dimensions: 8 x 9
GameRoom
Level: Upper
Area: 576.00 Square Feet
Dimensions: 16 x 36
Bathroom
Level: Main
Area: 60.00 Square Feet
Dimensions: 7.5 x 8
Bedroom3
Level: Main
Area: 156.00 Square Feet
Dimensions: 12 x 13
Bedroom2
Level: Main
Area: 156.00 Square Feet
Dimensions: 12 x 13
Laundry
Level: Main
Area: 130.00 Square Feet
Dimensions: 10 x 13
DiningRoom
Level: Main
Area: 323.00 Square Feet
Dimensions: 17 x 19
Kitchen
Level: Main
Area: 192.00 Square Feet
Dimensions: 12 x 16
PrimaryBathroom
Level: Main
Area: 204.00 Square Feet
Dimensions: 12 x 17
PrimaryBedroom
Level: Main
Area: 234.00 Square Feet
Dimensions: 13 x 18
BreakfastRoomNook
Level: Main
Area: 60.00 Square Feet
Dimensions: 6 x 10
LivingRoom
Level: Main
Area: 330.00 Square Feet
Dimensions: 16.5 x 20
Interior
Sewer
Septic Tank
Exterior Features
Balcony, Deck, Outdoor Grill, Porch, Propane Tank Owned
Flooring
Carpet, Fsc Or Sfi Certified Source Hardwood
Appliances
Dryer, Dishwasher, Gas Cooktop, Gas Range, Propane Water Heater, Refrigerator, Vented Exhaust Fan, Wine Refrigerator, Washer, Some Gas Appliances, Built In Oven, Cooktop, Microwave
Interior Features
Attic, Beamed Ceilings, Built In Features, Ceiling Fans, Entrance Foyer, Game Room, Jetted Tub, Primary Downstairs, Main Level Primary, Open Floorplan, Recessed Lighting, Storage, Separate Shower, Vanity, Walk In Closets, Breakfast Area, Custom Cabinets, Granite Counters, Kitchen Island, Kitchen Dining Combo, Pantry
Cooling
Electric, Two Units
Heating
Central, Electric, Fireplaces, Propane, Multiple Heating Units
Construction
Year Built
Year Built: 2006
Home type
Single Family Residence
Roof
Metal
Construction Materials
Stone Veneer, Wood Siding
Foundation Details
Basement, Block, Concrete Perimeter, Pillar Post Pier, Stone
Architectural Style
Craftsman, Split Level
Utilities & Energy
Water Source
Community Coop
Laundry Features
Washer Hookup, Gas Dryer Hookup, Laundry In Utility Room, Main Level, Laundry Room
Fireplace Features
Dining Room, Living Room, Propane
Utilities
Electricity Available, Propane
Basement
Unfinished
Pool Features
None
Security Features
Smoke Detectors
Parking Features
Attached Carport, Attached, Carport, Door Multi, Garage, Garage Door Opener, Oversized, Garage Faces Rear, Unpaved
Other Features
Patio And Porch Features
Balcony, Covered, Deck, Porch, Refrigerator
Community Features
None
Subdivision Name
River Oaks Estates
Price History
| Date | Event | Price |
|---|---|---|
09/28/2026 Source: | Listed for Sale | $1,300,000 $528/sqft |
03/16/2025 Source: | Off Market | $1,300,000 $528/sqft |
10/01/2024 Source: | Listing Removed | $1,300,000 $528/sqft |


Nearby Homes



Find Homes by Property Features in Kingsbury, TX

Based on information from the association of REALTORS® (alternatively, from the Central Texas MLS) through Oct 12, 2026, 10:30AM. IDX information is provided exclusively for personal, non-commercial use, and may not be used for any purpose other than to identify prospective properties consumers may be interested in purchasing. Information is deemed reliable but not guaranteed. © 2026 Central Texas MLS, All Rights Reserved.
 Advertising Broker: Michelle Brecker | Pathway To Home Realty