- Overview
- Description
- Property Details
- Location
- Facts & Features
- Getting Around
- Nearby Homes

Street View
$419,000
Monthly Est:$2,086
 3 Beds
 2 Baths
2 full baths
 1,980sqft
475 Cross Rd, Kingsbury, TX 78638
$419,000
$2,086/moEst:
Get Pre-Approved
Single Family Residence
Built in 2021
$-- HOA
1.04 acres lot
$212/sq.ft
Description
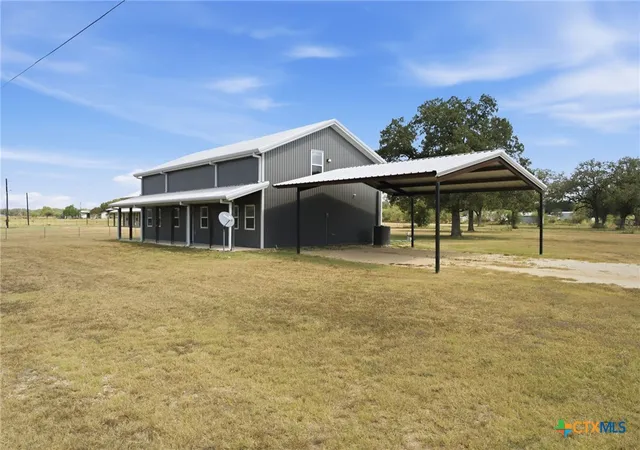
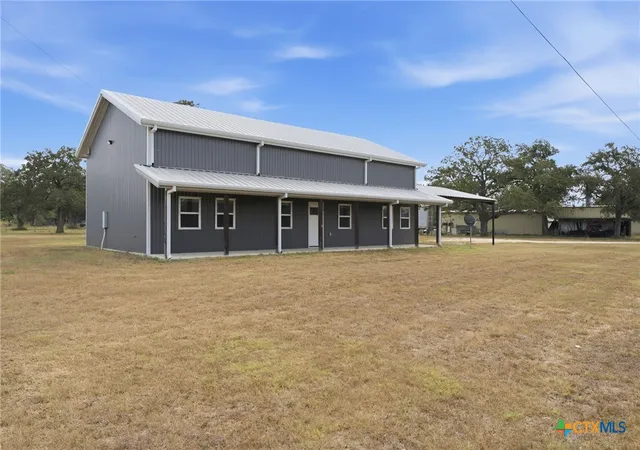
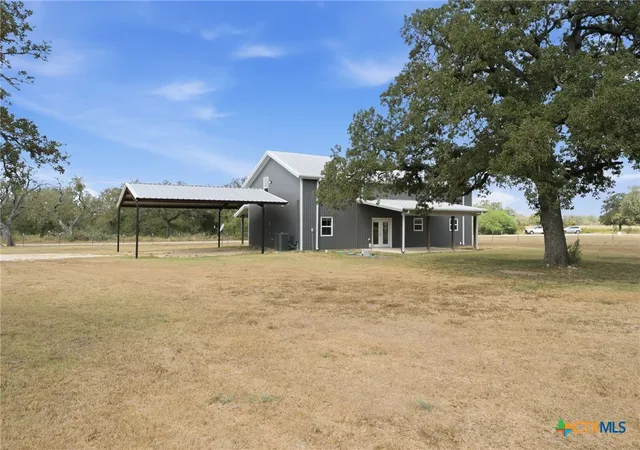
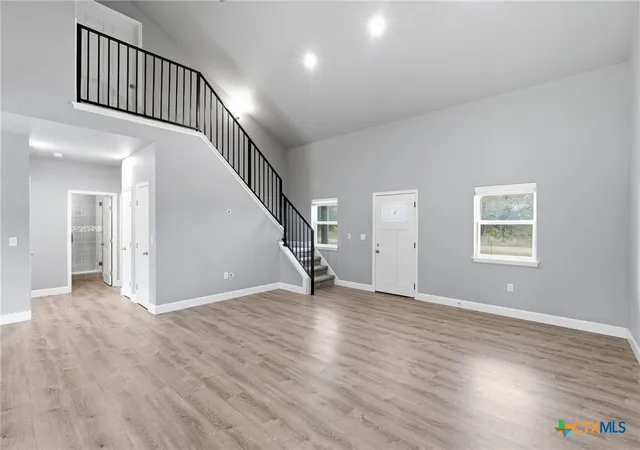
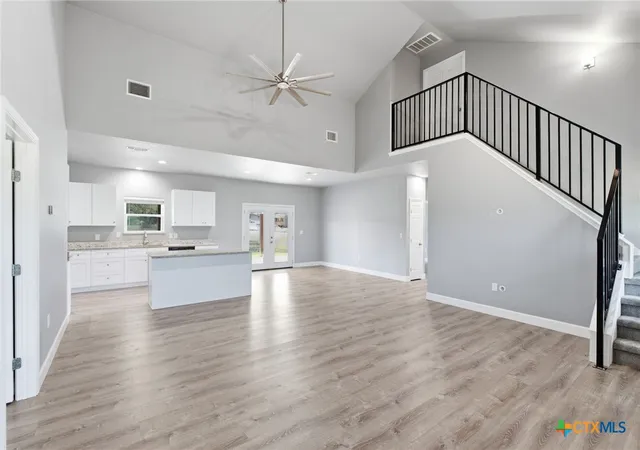
Check out 475 Cross Rd in Kingsbury TX! This 3 bedroom, 2 bathroom barndominium style home sits on a 1-acre lot with mature oak trees in a rural-suburban setting. This handsome home features all metal construction, spray foam insulation and a large carport. Inside you will find a modern kitchen with an island and granite counters. The white cabinets look smart and the kitchen window overlooks a large covered back patio. The utility room features plenty of space for a full size washer and dryer as well as a good sized pantry. A great feature of this home is the large upstairs extra room that can be used as a 4th bedroom, a game room, or second living space. Located just outside of downtown Kingsbury, yet tucked away on a quiet country lane, 475 Cross Rd is one of those gems that needs to be seen!
- Houzeo last checked: 12 hours ago
- Listing updated: September 22, 2026 at 7:13 pm
- Listing Provided by: Travis Anderson (830) 822-5902 DRE #0714330 | Anders Pierce Realty, LLC (830) 214-6002
- Source: Central Texas MLS-TX | MLS#: 624450

Property Details
Status
Active
Type
Single Family Residence
No. of Stories
2
County
City
Neighborhood
--
Year Built
2021
HOA Fees
-
Finished Area
1,980 sqft
Lot Size
1.04 acres lot
Basement Area
- sqft
MLS Name
Central Texas MLS
MLS Number
624450
MLS Status
Active
Days on Market
36
Cumulative Days on Market
19

Continue Your Journey in App
Find your dream home, receive real-time updates, and many more!
Download App
Continue Your Journey in App
Find your dream home, receive real-time updates, and many more!
Location
Facts & Features
Rooms
Bedrooms & bathrooms
Bedrooms: 3
Bathrooms: 2
LivingRoom
Level: Lower
Area: 374.00 Square Feet
Dimensions: 22 x 17
Bedroom3
Level: Lower
Area: 132.00 Square Feet
Dimensions: 12 x 11
Bedroom2
Level: Lower
Area: 132.00 Square Feet
Dimensions: 12 x 11
PrimaryBedroom
Level: Lower
Area: 195.00 Square Feet
Dimensions: 15 x 13
Interior
Exterior Features
Covered Patio, Porch
Sewer
Aerobic Septic
Appliances
Dishwasher, Electric Range, Disposal, Microwave, Water Heater, Some Electric Appliances, Range
Flooring
Carpet, Laminate
Cooling
Central Air, Electric, One Unit
Interior Features
All Bedrooms Down, Attic, Ceiling Fans, Primary Downstairs, Main Level Primary, Vanity, Walk In Closets, Granite Counters, Pantry
Heating
Central, Electric
Construction
Year Built
Year Built: 2021
Home type
Single Family Residence
Construction Materials
Metal Frame
Property Condition
Resale
Architectural Style
Barndominium
Foundation Details
Slab
Roof
Metal
Utilities & Energy
Pool Features
None
Laundry Features
Washer Hookup, Electric Dryer Hookup, Laundry Room
Water Source
Community Coop
Utilities
Electricity Available
Fireplace Features
None
Other Features
Patio And Porch Features
Covered, Patio, Porch
Subdivision Name
Just Sub
Community Features
None
Price History
| Date | Event | Price |
|---|---|---|
09/03/2026 Source: | Listed for Sale | $419,000 $212/sqft |

Nearby Homes





Find Homes by Property Features in Kingsbury, TX

Based on information from the association of REALTORS® (alternatively, from the Central Texas MLS) through Oct 09, 2026, 02:30PM. IDX information is provided exclusively for personal, non-commercial use, and may not be used for any purpose other than to identify prospective properties consumers may be interested in purchasing. Information is deemed reliable but not guaranteed. © 2026 Central Texas MLS, All Rights Reserved.
 Advertising Broker: Michelle Brecker | Pathway To Home Realty