- Overview
- Description
- Property Details
- Location
- Facts & Features
- Getting Around
- Nearby Homes
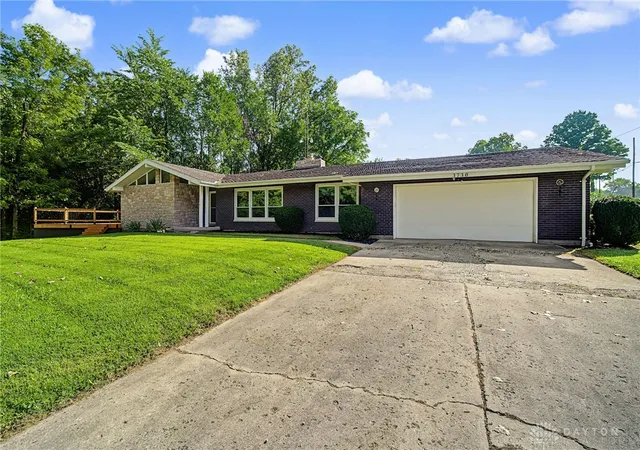

Street View
$399,900
Monthly Est:$1,990
 3 Beds
 3 Baths
3 full baths
 2,220sqft
3730 Old Columbus Rd, Springfield, OH 45503
$399,900
$1,990/moEst:
Get Pre-Approved
Single Family Residence
Built in 1968
$-- HOA
31,363 sqft lot
$180/sq.ft
Description
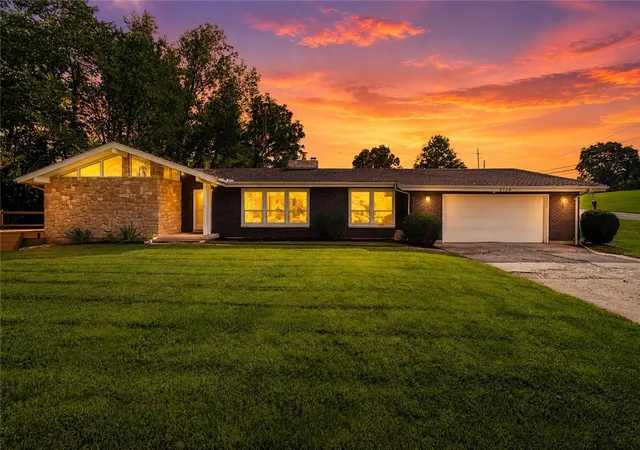
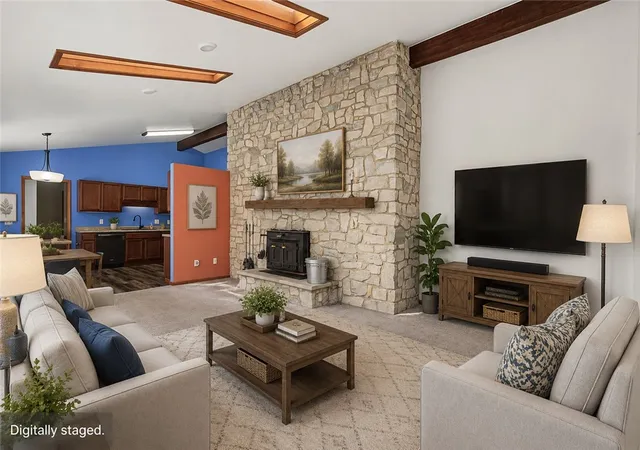
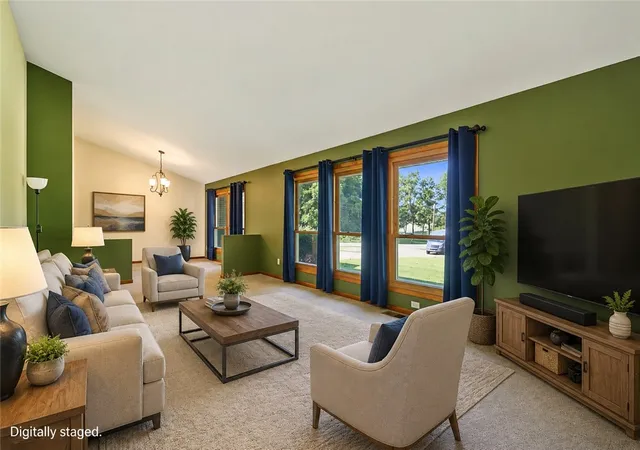
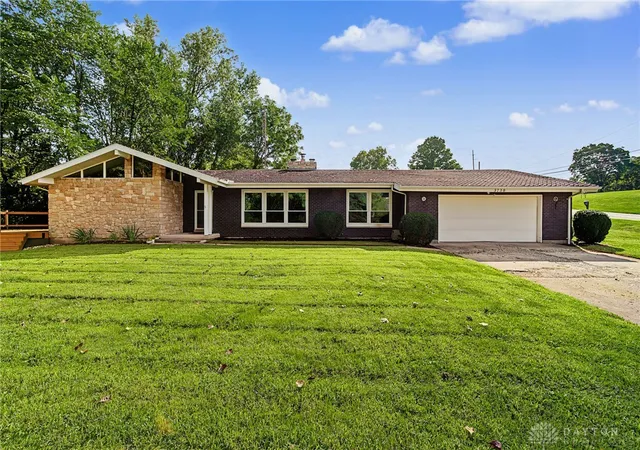
This spacious ranch-style home sits on 0.73 acres in the Clark-Shawnee School District and offers an incredible amount of living, storage, and flexible space. The home features approximately 2,220 sq. ft. of finished living space on the main level plus a 240 sq. ft. finished office/media room downstairs. Inside you'll find 3 bedrooms, 3 full bathrooms, vaulted ceilings, skylights, plenty of closet space, a pantry, living room, dining room, and a spacious family room featuring a Buck Stove fireplace. The kitchen offers KraftMaid cabinetry, generous countertop space, a built-in Jenn-Air electric grill, and includes the stove, refrigerator, microwave, and dishwasher. The primary bedroom features a walk-in closet and private bathroom with a walk-in shower and vanity. One of the home's most unique features is the approximately 1,980 sq. ft. unfinished walkout basement with 8-foot ceilings and a 9' x 7' roll-up door. Whether you're looking for vehicle storage, a workshop, hobby space, additional storage, or future possibilities, this basement provides tons of flexibility. The home underwent an extensive $203,000 renovation in 2017, including electrical wiring and plumbing throughout, drywall and ceilings, subflooring, carpet, KraftMaid cabinetry, countertops, updated bathrooms, an 80-gallon water heater, water softener, well pressure bladder tank, central A/C, and heat pump. The roof was replaced in 2010 with 50-year/lifetime 3-layer shingles, and a new deck was added in 2025. Outside you'll find a patio, plenty of usable space, and room for RV parking. Conveniently located near I-70 and approximately three miles from Walmart, Kroger, restaurants, and other amenities. You'll also be close to Clarence J. Brown Reservoir, walking trails, Old Reid Park, Clark County Fairgrounds, and Champion Equestrian Center. If you've been looking for a ranch with plenty of space, a huge walkout basement, and a convenient Springfield location, this one is worth seeing!
- Houzeo last checked: 2 minutes ago
- Listing updated: October 4, 2026 at 5:35 pm
- Listing Provided by: Eric Stoner (765) 318-8927 | NavX Realty, LLC (937) 530-6289
- Source: Dayton Realtors MLS-OH | MLS#: 967055

Property Details
Status
Active
Type
Single Family Residence
No. of Stories
1
County
City
Neighborhood
--
Year Built
1968
HOA Fees
-
Finished Area
2,220 sqft
Lot Size
31,363 sqft lot
Basement Area
- sqft
MLS Name
Dayton Realtors MLS
MLS Number
967055
MLS Status
Active
Days on Market
46

Continue Your Journey in App
Find your dream home, receive real-time updates, and many more!
Download App
Continue Your Journey in App
Find your dream home, receive real-time updates, and many more!
Location
Facts & Features
Rooms
Bedrooms & bathrooms
Bedrooms: 3
Bathrooms: 3
PrimaryBedroom
Level: Main
Area: 272.00 Square Feet
Dimensions: 16 x 17
Bedroom
Level: Main
Area: 169.00 Square Feet
Dimensions: 13 x 13
Bedroom
Level: Main
Area: 130.00 Square Feet
Dimensions: 10 x 13
FamilyRoom
Level: Main
Area: 300.00 Square Feet
Dimensions: 20 x 15
LivingRoom
Level: Main
Area: 228.00 Square Feet
Dimensions: 19 x 12
Interior
Exterior Features
Patio
Sewer
Septic Tank
Cooling
Central Air
Appliances
Dryer, Dishwasher, Microwave, Range, Refrigerator, Water Softener, Washer
Heating
Forced Air
Window Features
Skylights, Wood Frames
Construction
Year Built
Year Built: 1968
Home type
Single Family Residence
Construction Materials
Brick
Architectural Style
Ranch
Utilities & Energy
Fireplace Features
Wood Burning
Utilities
Septic Available, Water Available
Parking Features
Garage, Two Car Garage
Basement
Full, Partially Finished, Unfinished
Water Source
Well
Other Features
Patio And Porch Features
Patio
Price History
| Date | Event | Price |
|---|---|---|
08/24/2026 Source: | Price Decreased | $399,900 -2.44% $180/sqft |
08/24/2026 Source: | Listed for Sale | $409,900 $185/sqft |

Nearby Homes


Find Homes by Property Features in Springfield, OH

Based on information from Dayton Realtors® MLS through Oct 10, 2026, 12:15PM. Information is provided exclusively for consumers’ personal, non-commercial use, that it may not be used for any purpose other than to identify prospective properties consumers may be interested in purchasing. The data is deemed reliable but is not guaranteed accurate by the MLS. The MLS may, at its discretion, require use of other disclaimers as necessary to protect participants and/or the MLS from liability. This website may not include listings or property addresses of sellers who have directed their listing brokers to withhold their listing or their property address from display on the Internet. © 2026 Dayton Area Board of Realtors®, Inc. All rights reserved.
 Advertising Broker: Nicholas Huscroft | Chosen Realty