- Overview
- Description
- Property Details
- Location
- HOA Management
- Facts & Features
- Getting Around
- Nearby Homes




$8,475,000
Monthly Est:$42,183
 5 Beds
 10 Baths
6 full baths + 4 half baths
 9,473sqft
3730 Preserve Bay Blvd, Panama City, FL 32408
$8,475,000
$42,183/moEst:
Get Pre-Approved
Single Family Residence
Built in 2007
$108.5/mo HOA
3 acres lot
$895/sq.ft
Description
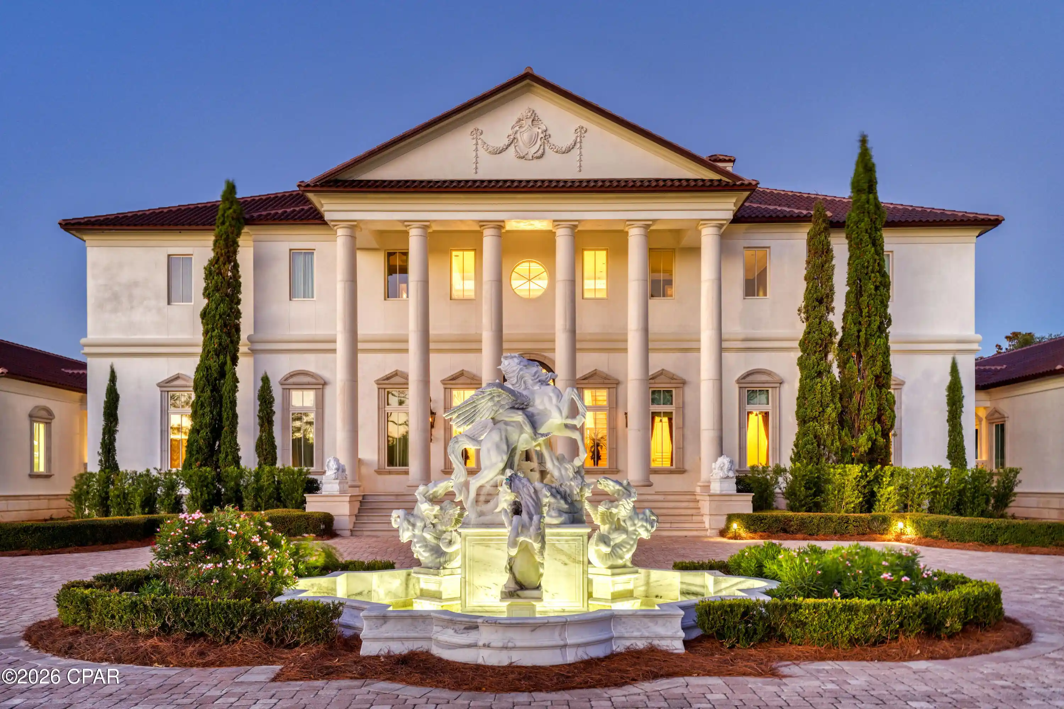
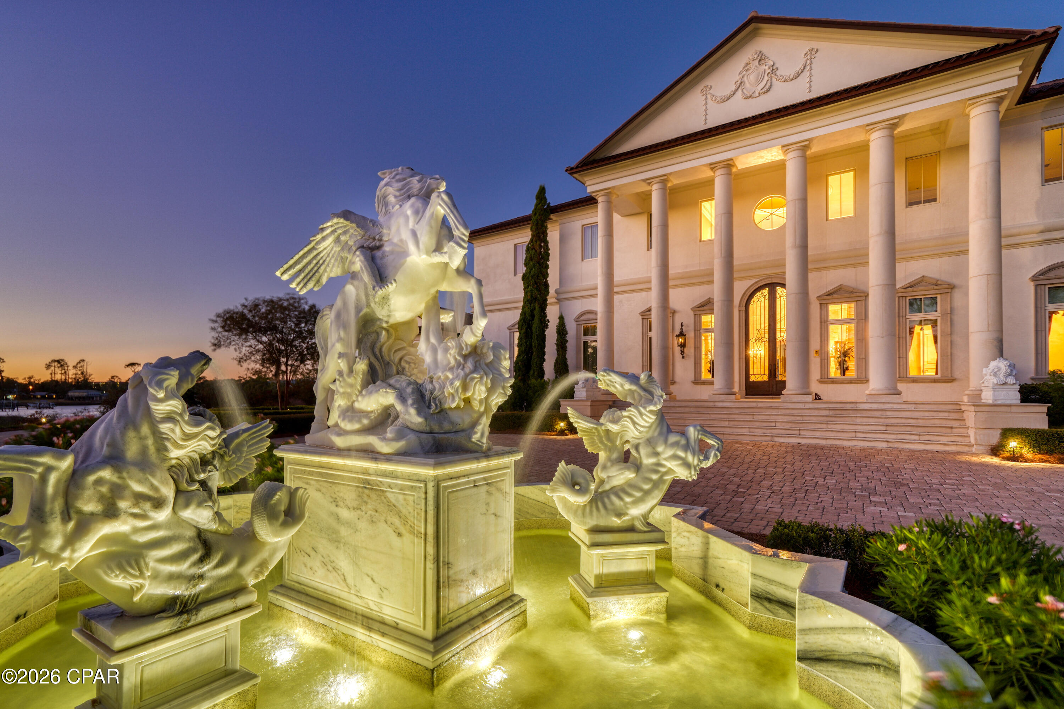
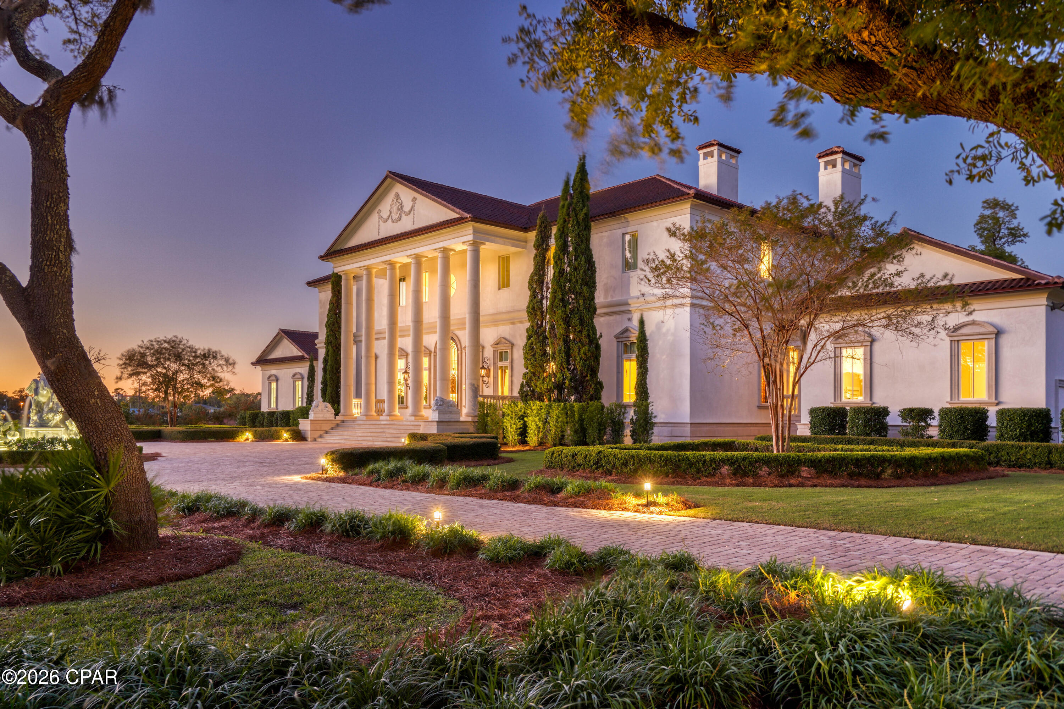
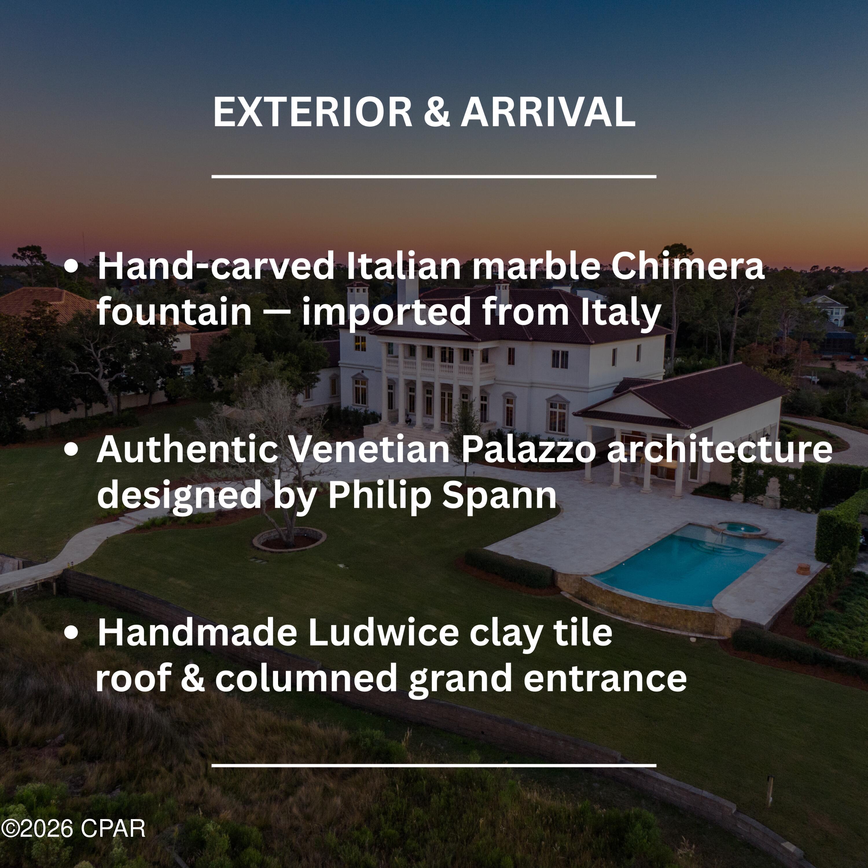
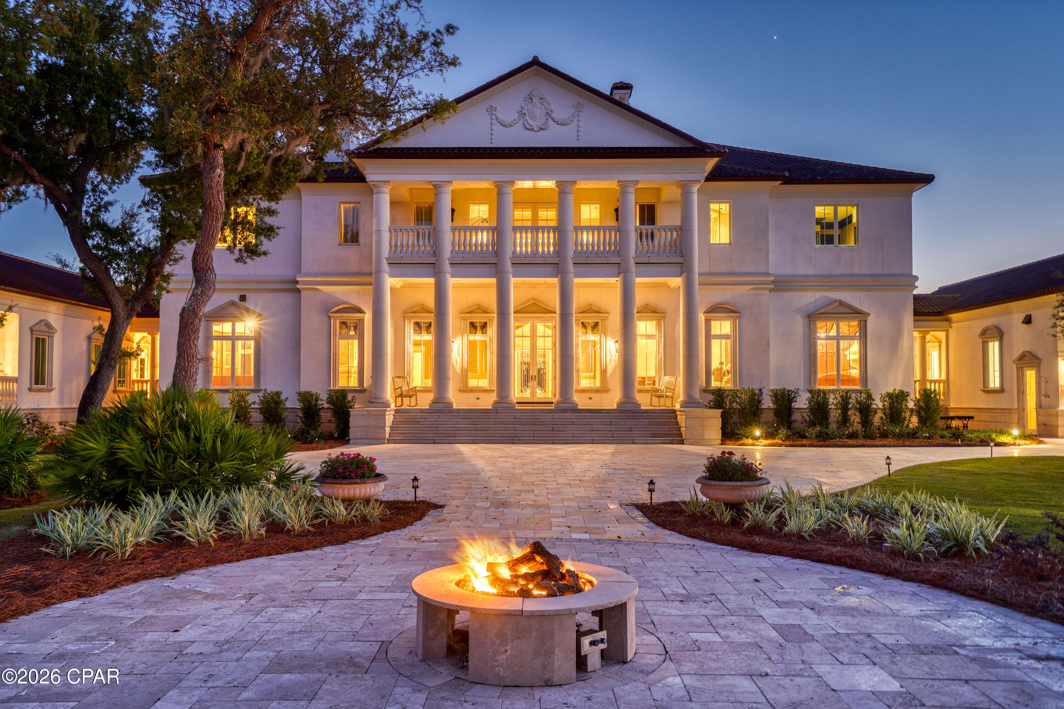
Perched on 380 feet of pristine West Bay waterfront along the Northwest Florida Gulf Coast, Villa Chimera is the most extraordinary luxury estate in Panama City Beach. Spanning 9,473 sq. ft. across three expansive lots, this 5BR/6BA/4HB masterpiece was authentically modeled after an Italian Venetian Palazzo -- designed by architect Philip Spann from hand-sketched owner drawings inspired by Renaissance master Andrea Palladio. Every finish was sourced from Italy or crafted by world-renowned artisans: a hand-carved Italian marble fountain, cushion-cut marble walls, Venetian silk upholstery, a Rome-crafted stone dining table, and a Renaissance fresco ceiling hand-painted by artist Jody Matokovich. This is not simply a Gulf Coast luxury home -- it is a one-of-a-kind legacy estate.
The soaring foyer commands immediate attention with its grand Schonbek crystal chandelier, custom compass rose marble floor inlay, and solid stone staircase with marble balusters. The great room overlooking West Bay features a marble fireplace, limestone accents, and walls upholstered in Bevilacqua silk -- made in Venice and renowned worldwide. A media room with a theater-size projection screen and theatrical lighting flows seamlessly from the living space.
The gourmet kitchen features Wolf and Sub-Zero appliances, a breakfast bar, separate bar area, and a fully equipped butler's pantry for effortless large-scale entertaining. All cabinetry was custom-designed by Design Galleria of Atlanta. The dining room centers around a custom stone table crafted in Rome outside the Vatican walls, beneath Venetian watermark plasterwork evoking centuries of Palazzo history.
The second-level master suite is a private sanctuary with bay views, a columned balcony, and a hand-painted Renaissance fresco vault ceiling. Separate his-and-hers bathrooms each feature heated floors and double showers with body jets. A detached guest house -- connected by covered walkway -- includes a full kitchen, sitting area, private veranda, and full bath.
Smart home living is delivered via a full Crestron system controlling all lighting, media, and security. Additional highlights: Kohler 100KW whole-house generator, all-copper plumbing, 4-car garage with wheelchair lift, whole-house central vacuum, monitored security cameras, LED lighting throughout, and all windows and exterior doors replaced post-Hurricane Michael. A rare and irreplaceable Florida Gulf Coast waterfront estate -- schedule your private showing today.
- Houzeo last checked: 8 minutes ago
- Listing updated: October 15, 2026 at 8:52 pm
- Listing Provided by: Amin Delawalla (850) 225-9899 DRE #3114659 | Watersound Real Estate (850) 231-6531
- Source: Bay/Panama City/Central Panhandle MLS-FL | MLS#: 786845

Property Details
Status
Active
Type
Single Family Residence
No. of Stories
2
County
City
Neighborhood
--
Year Built
2007
HOA Fees
$108.5/mo
Finished Area
9,473 sqft
Lot Size
3 acres lot
Basement Area
- sqft
MLS Name
Bay/Panama City/Central Panhandle MLS
MLS Number
786845
MLS Status
Active
Days on Market
234
Cumulative Days on Market
200

Continue Your Journey in App
Find your dream home, receive real-time updates, and many more!
Continue Your Journey in App
Find your dream home, receive real-time updates, and many more!
Location
HOA Management
N/A
HOA Fees
$1,302/ Annually
Amenities
 Amenities and services may be covered by one or multiple associations and service providers.
 Security Guard
 Security Gate
 Other
SeeRemarks
Disclaimer: Amenities are based on third-party information and may vary; buyers must independently verify all amenities, as information is deemed reliable but not guaranteed.
Facts & Features
Rooms
Bedrooms & bathrooms
Bedrooms: 5
Bathrooms: 10
PrimaryBathroom
Level: Second
Area: 304.00 Square Feet
Dimensions: 19 x 16
PrimaryBedroom
Level: Second
Area: 399.00 Square Feet
Dimensions: 21 x 19
PrimaryBathroom
Level: Second
Area: 304.00 Square Feet
Dimensions: 19 x 16
FullBath
Level: Second
Area: 153.00 Square Feet
Dimensions: 17 x 9
Bedroom
Level: Second
Area: 288.00 Square Feet
Dimensions: 18 x 16
FullBath
Level: Second
Area: 78.00 Square Feet
Dimensions: 13 x 6
Office
Level: Second
Area: 300.00 Square Feet
Dimensions: 20 x 15
Kitchen
Level: First
Area: 285.00 Square Feet
Dimensions: 15 x 19
Garage
Level: First
Area: 1104.00 Square Feet
Dimensions: 48 x 23
Kitchen
Level: First
Area: 54.00 Square Feet
Dimensions: 9 x 6
Bedroom
Level: First
Area: 414.00 Square Feet
Dimensions: 18 x 23
FullBath
Level: First
Area: 45.00 Square Feet
Dimensions: 9 x 5
LivingRoom
Level: First
Area: 108.00 Square Feet
Dimensions: 9 x 12
FullBath
Level: First
Area: 91.00 Square Feet
Dimensions: 7 x 13
Bedroom
Level: First
Area: 240.00 Square Feet
Dimensions: 15 x 16
MediaRoom
Level: First
Area: 306.00 Square Feet
Dimensions: 18 x 17
GreatRoom
Level: First
Area: 925.00 Square Feet
Dimensions: 37 x 25
Foyer
Level: First
Area: 384.00 Square Feet
Dimensions: 16 x 24
DiningRoom
Level: First
Area: 320.00 Square Feet
Dimensions: 16 x 20
Kitchen
Level: First
Area: 440.00 Square Feet
Dimensions: 22 x 20
Interior
Appliances
Bar Fridge, Gas Range, Ice Maker, Wine Cooler
Sewer
Public Sewer
Cooling
Central Air, Ceiling Fans
Interior Features
Balcony, Coffered Ceilings, Double Vanity, Fireplace, Bath In Primary Bedroom, Sitting Area In Primary, Soaking Tub, Sauna, Separate Shower, Upper Level Primary, Walk In Closets, Entrance Foyer
Heating
Geothermal
Exterior Features
Barbecue, Patio, Outdoor Kitchen
Construction
Year Built
Year Built: 2007
Home type
Single Family Residence
Architectural Style
Spanish Mediterranean
Utilities & Energy
Pool Features
Gas Heat, In Ground, Private
Utilities
Electricity Available
Association Amenities
Other, See Remarks, Gated
Parking Features
Additional Parking, Circular Driveway, Electric Gate, Gated, Paved
Security Features
Gated With Guard, Gated Community, Twenty Four Hour Security, Security Fence, Security Guard, Security Lights, Security Gate, Security Service
Other Features
Community Features
Waterfront, Barbecue, Gated
Lot Features
Cul De Sac, Sprinkler System, Paved
Patio And Porch Features
Balcony, Covered, Patio
Subdivision Name
Preserve On The Bay Ph I
Price History
| Date | Event | Price |
|---|---|---|
10/15/2026 Source: | Listed for Sale | $8,475,000 -3.14% $895/sqft |
12/09/2024 Source: | Off Market | $8,750,000 $924/sqft |
12/09/2024 Source: | Listed for Sale | $8,750,000 $924/sqft |

Nearby Homes
Find Homes by Property Features in Panama City, FL
Nearby New Homes For Sale


Based on information from Central Panhandle Association of REALTORS® MLS through Nov 04, 2026, 11:30PM. IDX information is provided exclusively for consumers’ personal, non-commercial use, that it may not be used for any purpose other than to identify prospective properties consumers may be interested in purchasing. Data is deemed reliable but is not guaranteed accurate by the MLS. ©2026 Bay Central Panhandle Association of REALTORS®
 Advertising Broker: Moe Mossa (Savvy Avenue) | Savvy Avenue, LLC
