Andover RE
Powered by 
- 0
- 5
- Overview
- Description
- Property Details
- Location
- HOA Management
- Facts & Features
- Getting Around
- Nearby Homes
 New Construction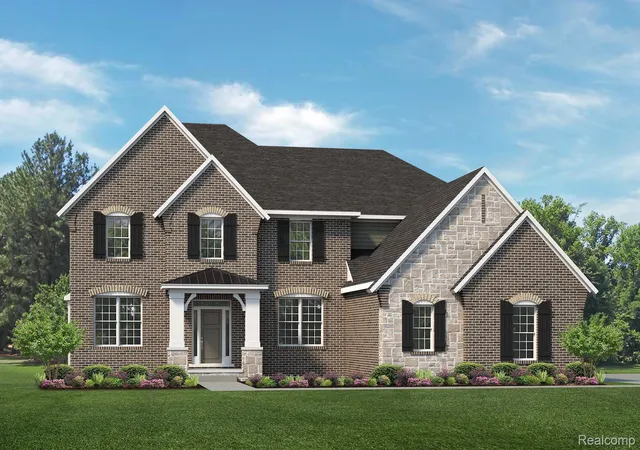

Street View
$1,241,232
Monthly Est:$6,178
 4 Beds
 4 Baths
3 full baths + 1 half bath
 4,885sqft
3731 Kinsley Blvd, Superior Charter Township Washtenaw, MI 48105
$1,241,232
$6,178/moEst:
Get Pre-Approved
Single Family Residence
Built in 2026
$166.67/mo HOA
1 acre lot
$254/sq.ft
Description
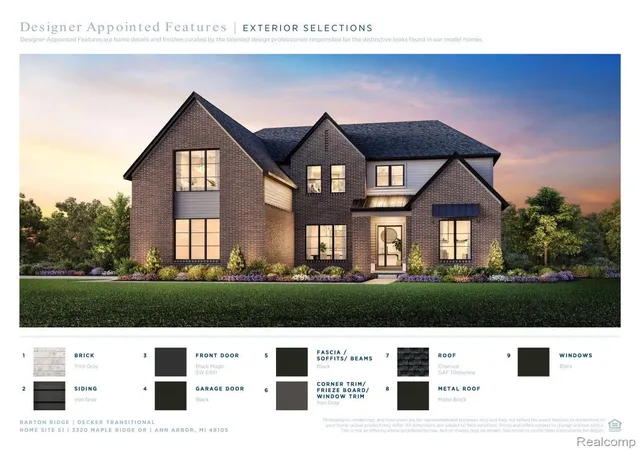
This brand-new Charleston at Kinsley is already sold, but let's build you one like it! Hurry in--Kinsley is almost sold out, so the opportunity for a newly built home of this size on one-acre home sites in Ann Arbor Schools is almost at an end! This super-popular floorplan has so much to love. Curb appeal abounds with stunning brick and stone front, plus majestic stone wing walls flanking each side of the home. Spectacular kitchen has oversized island with lots of quartz counter space as well as storage. Gas cooktop with custom wood hoodfan above, tiled backsplash, and built-in oven/microwave combo. Prep kitchen offers even more storage and counter space, more tile backsplash, AND an extra dishwasher and fridge, perfect for entertaining or just everyday use! Rear covered porch off the nook provides a lovely space to enjoy the fresh air even in the rain. Great room has 11-foot tray ceiling with stained beams, and a linear gas fireplace with stone running to the ceiling! Upstairs, the rear porch off the nook is mimicked above it, as a rear porch off of the primary bedroom!! Bedroom 2 offers a private Princess Suite bath; bedrooms 3 and 4 share access to a Jack & Jill bath. All bedrooms have walk in closets--the primary even has TWO! Awesome raised loft is another spot that everyone wants to spend time in! Hardwood floors throughout most of the first and second floors!! Full basement is prepped for a future full bath, and has two egress windows! WOW! Photos are of a decorated model or previously built home.
- Houzeo last checked: 7 minutes ago
- Listing updated: July 7, 2026 at 7:45 am
- Listing Provided by: Anthony Lombardo (248) 416-1462 | Lombardo Realty (248) 416-1462
- Source: Realcomp MLS-MI | MLS#: 20261035820

- Originating MLS: Realcomp II Ltd
Property Details
Status
Pending
Type
Single Family Residence
No. of Stories
-
County
City
Neighborhood
--
Year Built
2026
HOA Fees
$166.67/mo
Finished Area
4,885 sqft
Lot Size
1 acre lot
Basement Area
- sqft
MLS Name
Realcomp MLS
MLS Number
20261035820
MLS Status
Pending
Days on Market
143

Continue Your Journey in App
Find your dream home, receive real-time updates, and many more!
Download App
Continue Your Journey in App
Find your dream home, receive real-time updates, and many more!
Location
HOA Management
N/A
HOA Fees
$500/ Quarterly
Disclaimer: Amenities are based on third-party information and may vary; buyers must independently verify all amenities, as information is deemed reliable but not guaranteed.
Facts & Features
Rooms
Bedrooms & bathrooms
Bedrooms: 4
Bathrooms: 4
Interior
Heating
Forced Air, Natural Gas
Cooling
Central Air
Interior Features
Entrance Foyer, High Speed Internet, Programmable Thermostat
Appliances
Built In Electric Oven, Disposal, Energy Star Qualified Dishwasher, Gas Cooktop, Humidifier, Microwave, Range Hood, Stainless Steel Appliances, Vented Exhaust Fan, Water Softener Owned
Sewer
Septic Tank
Window Features
Egress Windows
Construction
Year Built
Year Built: 2026
Home type
Single Family Residence
Architectural Style
Colonial
Construction Materials
Brick, Other, Stone
Roof
Asphalt
Property Condition
Const Start Upon Sale, New Construction, Site Condo
Foundation Details
Basement, Passive Radon Mitigation, Poured, Sump Pump
Utilities & Energy
Laundry Features
Gas Dryer Hookup, Laundry Room, Washer Hookup
Parking Features
Three Car Garage, Attached, Direct Access, Driveway, Electricityin Garage, Garage Door Opener, Garage Faces Side, Side Entrance
Utilities
Cable Available, Underground Utilities
Fireplace Features
Gas, Great Room
Security Features
Carbon Monoxide Detectors, Smoke Detectors
Water Source
Well
Pool Features
None
Basement
Bath Stubbed, Full, Unfinished
Other Features
Patio And Porch Features
Covered, Porch
Disclosures
Taxes Not Homestead Exempt
Price History
| Date | Event | Price |
|---|---|---|
05/18/2026 Source: | Pending | $1,241,232 $254/sqft |

Nearby Homes





Find Homes by Property Features in Superior Charter Township Washtenaw, MI
Nearby New Homes For Sale


Based on information from the Board/Association of REALTORS® (alternatively, from the Realcomp II Ltd. MLS) through Oct 09, 2026, 07:45AM. All information provided is deemed reliable, but is not guaranteed to be accurate and should be independently verified. IDX provided courtesy of Realcomp II Ltd. via Andover Real Estate & Houzeo, Copyright 2026 Realcomp II Ltd. Shareholders Any use of search facilities of data on the site, other than by a consumer looking to purchase real estate, is prohibited. IDX information is provided exclusively for consumers' personal, noncommercial use and may not be used for any purpose other than to identify prospective properties consumers may be interested in purchasing. The accuracy of all information, regardless of source, is not guaranteed or warranted. All information should be independently verified. Listing Information presented by local MLS brokerage: Andover Real Estate, local REALTOR®- Scott Rubin - (248)206-3666 . Any use of search facilities of data on the site, other than by a consumer looking to purchase real estate, is prohibited. © 2024 Realcomp II Ltd. MLS. All Rights Reserved.
 Advertising Broker: Andover Real Estate | Andover Real Estate