Realty Solution
Powered by 
- 6
- Overview
- Description
- Property Details
- Location
- Facts & Features
- Getting Around
- Nearby Homes
 No HOA

Street View
Listed by: Delia Cota (562) 201-8002 DRE #02006199 | Keller Williams SELA (562) 334-1500
$879,999
Monthly Est:$4,380
 4 Beds
 2 Baths
2 full baths
 2,092sqft
3732 Old Archibald Ranch Rd, Ontario, CA 91761
$879,999
$4,380/moEst:
Get Pre-Approved
Single Family Residence
Built in 1989
$-- HOA
7,760 sqft lot
$421/sq.ft
Description
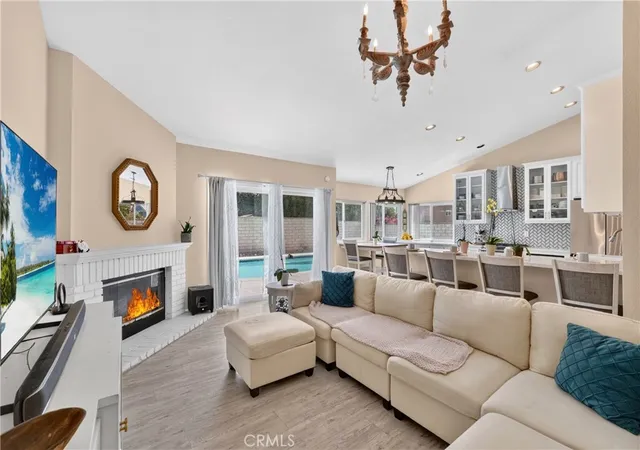
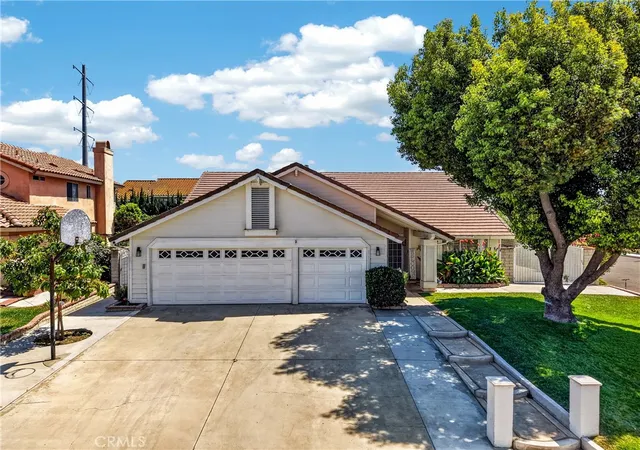
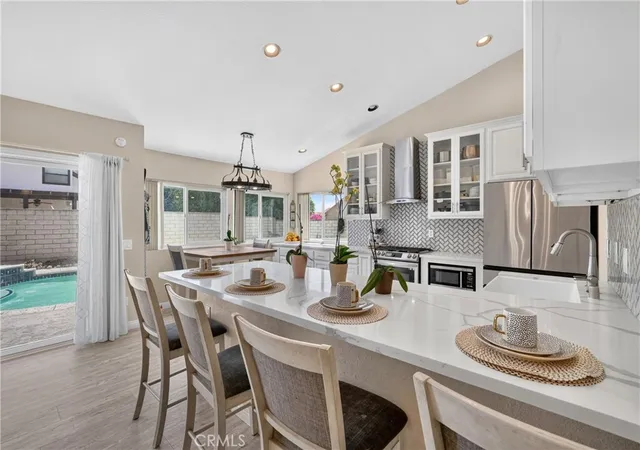
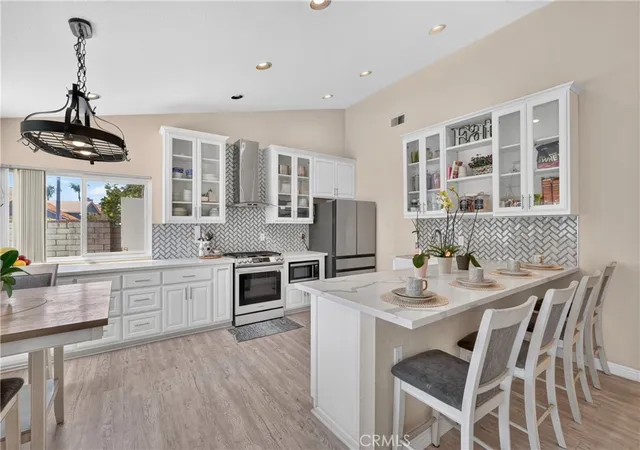
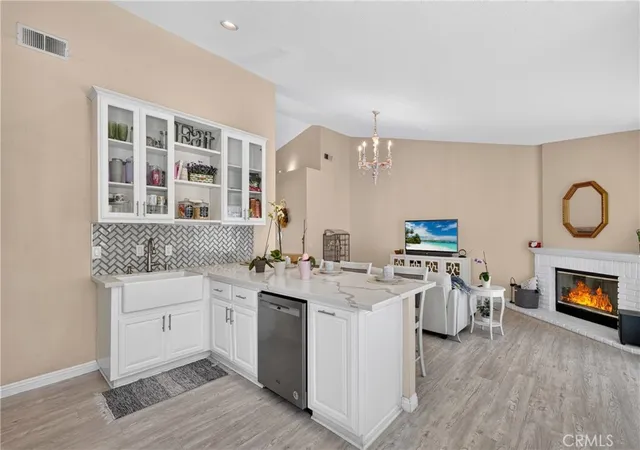
Beautiful single-story 4-bedroom, 2-bathroom home featuring an open floor plan with high ceilings and abundant natural light. Enjoy paid-off solar panels, an EV charging station, an updated kitchen and bathrooms, plus major upgrades including newer A/C, heating, air ducts, and pool equipment.
The spacious primary suite offers a walk-in closet, walk-in shower, and separate soaking tub, while three additional bedrooms provide plenty of space for family, guests, or a home office.
The inviting living room with fireplace flows seamlessly into the kitchen and opens to the backyard through sliding glass doors. Step outside to enjoy the private backyard featuring a sparkling saltwater pool, perfect for entertaining, family gatherings, or enjoying warm summer days. No HOA or Mello-Roos Don't miss out on this beautiful home, call me to schedule your appointment today.
- Houzeo last checked: 12 hours ago
- Listing updated: September 14, 2026 at 6:29 pm
- Source: California Regional MLS-CA | MLS#: DW26138920

Property Details
Status
Pending
Type
Single Family Residence
No. of Stories
1
County
City
Neighborhood
--
Year Built
1989
HOA Fees
-
Finished Area
2,092 sqft
Lot Size
7,760 sqft lot
Basement Area
- sqft
MLS Name
California Regional MLS
MLS Number
DW26138920
MLS Status
Pending
Days on Market
129
Cumulative Days on Market
77

Continue Your Journey in App
Find your dream home, receive real-time updates, and many more!
Continue Your Journey in App
Find your dream home, receive real-time updates, and many more!
Location
Facts & Features
Rooms
Bedrooms & bathrooms
Bedrooms: 4
Bathrooms: 2
Interior
Flooring
Laminate
Interior Features
Beamed Ceilings, Breakfast Area, Separate Formal Dining Room, Eat In Kitchen, High Ceilings, Open Floorplan, All Bedrooms Down, Walk In Closets
Sewer
Public Sewer
Heating
Central
Cooling
Central Air
Construction
Year Built
Year Built: 1989
Home type
Single Family Residence
Roof
Tile
Utilities & Energy
Water Source
Public
Laundry Features
Inside
Fireplace Features
Living Room
Pool Features
Diving Board, In Ground, Private
Parking Features
Electric Vehicle Charging Stations, Garage, Rv Access Parking
Other Features
Lot Features
Corner Lot, Cul De Sac
Community Features
Sidewalks
Patio And Porch Features
Patio
Price History
| Date | Event | Price |
|---|---|---|
09/14/2026 Source: | Pending | $879,999 $421/sqft |
06/26/2026 Source: | Listed for Sale | $879,999 $421/sqft |
06/25/2026 Source: | Coming Soon | $879,999 +21.38% $421/sqft |
09/30/2021 Source: | Sold | $725,000 $347/sqft |

Nearby Homes
Find Homes by Property Features in Ontario, CA
Nearby New Homes For Sale


Based on information from California Regional Multiple Listing Service, Inc. as of Nov 02, 2026, 02:15PM and /or other sources. All data, including all measurements and calculations of area, is obtained from various sources and has not been, and will not be, verified by broker or MLS. All information should be independently reviewed and verified for accuracy. Properties may or may not be listed by the office/agent presenting the information. Information being provided is for consumers’ personal, non-commercial use and may not be used for any purpose other than to identify prospective properties consumers may be interested in purchasing. This website may not include listings or property addresses of sellers who have directed their listing brokers to withhold their listing or their property address from display on the Internet. © 2026 California Regional Multiple Listing Service. All Rights Reserved.
 Advertising Broker: William Johnson DRE #01463271 | William Johnson Brokerage
