- Overview
- Description
- Property Details
- Location
- HOA Management
- Facts & Features
- Getting Around
- Nearby Homes
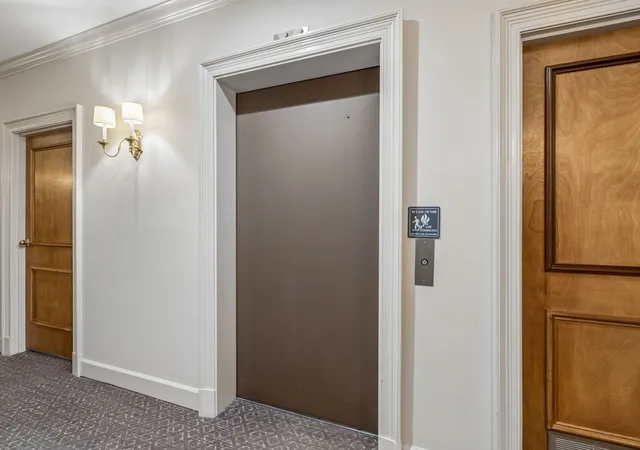

Street View
$780,000
Monthly Est:$3,882
 2 Beds
 2 Baths
2 full baths
 1,624sqft
3737 W End Ave #305, Nashville, TN 37205
$780,000
$3,882/moEst:
Get Pre-Approved
Condominium
Built in 1986
$839/mo HOA
0.04 acre lot
$480/sq.ft
Description
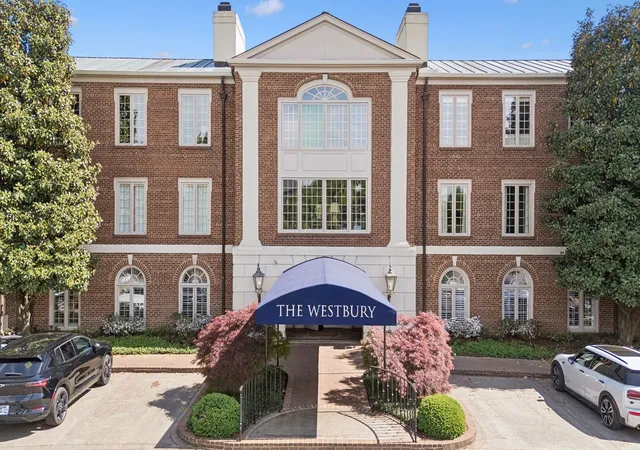
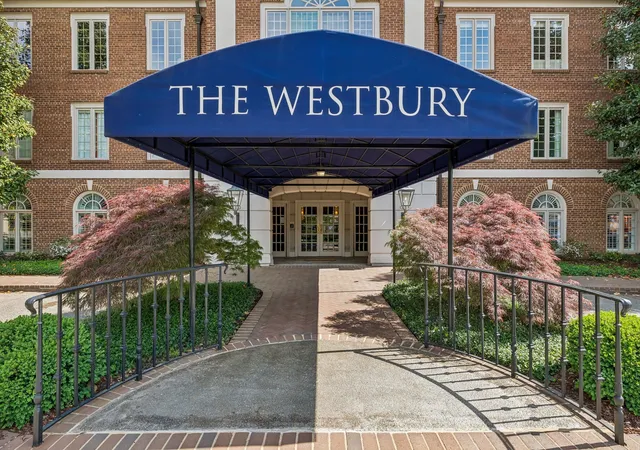
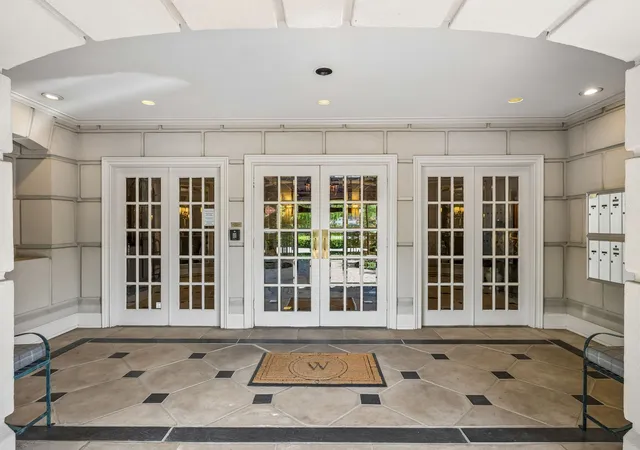
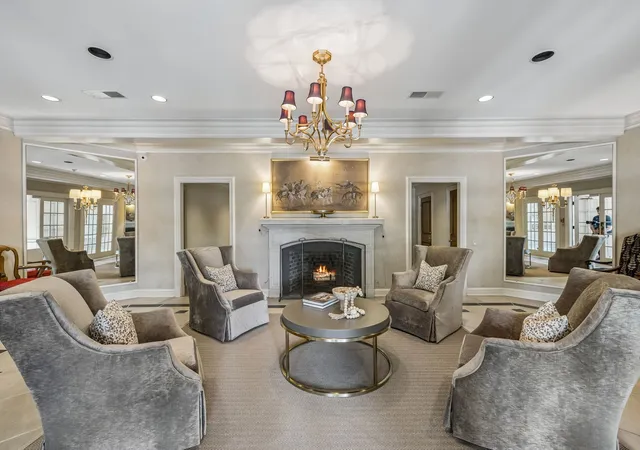
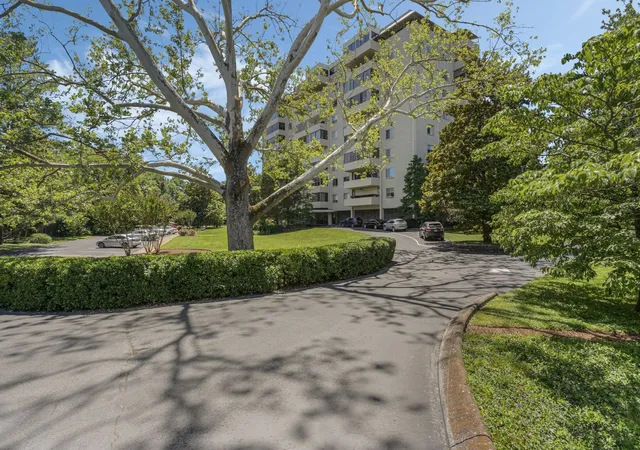
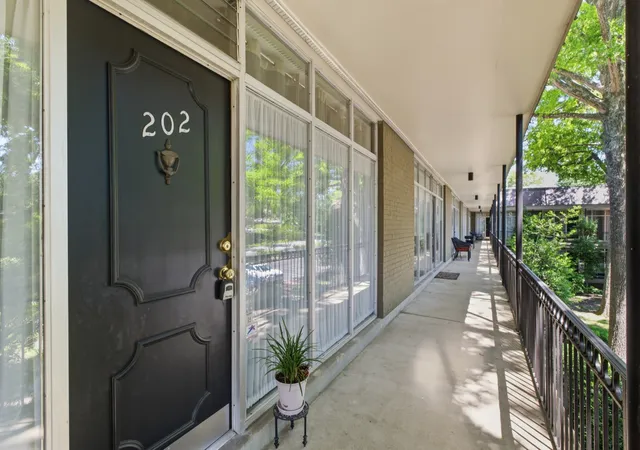
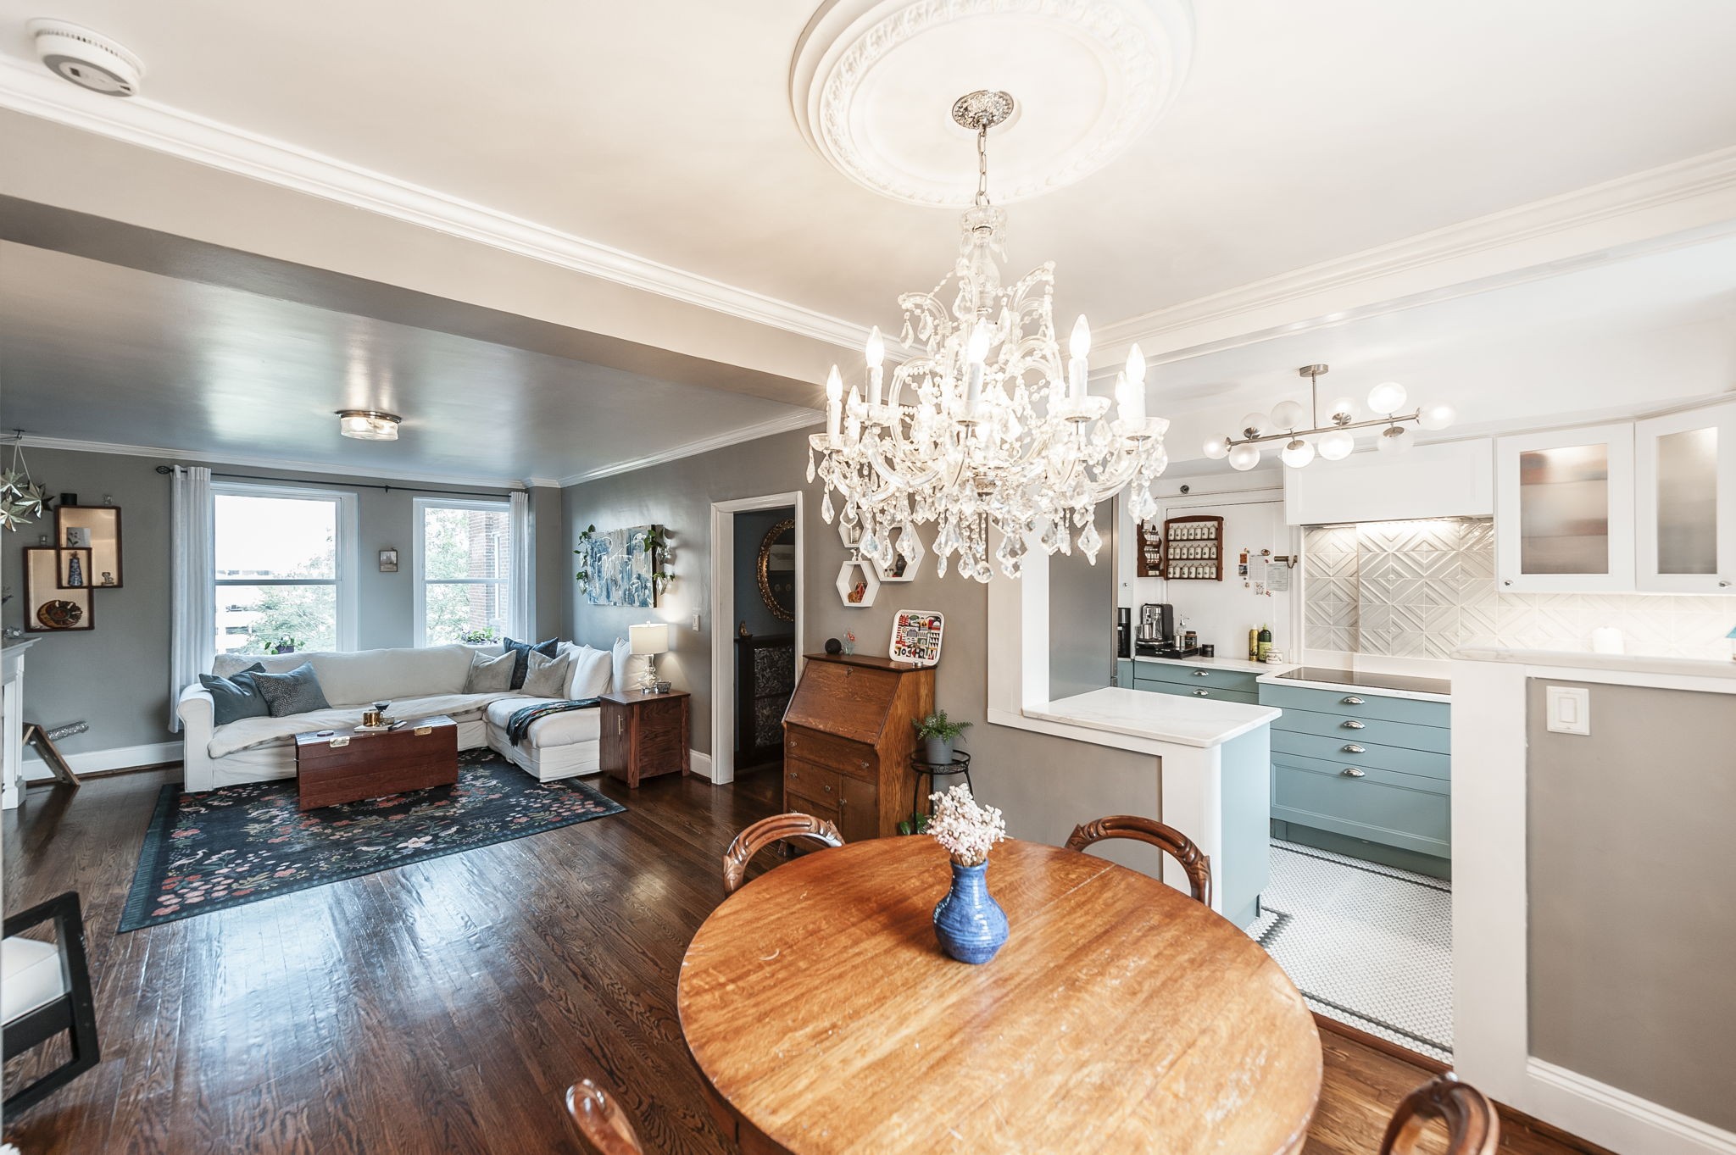
Welcome to The Westbury — a prestigious & elegant condominium in the heart of the highly desirable Whitland/West End neighborhood. This top-floor, end-unit residence offers exceptional privacy, quiet living, many NEW UPDATES, & abundant natural light. A discreet sanctuary of just 18 residences, the Westbury offers a rare, timeless alternative to the glass-and-steel status quo. The building is pet friendly & ideal as a primary residence or secondary home. It has become a preferred canvas for discerning homeowners, whereby neighbors are increasingly combining footprints to curate bespoke, grand-scale estates that simply cannot be found on the open market. The Westbury provides a secure lobby, GARAGE PARKING W/ 2 DESIGNATED SPACES, private storage, ample guest parking, & supports an easy lock-and-leave lifestyle in a coveted location. Inside, the FRESHLY PAINTED home features hardwood floors, crown moulding, & a gracious living and dining space anchored by large windows & a beautiful fireplace with a traditional mantel. The open layout offers both flow & ample wall space for art & furnishings. The UPDATED KITCHEN features QUARTZ COUNTERTOPS, expansive storage, NEW SS APPLIANCES, & an INTEGRATED WINE COOLER, all cascaded in natural light from the SKYLIGHTS overhead. The primary suite is a peaceful retreat featuring NEW CARPET, beautiful windows & French doors overlooking a blooming magnolia tree. Adjacent is a customized walk-in closet + additional storage for larger items. Whitland/West End is characterized by stately architecture & shaded, tree-lined streets. Close to Midtown, Vanderbilt, & Hillsboro Village, w/ easy access to world class medical care, restaurants, & premier shopping at Whole Foods & Belle Meade. Enjoy neighborhood perks at Elmington & Centennial Parks, featuring everything from pickleball & playgrounds to weekend food trucks & summer movies. The Westbury is a destination for those who value location & privacy over publicity. No rentals permitted.
- Houzeo last checked: 9 minutes ago
- Listing updated: October 18, 2026 at 9:02 pm
- Listing Provided by: Jackie Tulumaris (630) 806-9703 DRE #343140 | Parks Compass (615) 370-8669
- Source: Nashville (RealTracs Mid) MLS-TN as distributed by MLS GRID | MLS#: 3619137

This condo is in:
 Sidewalks
Property Details
Status
Active
Type
Condominium
No. of Stories
1
County
City
Neighborhood
Year Built
1986
HOA Fees
$839/mo
Finished Area
1,624 sqft
Lot Size
0.04 acre lot
Basement Area
- sqft
MLS Name
Nashville (RealTracs Mid) MLS
MLS Number
3619137
MLS Status
Active
Days on Market
20

Continue Your Journey in App
Find your dream home, receive real-time updates, and many more!
Continue Your Journey in App
Find your dream home, receive real-time updates, and many more!
Location
HOA Management
N/A
HOA Fees
$839/ Monthly
Amenities
 Amenities and services may be covered by one or multiple associations and service providers.
 Sewer
 Water
 Insurance
 Trash Pickup
 Maintenance
Disclaimer: Amenities are based on third-party information and may vary; buyers must independently verify all amenities, as information is deemed reliable but not guaranteed.
Facts & Features
Rooms
Bedrooms & bathrooms
Bedrooms: 2
Bathrooms: 2
Interior
Sewer
Public Sewer
Interior Features
Elevator, Entrance Foyer, Walk In Closet(s)
Cooling
Central Air, Electric
Flooring
Carpet, Wood, Tile
Appliances
Electric Range, Dishwasher, Disposal, Dryer, Microwave, Refrigerator, Stainless Steel Appliance(s), Washer
Heating
Central
Construction
Year Built
Year Built: 1986
Home type
Condominium
Construction Materials
Brick
Architectural Style
Traditional
Utilities & Energy
Parking Features
Garage Door Opener, Assigned, Parking Lot
Utilities
Electricity Available, Water Available
Laundry Features
Electric Dryer Hookup, Washer Hookup
Water Source
Public
Basement
Full, Unfinished
Security Features
Security System
Fireplace Features
Gas, Living Room
Other Features
Lot Features
Level
Subdivision Name
Westbury
Price History
| Date | Event | Price |
|---|---|---|
10/11/2026 Source: | Listed for Sale | $780,000 $480/sqft |
06/18/2026 Source: | Listing Removed | $780,000 -1.89% $480/sqft |
04/29/2026 Source: | Listed for Sale | $795,000 $490/sqft |
04/27/2026 Source: | Coming Soon | $795,000 +7.58% $490/sqft |
11/15/2022 Source: | Sold | $739,000 +1.23% $455/sqft |

Show more
Nearby Homes
Find Homes by Property Features in Nashville, TN
Nearby New Homes For Sale

Based on information from Realtracs® through Nov 01, 2026, 03:31PM. Data courtesy of Realtracs® MLS as distributed by MLS GRID. Some IDX listings have been excluded from this website. All data is obtained from various sources and may not have been verified by the broker or MLS GRID. Supplied Open House Information is subject to change without notice. All information should be independently reviewed and verified for accuracy. Properties may or may not be listed by the office/agent presenting the information. IDX information is provided exclusively for consumers’ personal, noncommercial use. It may not be used for any purpose other than to identify prospective properties consumers may be interested in purchasing. The data is deemed reliable but is not guaranteed by MLS GRID. The use of the MLS GRID Data may be subject to an end-user license agreement prescribed by Realtracs® MLS. © 2026 RealTracs Solutions. All Rights Reserved. Angela Fowler Real Estate, LLC | 423.320.4620 | afowler@catt.com Mailing Address: 452 Kailors Cove Cir, Ringgold, GA 30736
 Advertising Broker: Angela Fowler | Angela Fowler Real Estate, LLC.
