- Overview
- Description
- Property Details
- Location
- HOA Management
- Facts & Features
- Getting Around
- Nearby Homes
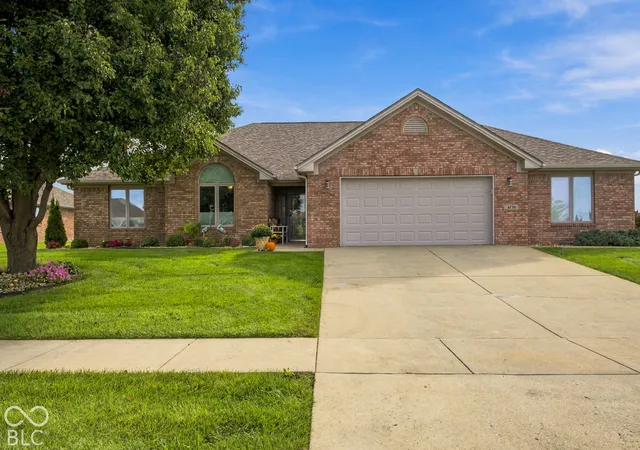
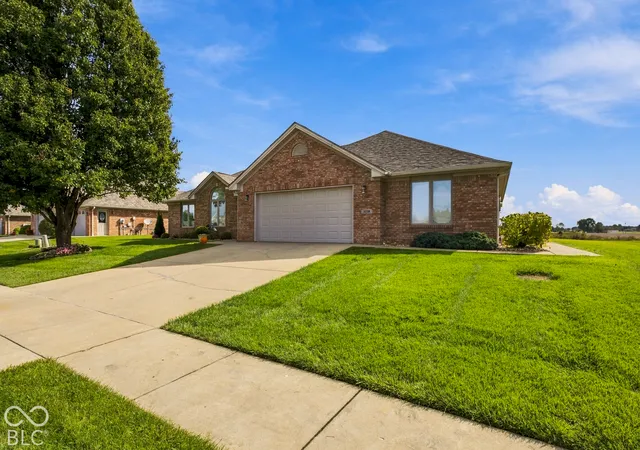
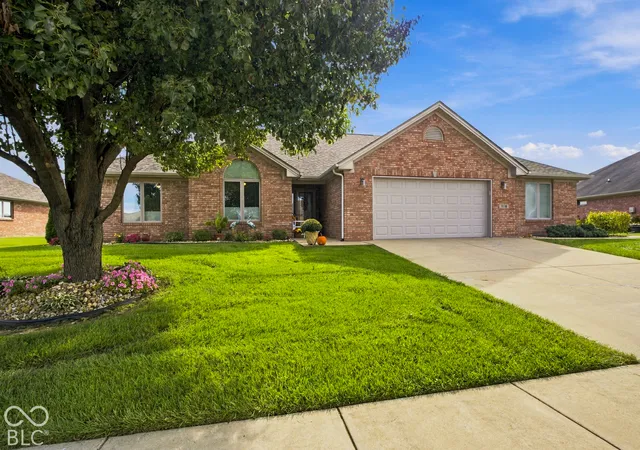
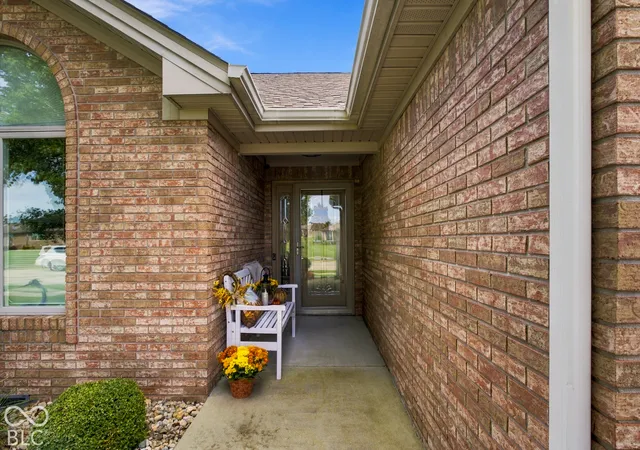
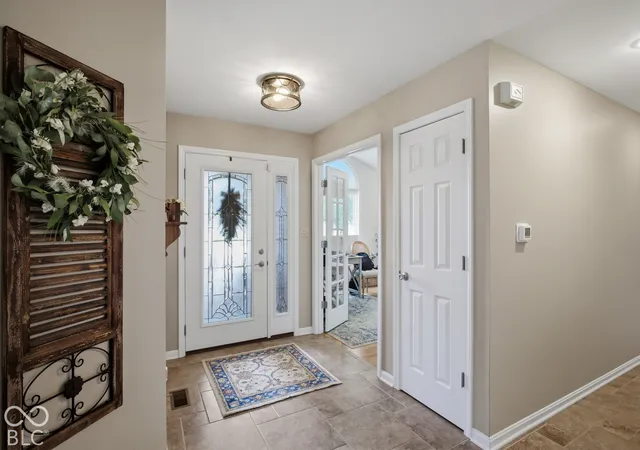

Street View
$459,900
Monthly Est:$2,289
 4 Beds
 3 Baths
2 full baths + 1 half bath
 2,651sqft
3739 Imperial Dr E, Columbus, IN 47203
$459,900
$2,289/moEst:
Get Pre-Approved
Single Family Residence
Built in 2006
$127.67/mo HOA
10,890 sqft lot
$173/sq.ft
Description
Immaculate 4 bedrooms, 2.5 bath ranch with 2600+ square feet now offered for sale in Presidential Park North! Enjoy the benefits of low maintenance living without the hassle of downsizing your lifestyle. In this high-tech, modern home, feel the warmth of the home as soon as you step into the spacious great room that opens to the beautifully renovated kitchen. The dedicated dining area flows into the three-season room, both with abundant natural light! Continue to the covered patio perfect for entertaining, or simply relaxing in peace with no houses or neighbors behind this property. Every inch of 3739 Imperial has been tastefully and thoughtfully updated to bring you all the joys of home, without the headaches of home improvement. Additional Spa and Office rooms offer great flexibility to this floor plan. This very well may be your forever home! Call us for a tour of this pristine home.
- Houzeo last checked: 11 hours ago
- Listing updated: October 5, 2026 at 11:37 pm
- Listing Provided by: Becky Dehart-Kiel | 1 Percent Lists Indiana Real Estate (812) 343-4938
- Source: Metropolitan Indianapolis Board of REALTORS (MIBOR) MLS-IN | MLS#: 22128085

Property Details
Status
Pending
Type
Single Family Residence
No. of Stories
-
County
City
Neighborhood
--
Year Built
2006
HOA Fees
$127.67/mo
Finished Area
2,651 sqft
Lot Size
10,890 sqft lot
Basement Area
- sqft
MLS Name
Metropolitan Indianapolis Board of REALTORS (MIBOR) MLS
MLS Number
22128085
MLS Status
Pending
Days on Market
12
Cumulative Days on Market
9

Continue Your Journey in App
Find your dream home, receive real-time updates, and many more!
Download App
Continue Your Journey in App
Find your dream home, receive real-time updates, and many more!
Location
HOA Management
N/A
HOA Fees
$383/ Quarterly
Amenities
 Amenities and services may be covered by one or multiple associations and service providers.
 Maintenance
 Snow Removal
 Irrigation
Lawncare
Association Home Owners
Disclaimer: Amenities are based on third-party information and may vary; buyers must independently verify all amenities, as information is deemed reliable but not guaranteed.
Facts & Features
Rooms
Bedrooms & bathrooms
Bedrooms: 4
Bathrooms: 3
Living Room
Level: Main
Area: 480.00 Square Feet
Dimensions: 20 X 24
Kitchen
Level: Main
Area: 308.00 Square Feet
Dimensions: 14 X 22
Laundry
Level: Main
Area: 48.00 Square Feet
Dimensions: 6 X 8
Master Bedroom
Level: Main
Area: 252.00 Square Feet
Dimensions: 14 X 18
Bedroom 2
Level: Main
Area: 144.00 Square Feet
Dimensions: 12 X 12
Bedroom 3
Level: Main
Area: 143.00 Square Feet
Dimensions: 11 X 13
Bedroom 4
Level: Main
Area: 180.00 Square Feet
Dimensions: 12 X 15
Office
Level: Main
Area: 144.00 Square Feet
Dimensions: 12 X 12
Sun Room
Level: Main
Area: 180.00 Square Feet
Dimensions: 12 X 15
Interior
Exterior Features
Exterior Handicap Accessible, Sprinkler System
Window Features
Screens, Vinyl Windows
Interior Features
Attic Pull Down Stairs, Tray Ceiling(s), Vaulted Ceiling(s), Kitchen Island, Entrance Foyer, Paddle Fan, Handicap Accessible Interior, Hi Speed Internet Availbl, Smart Thermostat, Wired For Sound, Walk In Closet(s), Wood Work Painted
Cooling
Central Air
Appliances
Electric Cooktop, Dishwasher, Down Draft, Dryer, Electric Water Heater, Disposal, Microwave, Oven, Refrigerator, Bar Fridge, Washer, Water Softener Owned
Heating
Electric, Forced Air
Construction
Year Built
Year Built: 2006
Home type
Single Family Residence
Foundation Details
Block
Architectural Style
Ranch
Construction Materials
Brick
Utilities & Energy
Utilities
Cable Available, Natural Gas Connected, Sewer Connected, Water Connected
Security Features
Smoke Detector(s)
Association Amenities
Maintenance, Snow Removal
Parking Features
Attached
Laundry Features
Laundry Room, Main Level
Water Source
Public
Fireplace Features
Living Room
Other Features
Subdivision Name
Presidential Park Jackson
Lot Features
Sidewalks, Storm Sewer, Street Lights, Mature Trees
Patio And Porch Features
Covered
Price History
| Date | Event | Price |
|---|---|---|
10/05/2026 Source: | Pending | $459,900 $173/sqft |
09/26/2026 Source: | Listed for Sale | $459,900 +14.98% $173/sqft |
04/21/2023 Source: | Price Increased | $400,000 +1.27% $151/sqft |
04/21/2023 Source: | Price Increased | $395,000 +20.01% $149/sqft |
03/30/2018 Source: | Price Decreased | $329,150 -2.91% $124/sqft |

Show more
Nearby Homes
Find Homes by Property Features in Columbus, IN
Nearby New Homes For Sale

Based on information from MIBOR REALTOR® Association through Oct 07, 2026, 06:00AM. The Broker Listing Cooperative® listing service's Listing information is deemed reliable but is not guaranteed accurate by the Broker Listing Cooperative® listing service. All data is obtained from various sources and may not have been verified by broker or Broker Listing Cooperative listing service. Supplied Open House Information is subject to change without notice. All information should be independently reviewed and verified for accuracy. Properties may or may not be listed by the office/agent presenting the information.. All Rights Reserved. © 2026 MIBOR REALTOR® Association.
 Advertising Broker: Jonah Hartsburg | Hoosier Hub Realty