- Overview
- Description
- Property Details
- Location
- HOA Management
- Facts & Features
- Getting Around
- Nearby Homes

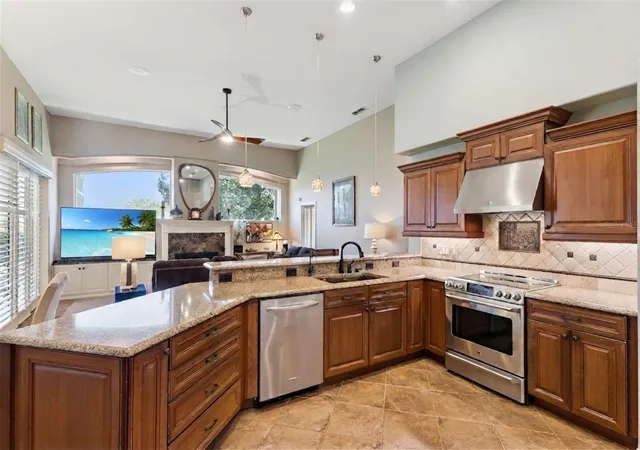


$934,000
Monthly Est:$4,649
 4 Beds
 3 Baths
3 full baths
 3,404sqft
3739 Winding Lake Cir, Orlando, FL 32835
$934,000
$4,649/moEst:
Get Pre-Approved
Single Family Residence
Built in 1997
$60.25/mo HOA
14,937 sqft lot
$274/sq.ft
Description
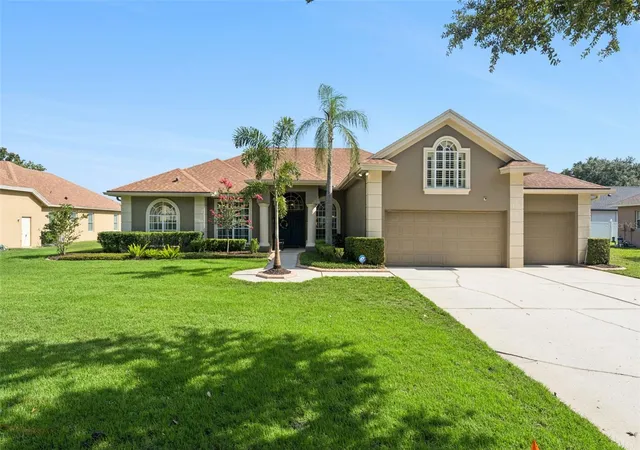
BRAND NEW ROOF. NEW ENERGY-EFFICIENT, DOUBLE PANE WINDOWS. And they're being installed before closing, giving the you peace of mind knowing two of the most important and expensive components of a Florida home are already being taken care of.
The new roof includes a transferable GAF registered Silver Pledge 10 year workmanship warranty and 50 year manufacturer warranty including 15 year infinite wind speed protection, while the new double pane windows offer an all inclusive transferable lifetime warranty. Together, these upgrades can help reduce heat transfer into the home, ease the workload on your air conditioning system, and potentially lower electric costs an especially valuable benefit in Central Florida.
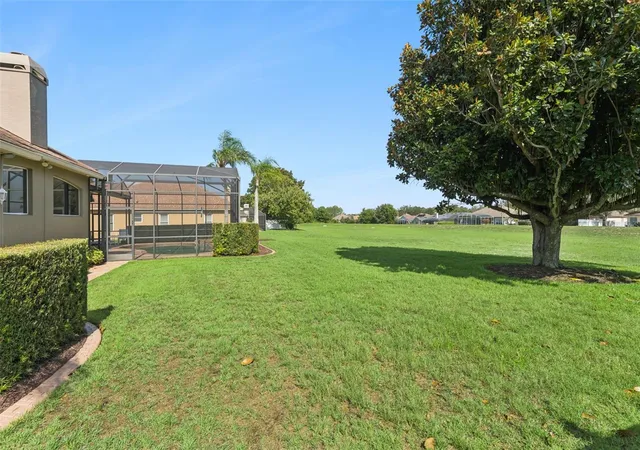
Now, add a beautifully updated pool home in highly sought-after Cypress Landing, and you have an opportunity that's hard to overlook. Situated on an oversized lot with peaceful green space behind it, this home offers the privacy of no rear neighbors while providing plenty of space for family, guests, and everyday living.
Inside, you'll find four bedrooms, a dedicated office that can easily function as a fifth bedroom, three full bathrooms, and a versatile upstairs bonus room. The bright, open floor plan features soaring ceilings, formal living and dining rooms, and a spacious family room anchored by a cozy wood burning fireplace. The three-way split floor plan provides excellent separation and privacy.
The kitchen features granite countertops, decorative tile backsplash, abundant cabinetry, stainless steel appliances, and generous prep space. The primary suite provides a relaxing retreat with a spa inspired bathroom and soaking tub.
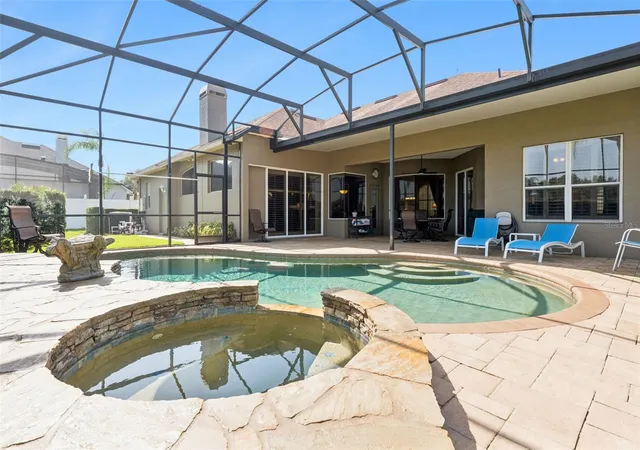
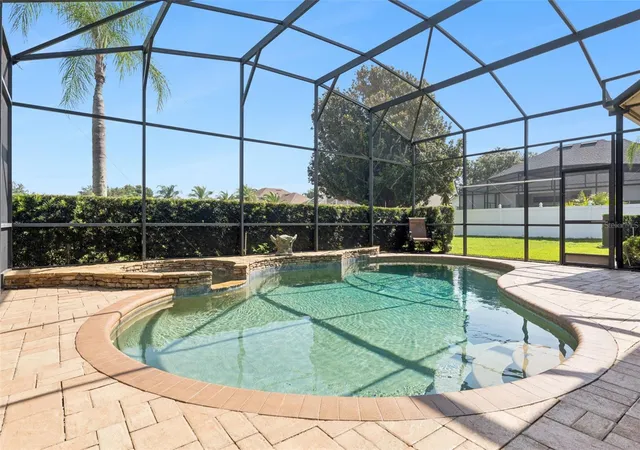
Then step outside, where the Florida lifestyle really comes to life. The expansive screened lanai overlooks a custom pool and spa, creating an ideal setting for entertaining, relaxing, or simply enjoying beautiful Florida evenings.
And the location is tough to beat. Windy Ridge K–8 School is within walking distance, Universal Studios is approximately eight minutes away, Restaurant Row is about 10 minutes away, and Walt Disney World and SeaWorld are roughly 20 minutes from home. Schedule your private showing today!
- Houzeo last checked: 12 minutes ago
- Listing updated: September 21, 2026 at 7:22 pm
- Listing Provided by: Jacquie Sosa (407) 340-9793 | EXP REALTY LLC (888) 883-8509
- Source: Stellar MLS-FL as distributed by MLS GRID | MLS#: O6426943

Property Details
Status
Pending
Type
Single Family Residence
No. of Stories
2
County
City
Neighborhood
--
Year Built
1997
HOA Fees
$60.25/mo
Finished Area
3,404 sqft
Lot Size
14,937 sqft lot
Basement Area
- sqft
MLS Name
Stellar MLS
MLS Number
O6426943
MLS Status
Pending
Days on Market
101
Cumulative Days on Market
36

Continue Your Journey in App
Find your dream home, receive real-time updates, and many more!
Continue Your Journey in App
Find your dream home, receive real-time updates, and many more!
Location
HOA Management
Carrie Culp
HOA Fees
$722.76/ Annually
Amenities
 Amenities and services may be covered by one or multiple associations and service providers.
 Park Playground
 Basket Ball
 Sports Court
Disclaimer: Amenities are based on third-party information and may vary; buyers must independently verify all amenities, as information is deemed reliable but not guaranteed.
Facts & Features
Rooms
Bedrooms & bathrooms
Bedrooms: 4
Bathrooms: 3
Primary Bedroom
Level: First
Area: 420.00 Square Feet
Dimensions: 20x21
Living Room
Level: First
Area: 300.00 Square Feet
Dimensions: 20x15
Office
Level: First
Area: 132.00 Square Feet
Dimensions: 11x12
Bedroom 2
Level: First
Area: 144.00 Square Feet
Dimensions: 12x12
Bedroom 3
Level: First
Area: 143.00 Square Feet
Dimensions: 13x11
Bedroom 4
Level: First
Area: 156.00 Square Feet
Dimensions: 13x12
Primary Bathroom
Level: First
Kitchen
Level: First
Family Room
Level: First
Area: 324.00 Square Feet
Dimensions: 18x18
Bonus Room
Level: Second
Area: 308.00 Square Feet
Dimensions: 14x22
Interior
Window Features
Shutters
Sewer
Septic Tank
Flooring
Carpet, Ceramic Tile
Exterior Features
Sidewalk
Appliances
Dishwasher, Disposal, Microwave, Range, Range Hood, Refrigerator
Cooling
Central Air
Heating
Central, Electric
Interior Features
Eat In Kitchen, High Ceilings, Kitchen/family Room Combo, Primary Bedroom Main Floor, Solid Surface Counters, Solid Wood Cabinets, Split Bedroom, Stone Counters, Thermostat, Walk In Closet(s), Window Treatments
Construction
Year Built
Year Built: 1997
Home type
Single Family Residence
Architectural Style
Contemporary
Roof
Shingle
Construction Materials
Block, Concrete, Stucco
Foundation Details
Slab
Utilities & Energy
Parking Features
Driveway, Garage Door Opener
Laundry Features
Inside, Laundry Room
Association Amenities
Basketball Court, Pickleball Court(s), Playground
Fireplace Features
Family Room, Wood Burning
Water Source
Public
Utilities
Cable Connected, Electricity Connected, Phone Available
Pool Features
In Ground, Salt Water, Screen Enclosure
Other Features
Subdivision Name
Cypress Landing Ph 02
Vegetation
Mature Landscaping, Trees/landscaped
Patio And Porch Features
Enclosed, Patio
Community Features
Deed Restrictions, Playground, Sidewalks, Tennis Court(s)
Lot Features
Landscaped, Sidewalk
Price History
| Date | Event | Price |
|---|---|---|
09/21/2026 Source: | Pending | $934,000 $274/sqft |
09/12/2026 Source: | Price Decreased | $934,000 -0.11% $274/sqft |
08/05/2026 Source: | Listed for Sale | $935,000 $275/sqft |
08/05/2026 Source: | Contingent (Active Under Contract) | $935,000 -1.57% $275/sqft |
07/23/2026 Source: | Coming Soon | $949,900 +35.70% $279/sqft |

Show more
Nearby Homes
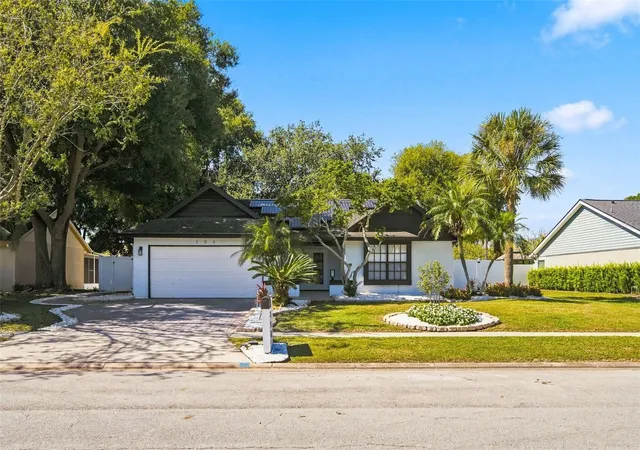
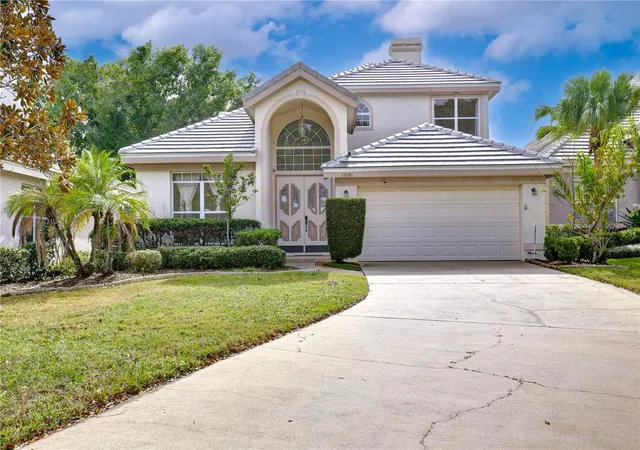
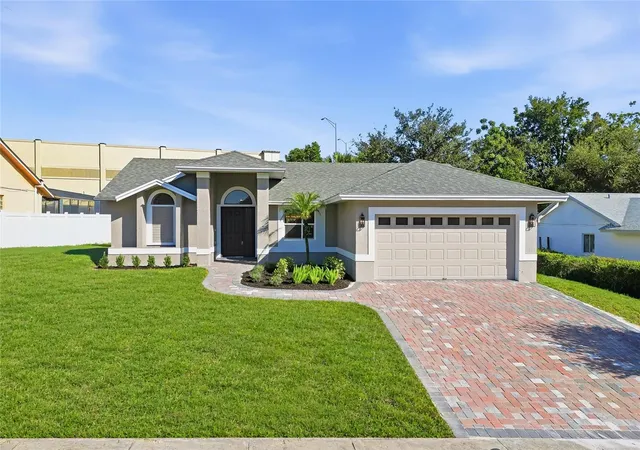
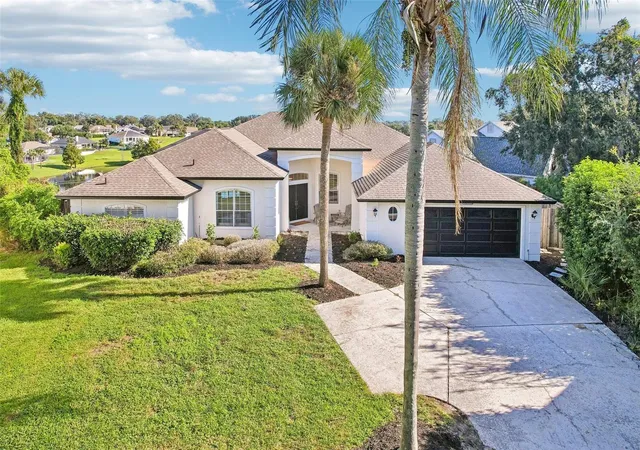
Find Homes by Property Features in Orlando, FL

Based on information from Stellar MLS® through Nov 02, 2026, 12:30PM as submitted to and distributed by MLS GRID. All data is obtained from various sources and may not have been verified by the broker or MLS GRID. Supplied Open House Information is subject to change without notice. All information should be independently reviewed and verified for accuracy. Properties may or may not be listed by the office/agent presenting the information. IDX information is provided exclusively for consumers’ personal non-commercial use. It may not be used for any purpose other than to identify prospective properties consumers may be interested in purchasing. The data is deemed reliable but is not guaranteed by MLS GRID. The use of the MLS GRID Data may be subject to an end-user license agreement prescribed by the Member Participant’s applicable MLS, if any, and as amended from time to time. © 2026 Stellar MLS. All Rights Reserved.
 Advertising Broker: Fred McGill | Simple Showing, Inc
