- Overview
- Description
- Property Details
- Location
- HOA Management
- Facts & Features
- Getting Around
- Nearby Homes


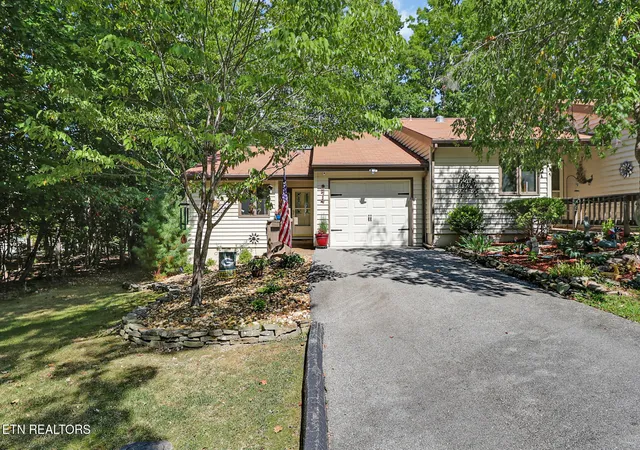


$294,900
Monthly Est:$1,468
 2 Beds
 2 Baths
2 full baths
 1,143sqft
374 Lake Catherine Ct, Crossville, TN 38558
$294,900
$1,468/moEst:
Get Pre-Approved
Condominium
Built in 1987
$412/mo HOA
0.12 acre lot
$258/sq.ft
Description
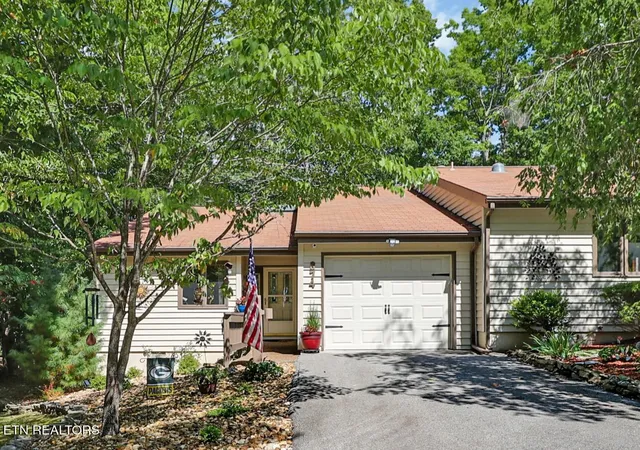
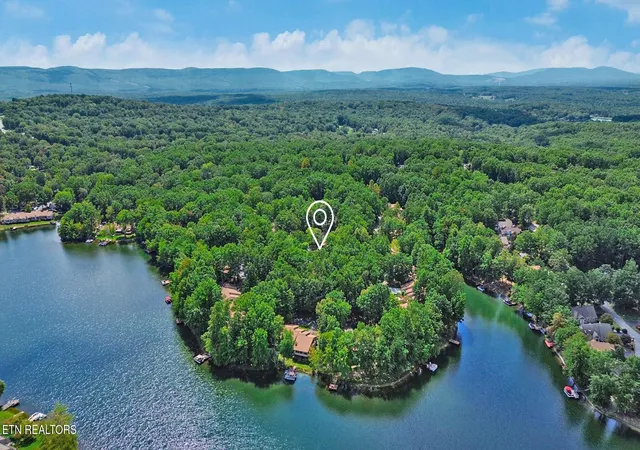
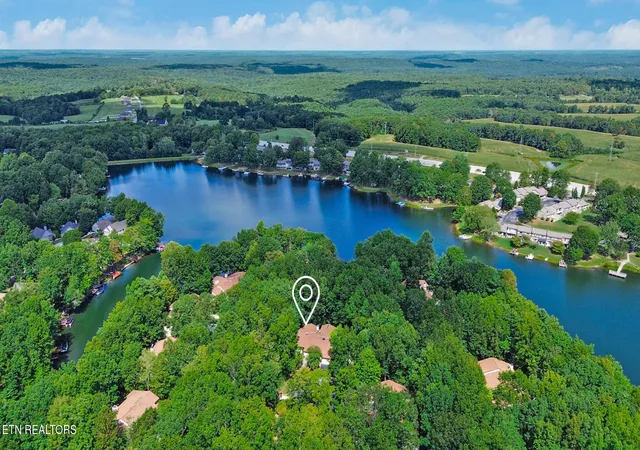
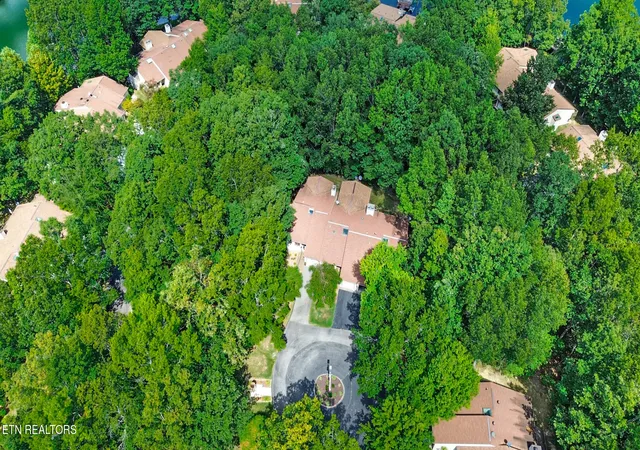
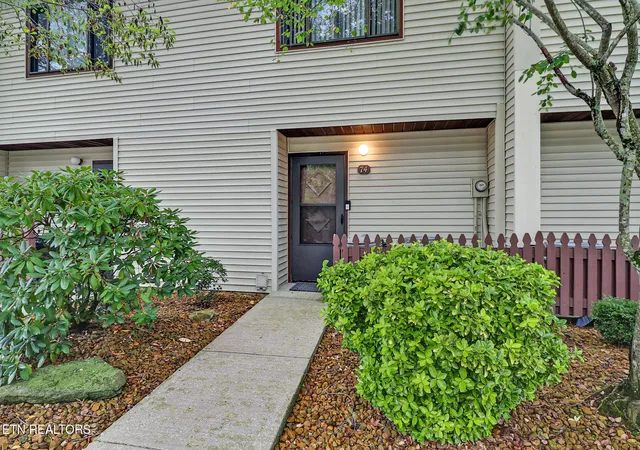
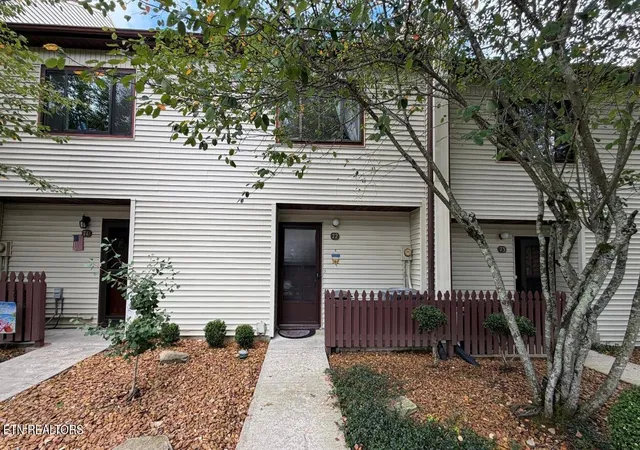
This lovely, turnkey, fully furnished condo is nestled at the end of a peaceful cul-de-sac, offering privacy, a wooded setting, and seasonal lake views. Beautifully maintained and ready to enjoy, the home features solid hardwood and tile flooring, an encapsulated crawl space, and a one-car garage with additional storage space.
The well-appointed kitchen offers stainless-steel appliances, tile flooring and a pantry. Newly painted kitchen cabinets along with new sink, faucet and brand-new granite countertop all updated in 2026. The spacious living/dining area features vaulted ceilings, a beautiful stone propane gas-log fireplace, skylight, and canned lighting that creates a warm and inviting atmosphere.
The primary bedroom includes a sliding door leading to the screened porch. The primary bath was remodeled in 2018 and features a spacious walk-in shower, exhaust fan with heater, and skylight. The convenient laundry room includes a stackable washer and dryer which convey with the property.
A true highlight is the high-ceiling screened porch, featuring cedar construction completed in 2018. This inviting space extends the living area and provides the perfect spot to relax and enjoy the peaceful, wooded surroundings.
Additional features include two water heaters (2014), a 5-year-old HVAC system (2021), an epoxied garage floor, and a new garage door opener. Roof 11 yrs old (due on 2029 - HOA). Beautiful landscape (2024) Updated storm door and sliders.
The condo is being sold furnished: furniture, 3 TVs, appliances, and household items are included except for personal items.
King Size Bed in Primary bedroom.
Sofa in the dlivingroom reclines on both sides.
The trundle bed in guest bedroom has two twin beds or can be made up into a king size bed.
Sellers only live in condo for the summer, no pets and non-smoking.
Conveniently located near grocery stores and restaurants, with Fairfield Glade amenities--including golf, lakes, pickleball, the community center, and more--just a short drive away. Friendly neighbors and an abundance of social activities make this a wonderful place to call home!
- Houzeo last checked: 6 minutes ago
- Listing updated: September 24, 2026 at 5:38 pm
- Listing Provided by: Janeth Moerdyk (931) 265-4572 , Keith Moerdyk | Better Homes and Garden Real Estate Gwin Realty (931) 484-0077
- Source: East Tennessee REALTORS® MLS-TN | MLS#: 1355464

This condo is in:
 Golf Course / Putting Green
 Tennis Court
 Clubhouse
 Recreation Facilities
 Playground
 Swimming Pool
Property Details
Status
Pending
Type
Condominium
No. of Stories
-
County
City
Neighborhood
--
Year Built
1987
HOA Fees
$412/mo
Finished Area
1,143 sqft
Lot Size
0.12 acre lot
Basement Area
- sqft
MLS Name
East Tennessee REALTORS® MLS
MLS Number
1355464
MLS Status
Pending - Continue to Show
Days on Market
56

Continue Your Journey in App
Find your dream home, receive real-time updates, and many more!
Continue Your Journey in App
Find your dream home, receive real-time updates, and many more!
Location
HOA Management
N/A
HOA Fees
$412/ Monthly
Amenities
 Amenities and services may be covered by one or multiple associations and service providers.
 Golf
 Sewer
 Park Playground
 Trash Pickup
 Pool
 Tennis
 Club House
 Recreation Facilities
Association Ins
Pest Contract
Grounds Maintenance
Fire Protection
Disclaimer: Amenities are based on third-party information and may vary; buyers must independently verify all amenities, as information is deemed reliable but not guaranteed.
Facts & Features
Rooms
Bedrooms & bathrooms
Bedrooms: 2
Bathrooms: 2
Interior
Flooring
Hardwood, Tile
Sewer
Public Sewer
Window Features
Windows Insulated
Cooling
Central Cooling, Ceiling Fan(s)
Interior Features
Cathedral Ceiling(s), Pantry
Heating
Central, Heat Pump, Propane, Electric
Appliances
Dishwasher, Dryer, Microwave, Range, Refrigerator, Self Cleaning Oven, Washer
Construction
Year Built
Year Built: 1987
Home type
Condominium
Architectural Style
Traditional
Construction Materials
Wood Siding, Frame
Utilities & Energy
Parking Features
Garage Door Opener, Attached, Main Level
Fireplace Features
Stone, Gas Log
Security Features
Smoke Detector
Water Source
Public
Basement
Crawl Space Sealed
Association Amenities
Swimming Pool, Tennis Courts, Club House, Golf Course, Playground, Recreation Facilities
Utilities
Cable Available (tv Only)
Other Features
Patio And Porch Features
Porch Screened
Subdivision Name
Lake Catherine Twnh
Lot Features
Cul De Sac, Wooded, Golf Community, Level
Price History
| Date | Event | Price |
|---|---|---|
09/24/2026 Source: | Pending | $294,900 $258/sqft |
09/14/2026 Source: | Listed for Sale | $294,900 +90.26% $258/sqft |
03/09/2020 Source: | Price Decreased | $155,000 -2.52% $136/sqft |
03/09/2020 Source: | Price Decreased | $159,000 -0.62% $139/sqft |
10/26/2019 Source: | Price Increased | $160,000 +6.67% $140/sqft |


Show more
Nearby Homes

Find Homes by Property Features in Crossville, TN

Based on information from the Knoxville Area Association of REALTORS MLS through Nov 09, 2026, 08:00AM. Information is provided exclusively for consumers’ personal, non-commercial use. It may not be used for any purpose other than to identify prospective properties that consumers may be interested in purchasing. The data is deemed reliable but is not guaranteed accurate by the MLS. This website may not include listings or property addresses of sellers who have directed their listing brokers to withhold their listing or their property address from display on the Internet. © 2026 Knoxville Area Association of REALTORS® MLS. All Rights Reserved. Angela Fowler Real Estate, LLC | 423.320.4620 | afowler@catt.com Mailing Address: 452 Kailors Cove Cir, Ringgold, GA 30736
 Advertising Broker: Angela Fowler | Angela Fowler Real Estate, LLC.
