- Overview
- Description
- Property Details
- Location
- Facts & Features
- Getting Around
- Nearby Homes

Street View
$690,000
Monthly Est:$3,434
 7 Beds
 5 Baths
5 full baths
 7,800sqft
374 Packer Dr, Weatherly, PA 18255
$690,000
$3,434/moEst:
Get Pre-Approved
Single Family Residence
Built in 1971
$-- HOA
2.3 acres lot
$88/sq.ft
Description
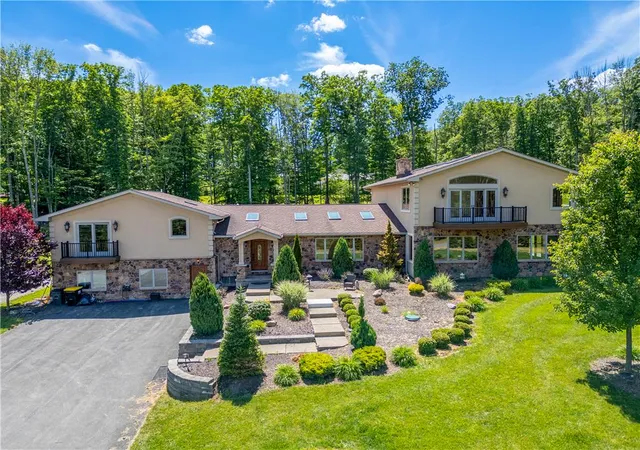
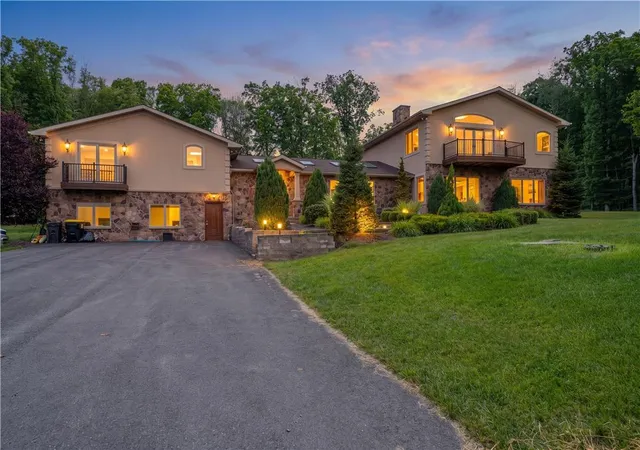
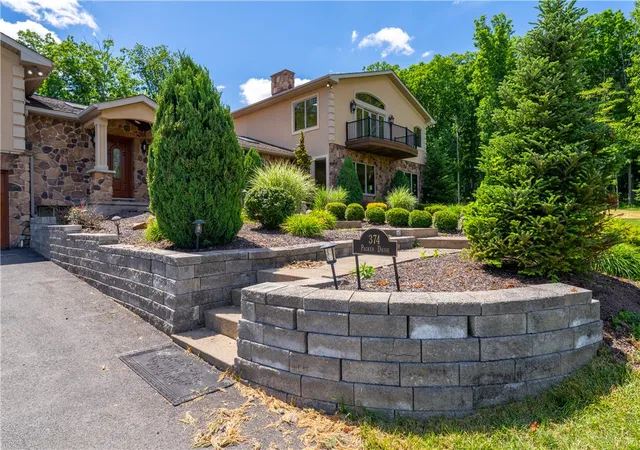
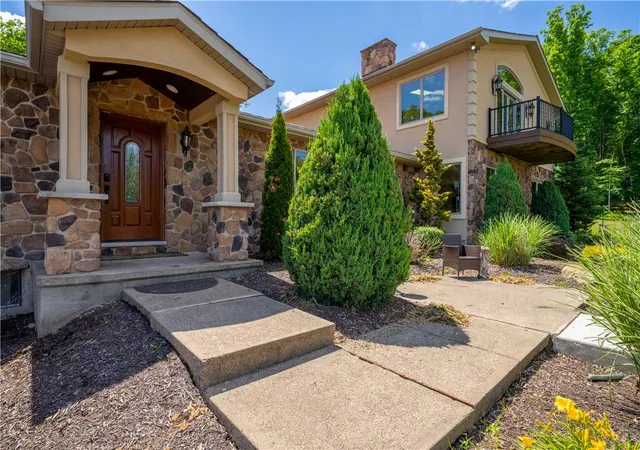
$90,000 PRICE ADJUSTMENT! A rare offering of unrivaled scale, privacy, and craftsmanship, this extraordinary 8,000-square-foot estate is set on over two secluded acres and designed for those who seek a truly elevated lifestyle. A newly created private driveway framed by a picturesque canopy of trees sets the tone from the moment you arrive, creating a grand and unforgettable approach to the residence.
Inside, timeless luxury meets exceptional functionality. Rich cherry hardwood floors flow throughout the home, while 19 skylights and more than 200 dimmable recessed lights bathe the interiors in natural and ambient light. Featuring seven bedrooms and five bathrooms, every space has been thoughtfully designed to balance sophistication, comfort, and versatility.
At the heart of the home lies a chef's dream kitchen worthy of a luxury estate, complete with an oversized center island, dual sinks, Sub-Zero refrigeration, Wolf gas grill and cooktop, double ovens, warming drawer, commercial-grade dishwasher, and abundant preparation space—perfect for hosting elegant gatherings or intimate family dinners.
The private primary suite serves as a sanctuary unto itself, featuring a spa-inspired bath, expansive walk-in closet, and a private balcony overlooking the surrounding grounds. Multiple balconies, an expansive deck, and a spacious rear patio seamlessly connect indoor and outdoor living, offering countless opportunities to relax, entertain, and enjoy the tranquil setting.
Whether envisioned as a luxury family compound, executive retreat, wellness destination, multi-generational residence, or premier short-term rental investment, this estate offers remarkable flexibility. Adding to its value, the seller is willing to construct a four-car garage at the buyer's request. A custom 50-year roof provides lasting quality and peace of mind for years to come.
Located just minutes from the charm and outdoor recreation of Jim Thorpe, this exceptional property delivers a rare combination of grandeur, privacy, and possibility. Bold in scale, refined in execution, and impossible to replicate, this is luxury living without compromise. Seller is open to creative financing opportunities.
- Houzeo last checked: 8 minutes ago
- Listing updated: September 26, 2026 at 1:23 pm
- Listing Provided by: Veronica Slesinski (845) 443-3275 | Howard Hanna TheFrederickGroup (610) 398-0411
- Source: Greater Lehigh Valley MLS-PA | MLS#: 779306

Property Details
Status
Active
Type
Single Family Residence
No. of Stories
2
County
City
Neighborhood
--
Year Built
1971
HOA Fees
-
Finished Area
7,800 sqft
Lot Size
2.3 acres lot
Basement Area
- sqft
MLS Name
Greater Lehigh Valley MLS
MLS Number
779306
MLS Status
Active
Days on Market
113

Continue Your Journey in App
Find your dream home, receive real-time updates, and many more!
Download App
Continue Your Journey in App
Find your dream home, receive real-time updates, and many more!
Location
Facts & Features
Rooms
Bedrooms & bathrooms
Bedrooms: 7
Bathrooms: 5
Laundry
Level: Lower
Area: 88.00 Square Feet
Dimensions: 11.00 x 8.00
FullBath
Level: Lower
Area: 72.00 Square Feet
Dimensions: 9.00 x 8.00
Recreation
Level: Lower
Area: 930.00 Square Feet
Dimensions: 30.00 x 31.00
Bedroom
Level: Lower
Area: 224.00 Square Feet
Dimensions: 16.00 x 14.00
Bedroom
Level: Lower
Area: 240.00 Square Feet
Dimensions: 20.00 x 12.00
Laundry
Level: Lower
Area: 42.00 Square Feet
Dimensions: 7.00 x 6.00
MediaRoom
Level: Lower
Area: 837.00 Square Feet
Dimensions: 27.00 x 31.00
Bedroom
Level: Second
Area: 238.00 Square Feet
Dimensions: 17.00 x 14.00
Bedroom
Level: Second
Area: 224.00 Square Feet
Dimensions: 16.00 x 14.00
FullBath
Level: Second
Area: 165.00 Square Feet
Dimensions: 15.00 x 11.00
Bedroom
Level: Second
Area: 208.00 Square Feet
Dimensions: 16.00 x 13.00
FullBath
Level: Second
Area: 165.00 Square Feet
Dimensions: 15.00 x 11.00
Bedroom
Level: Second
Area: 264.00 Square Feet
Dimensions: 11.00 x 24.00
PrimaryBathroom
Level: Second
Area: 180.00 Square Feet
Dimensions: 18.00 x 10.00
PrimaryBedroom
Level: Second
Area: 418.00 Square Feet
Dimensions: 22.00 x 19.00
FamilyRoom
Level: First
Area: 351.00 Square Feet
Dimensions: 27.00 x 13.00
FullBath
Level: First
Area: 45.00 Square Feet
Dimensions: 9.00 x 5.00
LivingRoom
Level: First
Area: 570.00 Square Feet
Dimensions: 30.00 x 19.00
DiningRoom
Level: First
Area: 144.00 Square Feet
Dimensions: 16.00 x 9.00
Kitchen
Level: First
Area: 420.00 Square Feet
Dimensions: 28.00 x 15.00
Foyer
Level: First
Area: 80.00 Square Feet
Dimensions: 20.00 x 4.00
Interior
Window Features
Skylights
Interior Features
Dining Area, Separate Formal Dining Room, Game Room, Jetted Tub, Kitchen Island, Skylights, Walk In Closets
Heating
Forced Air, Gas, Pellet Stove
Cooling
Central Air, Ductless
Exterior Features
Balcony
Flooring
Carpet, Ceramic Tile, Hardwood
Sewer
Septic Tank
Appliances
Double Oven, Dishwasher, Electric Dryer, Electric Water Heater, Gas Cooktop, Microwave, Refrigerator, Water Softener Owned, Washer
Construction
Year Built
Year Built: 1971
Home type
Single Family Residence
Construction Materials
Stone, Stucco
Property Condition
Unknown
Architectural Style
Other
Roof
Asphalt, Fiberglass
Utilities & Energy
Fireplace Features
Family Room, Living Room
Water Source
Well
Laundry Features
Washer Hookup, Dryer Hookup, Electric Dryer Hookup, Main Level, Lower Level, Upper Level
Basement
Full
Parking Features
No Garage, Off Street
Other Features
Patio And Porch Features
Balcony
Subdivision Name
No Subdivision
Price History
| Date | Event | Price |
|---|---|---|
09/01/2026 Source: | Price Decreased | $690,000 -4.15% $88/sqft |
08/03/2026 Source: | Price Decreased | $719,900 -4.65% $92/sqft |
07/08/2026 Source: | Price Decreased | $755,000 -3.21% $97/sqft |
11/21/2025 Source: | Off Market | $780,000 $100/sqft |
11/21/2025 Source: | Listed for Sale | $780,000 -15.22% $100/sqft |

Show more
Nearby Homes


Find Homes by Property Features in Weatherly, PA


Based on information from the Greater Lehigh Valley Realtors, Inc. (GLVR) from the Multiple Listing Service through Oct 10, 2026, 04:15PM. MLS Listing Information has not been verified and is not guaranteed by MLS. Information is provided exclusively for consumers’ personal, non-commercial use, it may not be used for any purpose other than to identify prospective properties consumers may be interested in purchasing. The data is deemed reliable but is not guaranteed to be accurate by the MLS. This website may not include listings or property addresses of sellers who have directed their listing brokers to withhold their listing or their property address from display on the Internet. The data relating to real estate for sale on this website comes in part from the IDX program of the GLVR MLS. Real estate listings held by brokerage firms other than Sell Your Home Services.com include the name of the listing broker. © 2026 Greater Lehigh Valley REALTORS® Multiple Listing Service - All Rights Reserved.
 Advertising Broker: Daniel Demers | Sell Your Home Services