The Greene Realty
Powered by 
- 0
- 5
- Overview
- Description
- Property Details
- Location
- Facts & Features
- Getting Around
- Nearby Homes
 Price Drop: $15K (10/03)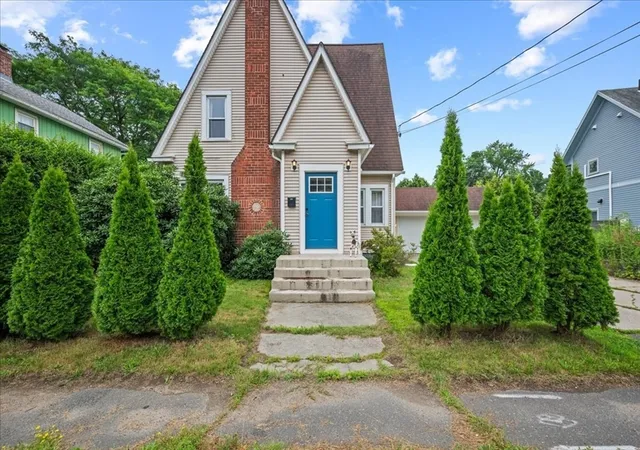

Street View
$635,000
Monthly Est:$3,161
 4 Beds
 3 Baths
2 full baths + 1 half bath
 2,191sqft
374 South St, Northampton, MA 01060
$635,000
$3,161/moEst:
Get Pre-Approved
Single Family Residence
Built in 1900
$-- HOA
0.14 acre lot
$290/sq.ft
Description
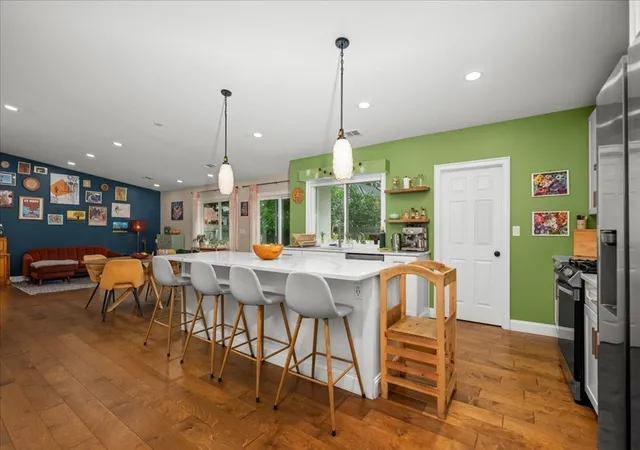
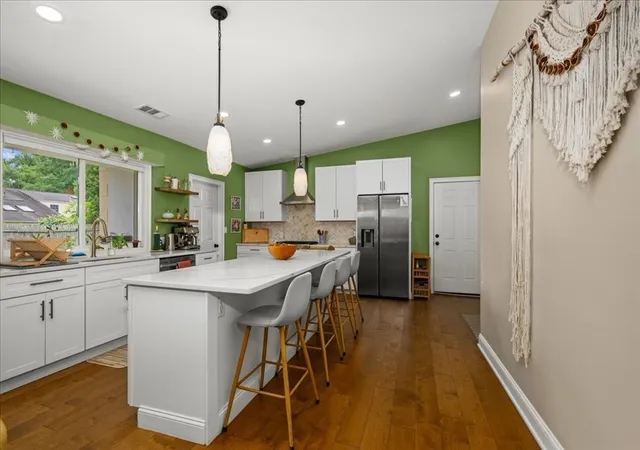
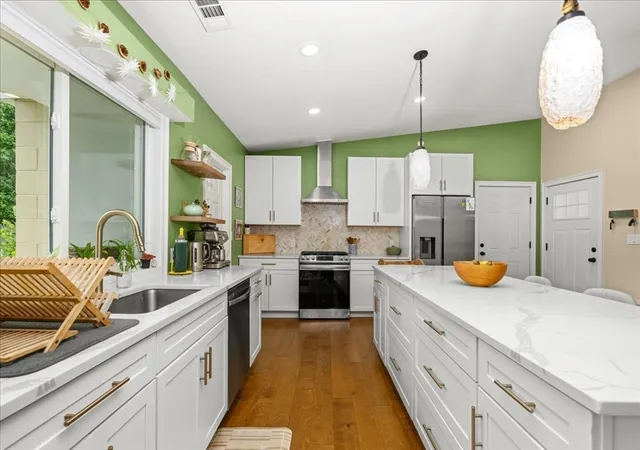
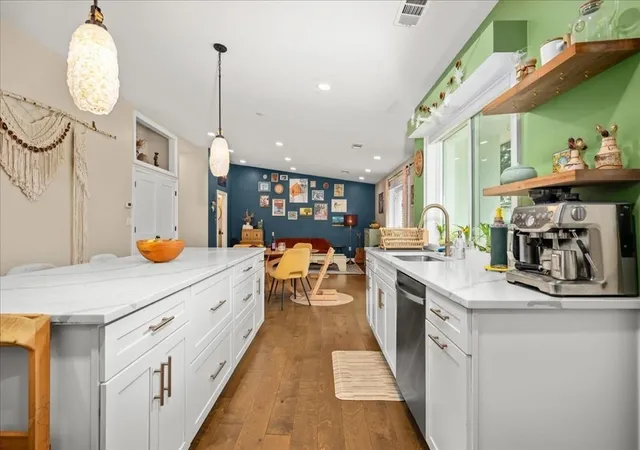
Elegantly Renovated Tudor — Timeless Character, Modern Comforts, Nature at Your Doorstep. Perfectly positioned just minutes from the vibrant downtowns of Northampton and Easthampton, this thoughtfully renovated 4 Bed, 2.5 Bath Tudor blends historic charm with modern comfort and style. The heart of this home is a stunning Great Room addition: an open-concept kitchen, dining, and living area with vaulted ceilings and abundant natural light, designed for effortless entertaining and everyday family life. The chef's kitchen features a striking 9-foot quartz island, premium stainless steel appliances, and a walk-in pantry with generous shelving and a built-in beverage cooler. A dedicated laundry area sits conveniently within this space, which opens directly onto a private, fenced yard with a large composite deck. The primary suite, located on the main level, offers a peaceful retreat with a sitting area, a beautifully tiled walk-in shower, a generous closet, and contemporary finishes throughout. Down the hall, a cozy den with a fireplace adds even more versatility to the main level — currently enjoyed as a home theater, it can easily be adapted to a media room, library, or home office. Upstairs three additional bedrooms share a full bath with a tiled soaking tub, plus access to a vast walk-up attic offering ample storage or future expansion potential. Central air, gas heat and hot water, newer windows and roof, and an attached 2-car garage round out this move-in-ready home. The nearby Manhan Rail Trail, Pynchon Meadows/Arcadia conservation lands, and the Mill and Connecticut Rivers beckon you to explore the natural wonders nearby. A rare blend of historic character and modern ease, moments from the Pioneer Valley's best restaurants, shops, arts, music venues and outdoor adventures.
- Houzeo last checked: 12 hours ago
- Listing updated: October 3, 2026 at 3:43 pm
- Listing Provided by: Maureen Borg (413) 896-6742 | Delap Real Estate LLC (413) 586-9111
- Source: MLS Property Information Network-MA | MLS#: 73554969

Property Details
Status
Active
Type
Single Family Residence
No. of Stories
-
County
City
Neighborhood
--
Year Built
1900
HOA Fees
-
Finished Area
2,191 sqft
Lot Size
0.14 acre lot
Basement Area
- sqft
MLS Name
MLS Property Information Network
MLS Number
73554969
MLS Status
Price Changed
Days on Market
70

Continue Your Journey in App
Find your dream home, receive real-time updates, and many more!
Download App
Continue Your Journey in App
Find your dream home, receive real-time updates, and many more!
Location
Facts & Features
Rooms
Bedrooms & bathrooms
Bedrooms: 4
Bathrooms: 3
Interior
Heating
Central, Forced Air, Natural Gas
Sewer
Public Sewer
Interior Features
Finish Sheetrock, Internet Available Broadband
Flooring
Tile, Hardwood, Engineered Hardwood
Window Features
Insulated Windows
Appliances
Gas Water Heater, Range, Dishwasher, Refrigerator, Washer, Dryer
Cooling
Central Air
Exterior Features
Deck Composite, Fruit Trees
Construction
Year Built
Year Built: 1900
Home type
Single Family Residence
Foundation Details
Block
Construction Materials
Frame
Roof
Shingle
Architectural Style
Tudor
Utilities & Energy
Utilities
For Gas Range, For Gas Dryer
Electric
Circuit Breakers, 200+ Amp Service
Basement
Full, Interior Entry, Sump Pump, Concrete, Unfinished
Parking Features
Attached, Garage Door Opener, Off Street, Tandem, Paved
Laundry Features
First Floor, Gas Dryer Hookup
Water Source
Public
Other Features
Community Features
Public Transportation, Shopping, Pool, Park, Walk/jog Trails, Medical Facility, Bike Path, Highway Access, Private School, Public School, University
Disclosures
Vermiculite In Attic, Has Not Been Tested. Permits: Major Renovations 2020/2021, Water Heater 2022, Roof 2015, See Attachment From Town. Deposits Thru Deposit Link, Fee Applies.
Lot Features
Level
Patio And Porch Features
Deck Composite
Price History
| Date | Event | Price |
|---|---|---|
10/03/2026 Source: | Price Decreased | $635,000 -2.31% $290/sqft |
09/03/2026 Source: | Price Decreased | $650,000 -2.26% $297/sqft |
08/26/2026 Source: | Price Decreased | $665,000 -2.21% $304/sqft |
07/25/2026 Source: | Listed for Sale | $680,000 +13.52% $310/sqft |
08/25/2022 Source: | Sold | $599,000 $273/sqft |

Nearby Homes


Find Homes by Property Features in Northampton, MA

Based on information provided to and compiled by MLS Property Information Network, Inc. covering through Oct 02, 2026, 09:00AM. The property listing data and information, or the Images, set forth herein were provided to MLS Property Information Network, Inc. from third-party sources, including sellers, lessors and public records, and were compiled by MLS Property Information Network, Inc. The property listing data and information, and the Images, are for the personal, non-commercial use of consumers having a good faith interest in purchasing or leasing listed properties of the type displayed to them and may not be used for any purpose other than to identify prospective properties which such consumers may have a good faith interest in purchasing or leasing. MLS Property Information Network, Inc. and its subscribers disclaim any and all representations and warranties as to the accuracy of the property listing data and information, or as to the accuracy of any of the Images, set forth herein. All information provided is deemed reliable, but is not guaranteed to be accurate and should be independently verified. © 2026 MLS Property Information Network, Inc. All Rights Reserved.
 Advertising Broker: Derek Greene | The Greene Realty Group