- Overview
- Description
- Property Details
- Location
- HOA Management
- Facts & Features
- Getting Around
- Nearby Homes
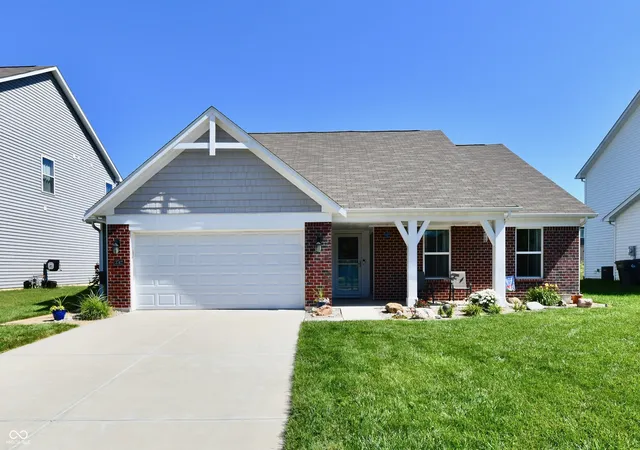
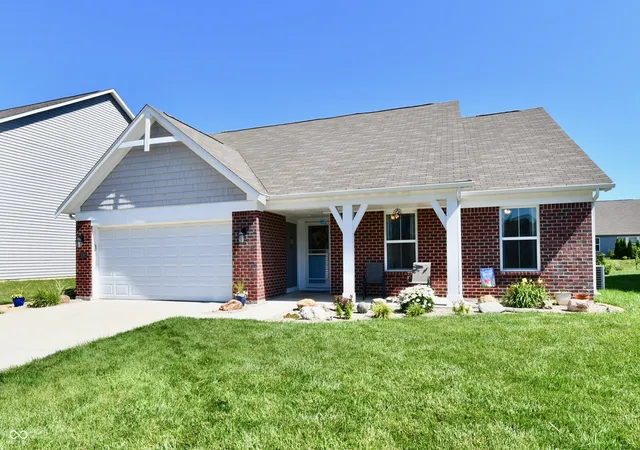


Street View
$325,000
Monthly Est:$1,618
 3 Beds
 2 Baths
2 full baths
 1,648sqft
3742 Highgate Ct, Indianapolis, IN 46237
$325,000
$1,618/moEst:
Get Pre-Approved
Single Family Residence
Built in 2020
$44.17/mo HOA
9,365 sqft lot
$197/sq.ft
Description
ASK ABOUT STAR'S HOME HOPE MORTGAGE - you can own this home with $0 downpayment and no PMI - certain terms and conditions apply. Built in 2020 this beautifully maintained ranch offers all the BENEFITS of newer construction. Covered front porch and spacious entryway welcome you with ease, leading you into a bright and airy living room featuring an elegant tray ceiling and three large windows that fill the space with natural light. The open concept design CREATES a seamless flow. The kitchen is SHOWCASING a massive center island, upgraded maple cabinetry, stylish backsplash, an oversized pantry, and even a convenient roll-out drawer for added functionality. The breakfast area is open to the kitchen and the living room and leads to what may become your FAVORITE room in the house - the incredible sunroom. Bathed in sunlight and finished with durable polyurethane floor coating that is UV stable, it's the PERFECT spot to enjoy a good book, have great conversations or relax and watch the seasons change. The spacious primary suite is COMPLETE with an ensuite bathroom featuring double vanity, walk-in shower, and a custom California walk-in closet designed to KEEP everything organized and within reach. Thoughtful UPGRADES are found throughout the home, including fresh paint, ceiling fans in every room, humidity-sensing bathroom fans, additional attic insulation for improved energy efficiency, and timer-controlled lighting in the pantry, laundry room, and primary closet. Car enthusiasts, hobbyists, or anyone NEEDING extra storage will appreciate the finished and insulated garage featuring a bump-out area and premium abrasion resistant polyurethane floor coating. A water softener has already been added for your convenience. FENCED backyard and beautiful landscaping are an added BONUS. Ideally located with quick access to major interstates.
- Houzeo last checked: 12 hours ago
- Listing updated: September 16, 2026 at 5:22 pm
- Listing Provided by: Ema Boykova , Dimitar Boykov | M & E Realty Group (317) 332-7456
- Source: Metropolitan Indianapolis Board of REALTORS (MIBOR) MLS-IN | MLS#: 22110143

Property Details
Status
Pending
Type
Single Family Residence
No. of Stories
-
County
City
Neighborhood
Year Built
2020
HOA Fees
$44.17/mo
Finished Area
1,648 sqft
Lot Size
9,365 sqft lot
Basement Area
- sqft
MLS Name
Metropolitan Indianapolis Board of REALTORS (MIBOR) MLS
MLS Number
22110143
MLS Status
Pending
Days on Market
105
Cumulative Days on Market
55

Continue Your Journey in App
Find your dream home, receive real-time updates, and many more!
Download App
Continue Your Journey in App
Find your dream home, receive real-time updates, and many more!
Location
HOA Management
N/A
HOA Fees
$530/ Annually
Amenities
 Amenities and services may be covered by one or multiple associations and service providers.
 Maintenance
 Management
Disclaimer: Amenities are based on third-party information and may vary; buyers must independently verify all amenities, as information is deemed reliable but not guaranteed.
Facts & Features
Rooms
Bedrooms & bathrooms
Bedrooms: 3
Bathrooms: 2
Living Room
Level: Main
Area: 336.00 Square Feet
Dimensions: 21x16
Breakfast Room
Level: Main
Area: 120.00 Square Feet
Dimensions: 12x10
Kitchen
Level: Main
Area: 132.00 Square Feet
Dimensions: 12x11
Laundry
Level: Main
Area: 36.00 Square Feet
Dimensions: 6x6
Master Bedroom
Level: Main
Area: 288.00 Square Feet
Dimensions: 18x16
Bedroom 3
Level: Main
Area: 120.00 Square Feet
Dimensions: 12x10
Utility Room
Level: Main
Area: 36.00 Square Feet
Dimensions: 6x6
Sun Room
Level: Main
Area: 196.00 Square Feet
Dimensions: 14x14
Bedroom 2
Level: Main
Area: 120.00 Square Feet
Dimensions: 12x10
Interior
Appliances
Dishwasher, Disposal, Gas Water Heater, Micro Hood, Gas Oven, Refrigerator, Water Softener Owned
Heating
Forced Air, Natural Gas
Interior Features
Attic Access, Breakfast Bar, Tray Ceiling(s), Entrance Foyer, Paddle Fan, Hi Speed Internet Availbl, Pantry, Smart Thermostat, Walk In Closet(s)
Cooling
Central Air
Window Features
Screens, Storm Window(s), Vinyl Windows
Construction
Year Built
Year Built: 2020
Home type
Single Family Residence
Architectural Style
Ranch
Construction Materials
Brick, Vinyl Siding
Property Condition
Updated/remodeled
Foundation Details
Slab
Utilities & Energy
Laundry Features
Laundry Room
Parking Features
Attached
Water Source
Public
Security Features
Smoke Detector(s)
Utilities
Electricity Connected, Natural Gas Connected
Association Amenities
Maintenance, Management
Other Features
Lot Features
Cul De Sac
Subdivision Name
Highgate
Patio And Porch Features
Covered, Patio, Screened
Price History
| Date | Event | Price |
|---|---|---|
08/07/2026 Source: | Pending | $325,000 -4.41% $197/sqft |
07/23/2026 Source: | Price Decreased | $340,000 -1.45% $206/sqft |
06/24/2026 Source: | Listed for Sale | $345,000 $209/sqft |
06/24/2026 Source: | Price Increased | $345,000 +42.60% $209/sqft |
08/24/2020 Source: | Price Increased | $241,928 +19811.77% $147/sqft |

Show more
Nearby Homes
Find Homes by Property Features in Indianapolis, IN
Nearby New Homes For Sale

Based on information from MIBOR REALTOR® Association through Oct 07, 2026, 06:00AM. The Broker Listing Cooperative® listing service's Listing information is deemed reliable but is not guaranteed accurate by the Broker Listing Cooperative® listing service. All data is obtained from various sources and may not have been verified by broker or Broker Listing Cooperative listing service. Supplied Open House Information is subject to change without notice. All information should be independently reviewed and verified for accuracy. Properties may or may not be listed by the office/agent presenting the information.. All Rights Reserved. © 2026 MIBOR REALTOR® Association.
 Advertising Broker: Jonah Hartsburg | Hoosier Hub Realty