- Overview
- Description
- Property Details
- Location
- HOA Management
- Facts & Features
- Getting Around
- Nearby Homes

Street View
$285,000
Monthly Est:$1,419
 3 Beds
 3 Baths
3 full baths
 1,360sqft
3743 Clearview Dr, Byrnes Mill, MO 63051
$285,000
$1,419/moEst:
Get Pre-Approved
Single Family Residence
Built in 1997
$14.58/mo HOA
19,719.61 sqft lot
$210/sq.ft
Description
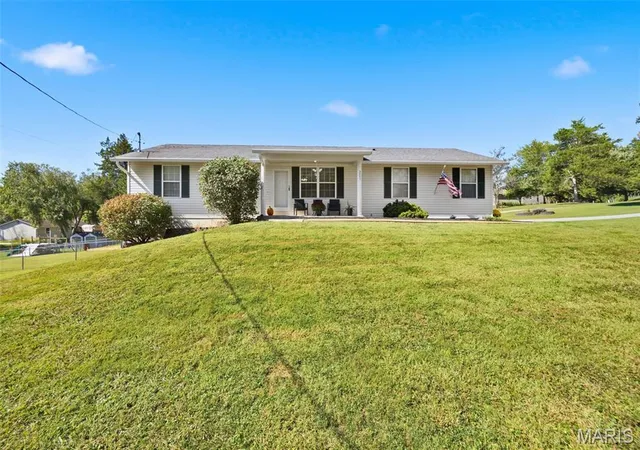
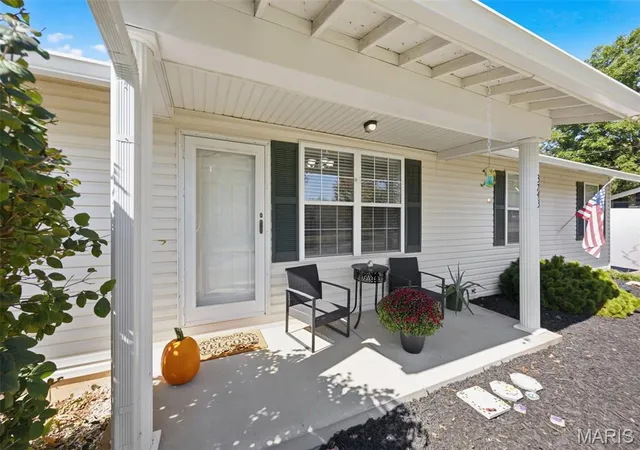
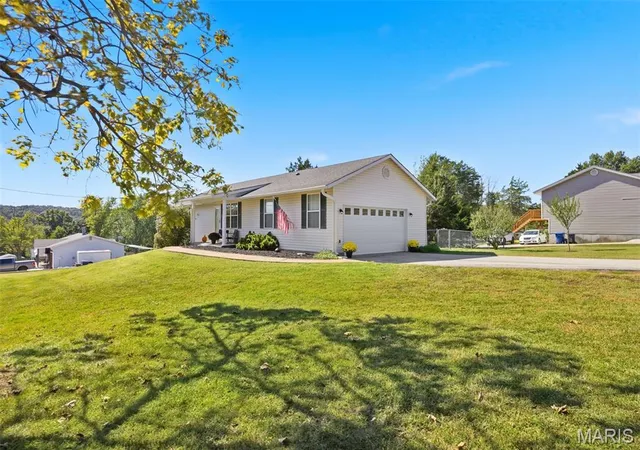
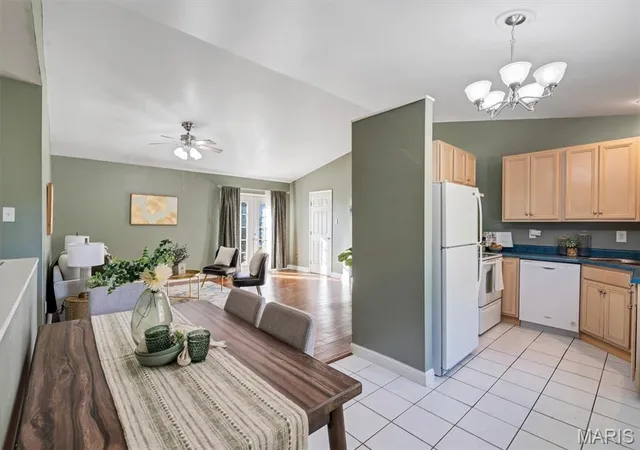
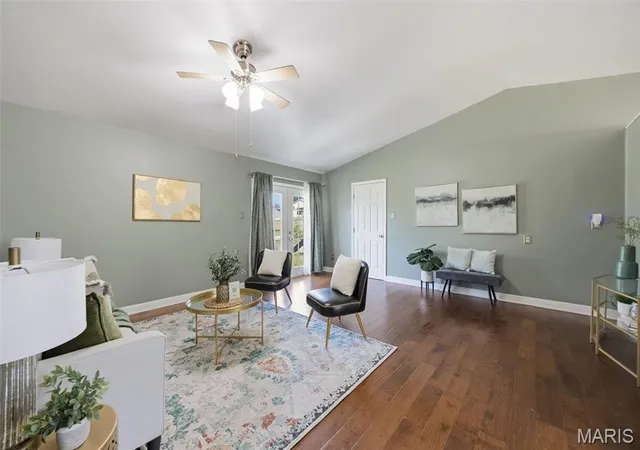
Welcome home to your story book life! You'll be whisked away in this charming getaway! From the open flowing vaulted ceiling to the handsome hardwoods and lots of natural light ~ Serenity Awaits! Amazing architectural smart space where 2 of the 3 bedrooms are full bed / bath suites!! Plus there's a big hall bathroom for the 3rd bedroom and guests! The main level primary bedroom has its own private access to the deck! Or grab a cup and meander off to one of your private porches. You'll love your meadow-like setting with a big garden and shed just waiting for your green thumb! Nice work bench area with shelves for tools in the bonus garage nook as well! The lower level is quite amazing with new upgrades and there's still 2 extra rooms for crafts, office, or extra storage! Well Thought! Did someone say "movie night"? How about s'mores and hot cocoa on the patio under the stars! And it's less than 5 minutes to the Historic Mill Site to fish, kayak, or picnic! Embraced by wonderful neighbors with well maintained streets, it's still close to all amenities. This is your Great Escape and the one you'll want to call "Home"!
- Houzeo last checked: 12 hours ago
- Listing updated: October 20, 2026 at 9:14 pm
- Listing Provided by: Scott Henry (636) 575-6284 | RedKey Realty Leaders (636) 237-6000
- Source: MARIS MLS-MO as distributed by MLS GRID | MLS#: MIS26065472

Property Details
Status
Pending
Type
Single Family Residence
No. of Stories
-
County
City
Neighborhood
--
Year Built
1997
HOA Fees
$14.58/mo
Finished Area
1,360 sqft
Lot Size
19,719.61 sqft lot
Basement Area
- sqft
MLS Name
MARIS MLS
MLS Number
MIS26065472
MLS Status
Pending
Days on Market
21
Cumulative Days on Market
4

Continue Your Journey in App
Find your dream home, receive real-time updates, and many more!
Continue Your Journey in App
Find your dream home, receive real-time updates, and many more!
Location
HOA Management
Millroad Meadows
HOA Fees
$175/ Annually
Amenities
 Amenities and services may be covered by one or multiple associations and service providers.
 Snow Removal
 Other
Disclaimer: Amenities are based on third-party information and may vary; buyers must independently verify all amenities, as information is deemed reliable but not guaranteed.
Facts & Features
Rooms
Bedrooms & bathrooms
Bedrooms: 3
Bathrooms: 3
Living Room
Level: Main
Area: 289.00 Square Feet
Dimensions: 17x17
Kitchen
Level: Main
Area: 342.00 Square Feet
Dimensions: 19x18
Primary Bedroom
Level: Main
Area: 165.00 Square Feet
Dimensions: 15x11
Primary Bedroom
Level: Lower
Area: 154.00 Square Feet
Dimensions: 14x11
Bedroom 3
Level: Main
Area: 120.00 Square Feet
Dimensions: 12x10
Family Room
Level: Lower
Area: 198.00 Square Feet
Dimensions: 22x9
Laundry
Level: Main
Area: 50.00 Square Feet
Dimensions: 10x5
Primary Bathroom
Level: Main
Area: 66.00 Square Feet
Dimensions: 11x6
Primary Bathroom
Level: Lower
Area: 40.00 Square Feet
Dimensions: 8x5
Bathroom 3
Level: Main
Area: 50.00 Square Feet
Dimensions: 10x5
Interior
Appliances
Dishwasher, Disposal, Electric Oven, Electric Range, Refrigerator, Electric Water Heater
Exterior Features
Garden, Storage
Interior Features
Ceiling Fan(s), Center Hall Floorplan, Dining/living Room Combo, Eat In Kitchen, In Law Floorplan, Shower, Storage, Vaulted Ceiling(s), Walk In Closet(s), Workshop/hobby Area
Flooring
Carpet, Ceramic Tile, Luxury Vinyl, Wood
Heating
Electric, Forced Air
Sewer
Public Sewer
Cooling
Ceiling Fan(s), Central Air, Electric
Construction
Year Built
Year Built: 1997
Home type
Single Family Residence
Roof
Architectural Shingle
Construction Materials
Frame, Vinyl Siding
Architectural Style
Colonial
Property Condition
Updated/remodeled
Utilities & Energy
Basement
8 Ft + Pour, Bathroom, Concrete, Partially Finished, Full, Sump Pump, Walk Out Access
Laundry Features
Electric Dryer Hookup, Laundry Room, Main Level, Washer Hookup
Parking Features
Additional Parking, Asphalt, Attached, Driveway, Garage Door Opener, Garage Faces Side, Private, Storage, Workshop In Garage
Water Source
Public
Utilities
Cable Connected, Electricity Connected, Sewer Connected, Water Connected
Electric
Ameren
Association Amenities
None
Other Features
Subdivision Name
Millroad Meadows
Patio And Porch Features
Deck, Front Porch, Patio, Side Porch
Lot Features
Back Yard, Corner Lot, Front Yard, Garden, Level, Near Park, Private
Disclosures
Code Compliance Required, Flood Plain No, Occupancy Permit Required, Seller Property Disclosure, Unknown
Price History
| Date | Event | Price |
|---|---|---|
10/20/2026 Source: | Pending | $285,000 $210/sqft |
10/16/2026 Source: | Listed for Sale | $285,000 $210/sqft |
10/12/2026 Source: | Coming Soon | $285,000 +13.55% $210/sqft |
09/13/2024 Source: | Price Increased | $251,000 +5.02% $185/sqft |
09/13/2024 Source: | Sold | $239,000 $176/sqft |

Nearby Homes
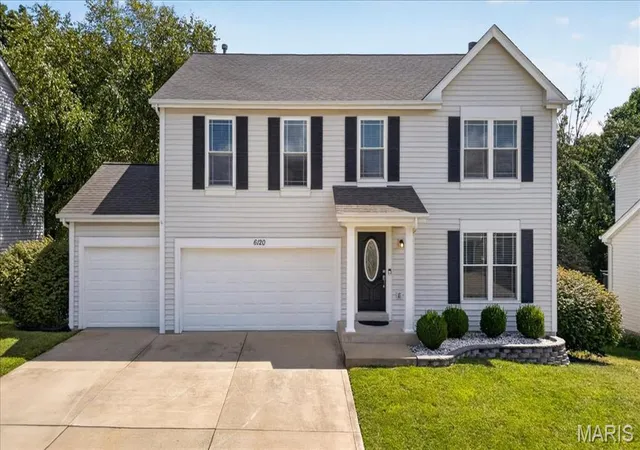
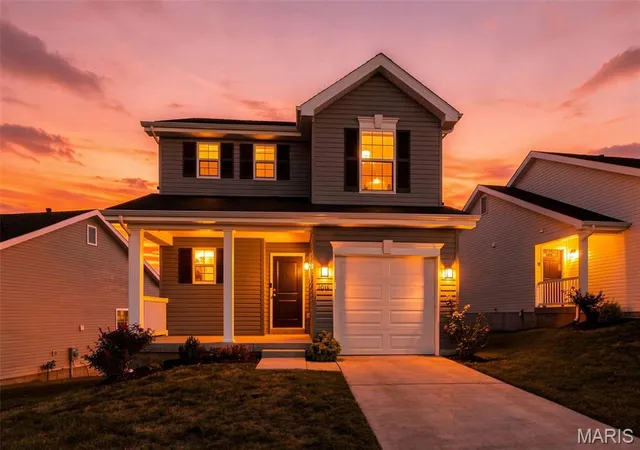
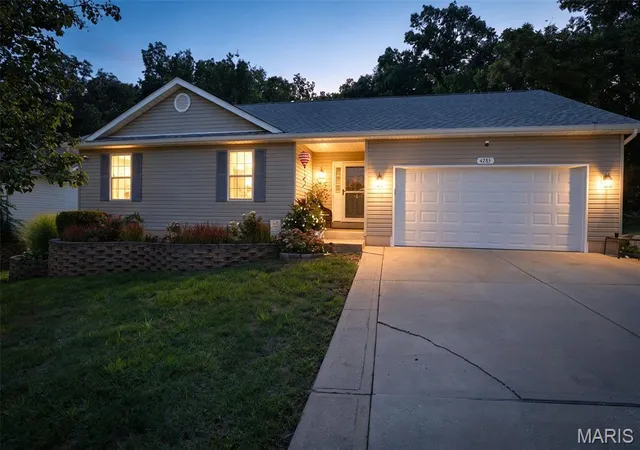
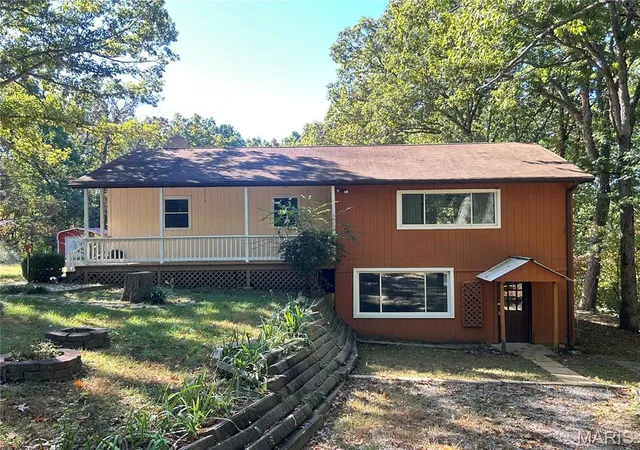

Find Homes by Property Features in Byrnes Mill, MO
Nearby New Homes For Sale


Based on information from Mid America Regional Information Systems, Inc. through Nov 02, 2026, 02:16PM as submitted to and distributed by MLS GRID. All data is obtained from various sources and may not have been verified by broker or MLS GRID. Supplied Open House Information is
subject to change without notice. All information should be independently reviewed and verified for accuracy. Properties may or may not be listed by the office/agent presenting the information. Some IDX listings have been excluded from this website.
Properties displayed may be listed or sold by various participants in the MLS. Property data presented reflect information otherwise available from public records. The REALTOR® providing this information may not have represented the buyer or seller
in some or all of the transactions.
IDX information is provided exclusively for consumers’ personal noncommercial use, that it may not be used for any purpose other than to identify prospective properties consumers may be interested in purchasing, that the data is deemed reliable but is not guaranteed by MLS GRID, and that the use of the MLS GRID Data may be subject to an end user license agreement prescribed by the Member Participant’s applicable MLS if any and as amended from time to time. © 2026 Mid America Regional Information Systems, Inc. All Rights Reserved.
 Advertising Broker: Nicholas Huscroft | Chosen Realty
